This is a carousel with tiles that activate property listing cards. Use the previous and next buttons to navigate.
1/40
$1,295,000 Just Listed
This is a carousel with tiles that activate property listing cards. Use the previous and next buttons to navigate.
1/40
Property Description
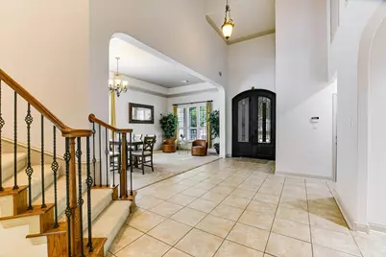
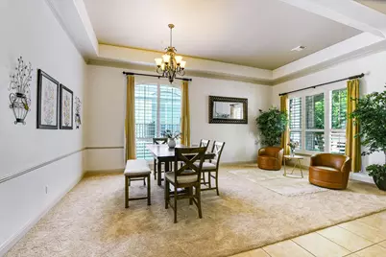
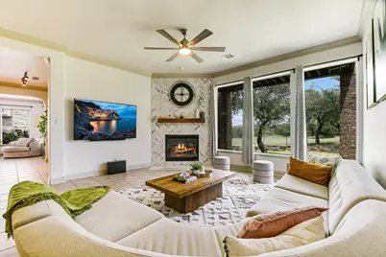
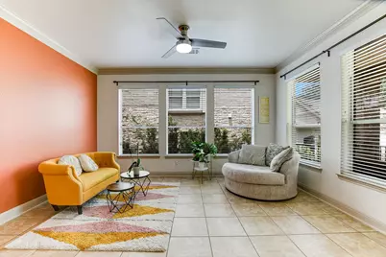
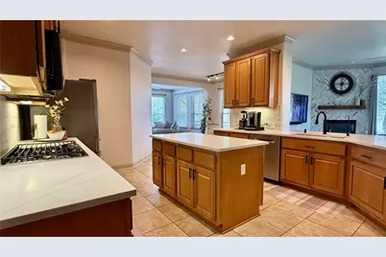
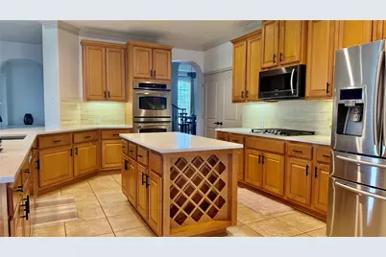
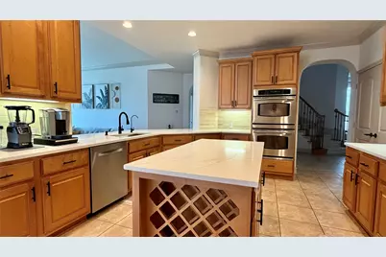
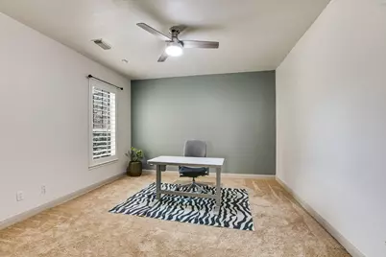
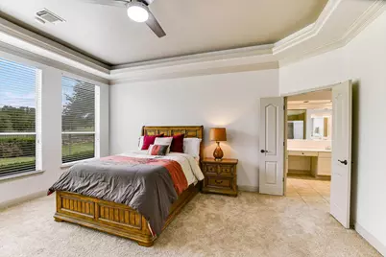
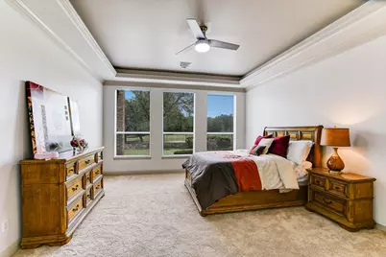
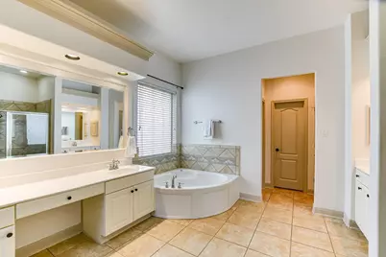
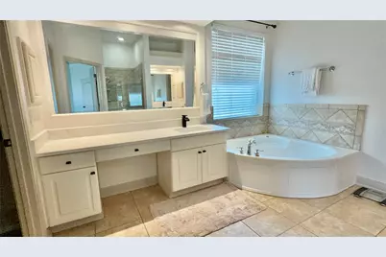
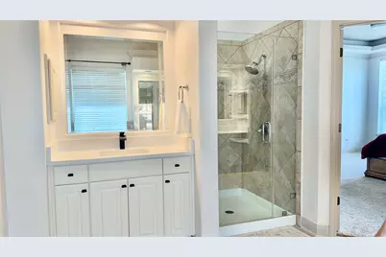
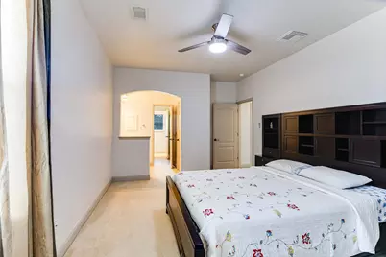
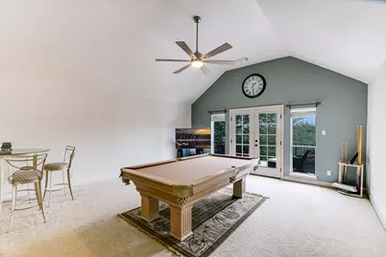
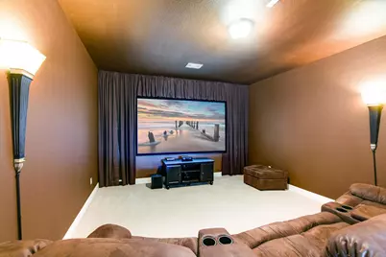
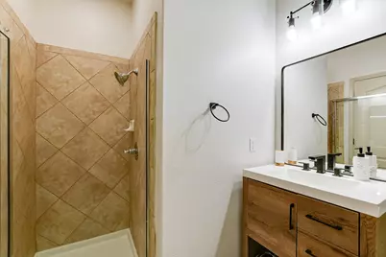
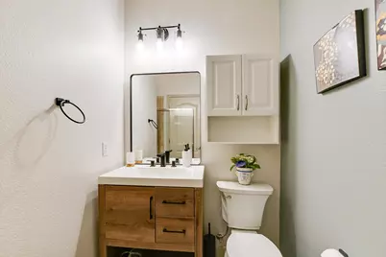
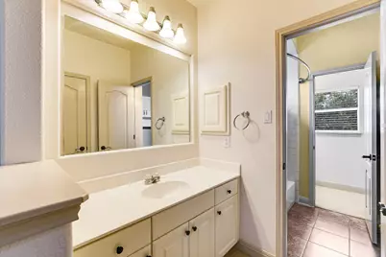
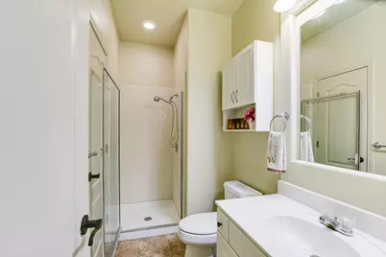
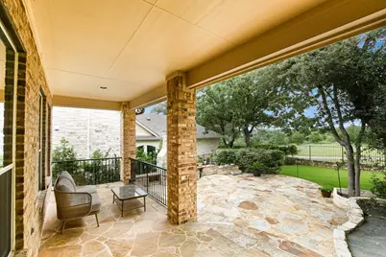
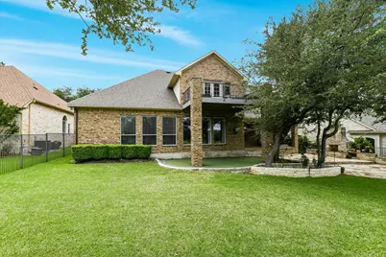
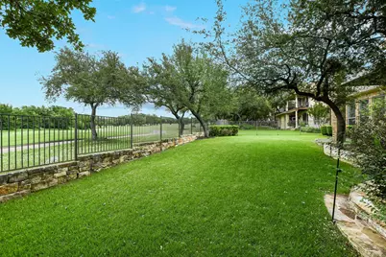
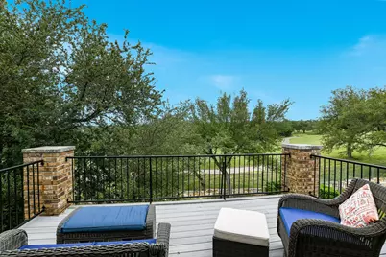
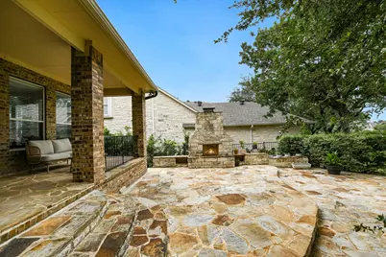
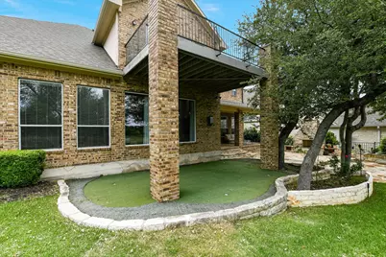
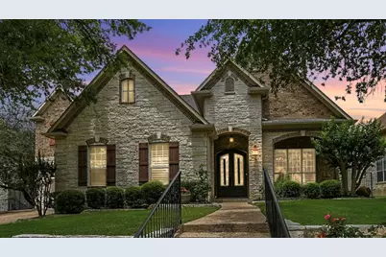
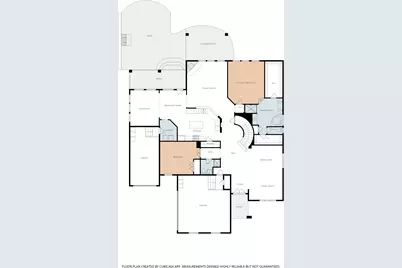
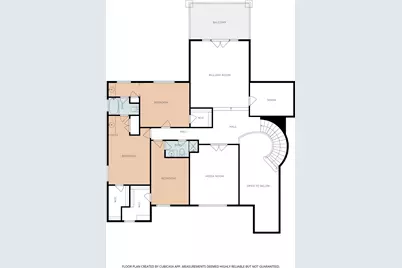
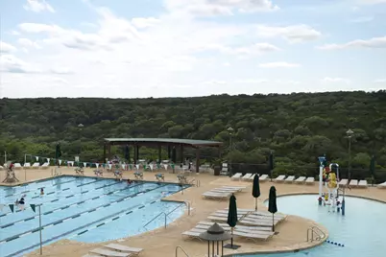
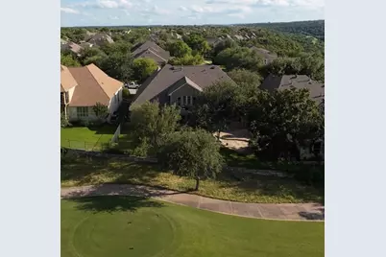
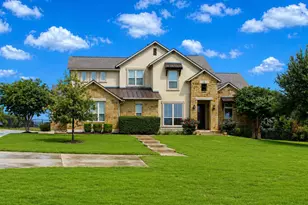
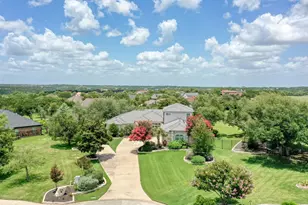
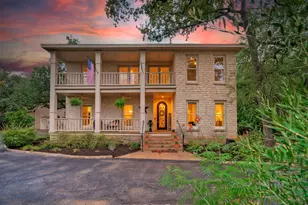
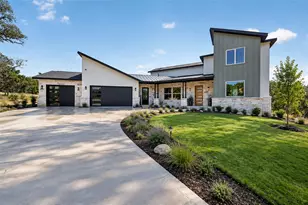
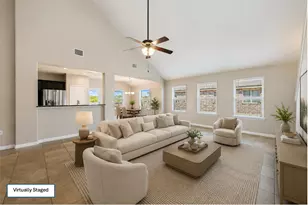
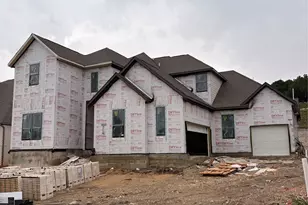
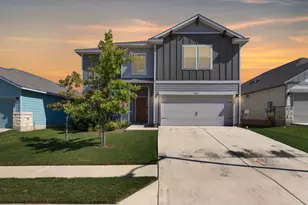
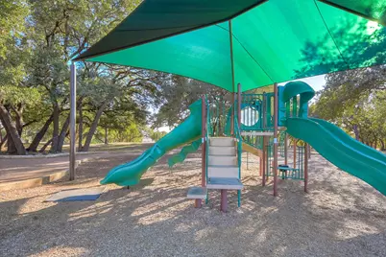
Nestled within the prestigious Twin Creeks Country Club community, this beautifully appointed residence offers an exceptional blend of luxury, comfort, and scenic golf course living. Perfectly positioned to capture breathtaking fairway views, the home combines elegant design with a peaceful setting, creating a private retreat within one of the area's most sought-after neighborhoods. The home's timeless architecture sets the tone for the refined interiors that await inside. The open-concept floor plan is filled with natural light, soaring ceilings, and expansive windows that showcase stunning views of the golf course. The spacious living and dining areas flow together, creating an environment for hosting gatherings or enjoying evenings at home. At the heart of the home, the kitchen offers abundant cabinetry, generous counter space, and a functional layout. A dedicated sun room provides the perfect place to relax with morning coffee. Designed with entertainment in mind, the home features a game room and media room for hosting guests in style. Whether enjoying a casual evening at home or entertaining on a larger scale, these flexible spaces elevate the home's appeal. The primary suite serves as a luxurious retreat, complete with golf course views. Additional bedrooms and versatile living spaces provide flexibility for guests, home offices, or fitness areas, accommodating a variety of lifestyles. Step outside to experience an incredible outdoor living space overlooking the lush fairways. An outdoor fireplace creates the perfect setting for relaxing evenings a ndentertaining guests. A putting green allows you to sharpen your short game. Twin Creeks Country Club offers exceptional amenities for residents to enjoy includeing championship golf, tennis courts, pickleball courts, swimming pools, fitness facilities, playgrounds and a vibrant year-round social calendar that brings neighbors together.
Full Property Details
Full Property Details for 2300 Aldworth Dr
General
- Price: $1,295,000
- HOA FEE: $39/month
- HOA FEE FREQ.: Quarterly
- Taxes: $24,938 (2026)
- Status: Active
- Type: Single Family
- Source: Austin_MLS
- MLS ID: 8859016
- Updated: 5/26/2026
- Added to Site: 4 day(s) ago
Interior
- Interior Features: Breakfast Bar, Bookcases, Built-in Features, Tray Ceiling(s), Ceiling Fan(s), Chandelier, Separate/Formal Dining Room, Double Vanity, Entrance Foyer, Granite Counters, High Ceilings, High Speed Internet, Interior Steps, Kitchen Island, Multiple Living Areas, Multiple Dining Areas, Main Level Primary, Pantry, Recessed Lighting, Soaking Tub, Study
- Fireplace: Yes
- Number of Fireplaces: 2
- Fireplace(s): Gas Log, Living Room, Wood Burning
- Appliances: Built-In Oven, Convection Oven, Cooktop, Dishwasher, Gas Cooktop, Disposal, Gas Water Heater, Microwave, Refrigerator, Range Hood, Stainless Steel Appliance(s), Vented Exhaust Fan
- Flooring: Carpet
Rooms
Bathrooms
- Total Bathrooms: 4
- Full Bathrooms: 4
Bedrooms
- Total Bedrooms: 5
- Bedrooms Main: 2
Other Rooms
- Laundry: Main Level
Additional Information
- Shared Amenities: See Remarks
- Security/Safety: Smoke Detector(s)
Exterior
- Exterior Features: Balcony, Lighting, Rain Gutters
- Porch/Patio/Deck: Rear Porch, Patio, Balcony
Parking
- Garage: Yes
- Garage Spaces: 3
- Covered Spaces: 3
- Total Spaces: 4
- Parking Features: Attached, Garage Faces Front, Garage, Garage Door Opener, Garage Faces Side
Location
- Area: CLS
- County: Travis
- Subdivision: Twin Creeks Country Club Sec 6
- Driving Directions: From Twin Creeks Club Drive, go NW on Aldworth Dr. House is on the right. See private remarks regarding showing and club.
- Direction Faces: Southwest
School Information
- Elem School District: Leander ISD
- Midd School District: Leander ISD
- High School District: Leander ISD
- Elementary School: Deer Creek
- Middle School: Cedar Park
- High School: Cedar Park
Community
- Association: Yes
- Assoc. Name: Twin Creeks
- Assoc. Fees Include: Common Area Maintenance
Heating & Cooling
- Central air: Yes
- Air Conditioning: Yes
- Cooling Type: Central Air, Ceiling Fan(s)
- Heating Type: Central
Utilities
- Sewer: Public Sewer
- Water: Public
- Utility Description: Cable Connected, Electricity Connected, Natural Gas Connected, Sewer Connected, Water Connected
Structural Information
- Detached/Attached: Detached
- Construction: HardiPlank Type, Masonry
- Roof: Composition
- Windows: Blinds, Screens
- Stories/Levels: 2
- Square Feet: 4,635
- Sq. Ft. Source: Public Records
- Living Area: 4,635 Sq. Ft.
- Year Built: 2004
- Year Built Source: Public Records
- Property Condition: Updated/Remodeled
Additional Structures
- Other Structures: None
Lot Features
- Property View: Golf Course, Trees/Woods
- Lot Size (Acres): 0.2657
- Lot Size (Sq. Ft.): 11,573.89
- Fence: Yes
- Lot Features: Back Yard, Front Yard, On Golf Course, Sprinklers Automatic, Trees Medium Size, Views
- Fencing (Description): Back Yard
Green Features
- Energy Efficient: Thermostat
Financial Considerations
- Association Fee: $118
- Assoc Fee Freq.: Quarterly
- Assessment Amount: $1,109,056
- Tax Amount: $24,938.07
- Tax Year: 2026
- Terms: Cash, Conventional, FHA, VA Loan
Disclosures and Reports
- Special Conditions: Standard
- Documents Avail.: Survey
- Legal Description: LOT 12 BLK R TWIN CREEKS COUNTRY CLUB SEC 6A
- Disclosures/Reports: Seller Disclosure
- Property ID: 1803405080000
- Block: R
- Lot Number: 12
Listed by Bettersworth Realty

Get Pre-Approved Today
Schools
Schools serving 2300 Aldworth Dr
School District:Leander Independent School District
| Name | Grades | Distance |
|---|---|---|
Deer Creek Elementary School 2420 Zeppelin Drive, Cedar Park, TX 78613 | PK-5 | 1 mi |
Cypress Elementary School 2900 El Salido Parkway, Cedar Park, TX 78613 | K-5 | 1.1 mi |
Cedar Park Middle School 2100 Sun Chase Boulevard, Cedar Park, TX 78613 | 6-8 | 1.1 mi |
Cedar Park High School 2150 Cypress Creek Road, Cedar Park, TX 78613 | 9-12 | 0.6 mi |
Disclaimer:
School attendance boundaries provided by ATTOM Data Solutions and are for reference only. Contact the school directly to verify enrollment eligibility.
Price & Sales History for 2300 Aldworth Dr
Date
Details
Price
Change
Source
5/22/2026
Listed
$1,295,000
—
MLS
Disclaimer: Historical sales information is derived from public records provided by the county offices. Information is not guaranteed and should be independently verified.

Tax History
Tax History for 2300 Aldworth Dr
Year
Property Taxes
Change
Tax Assessment
Change
2024
$18,155
—
$1,109,056
10%
2024
$18,155
7%
$1,008,233
-27%
2022
$16,921
—
$1,373,335
-2%
2022
$16,921
2%
$1,403,315
85%
2021
$16,662
-8%
$757,500
2%
2020
$18,205
—
$741,300
—
2020
$18,268
1%
$741,300
4%
2018
$18,006
2%
$713,598
-3%
2016
$17,679
-7%
$735,261
7%
2017
$18,957
14%
$685,715
8%
2015
$16,676
5%
$634,920
4%
2013
$15,892
—
$607,629
10%
2013
$15,892
—
$553,623
—
Disclaimer: Historical tax information is derived from public records provided by the county offices. Information is not guaranteed and should be independently verified.
Estimate the Cost
Estimate the Cost for 2300 Aldworth Dr
2300 Aldworth Drive, Cedar Park, TX 78613 (MLS# 8859016) is a Single Family property with 5 bedrooms and 4 full bathrooms. 2300 Aldworth Drive is currently listed for $1,295,000 and was received on May 22, 2026. Want to learn more about 2300 Aldworth Drive? Do you have questions about finding other Single Family real estate for sale in Cedar Park? You can browse all Cedar Park real estate or contact a Coldwell Banker agent to request more information.