This is a carousel with tiles that activate property listing cards. Use the previous and next buttons to navigate.
1/39
$717,000 Just Listed
This is a carousel with tiles that activate property listing cards. Use the previous and next buttons to navigate.
1/39
Property Description
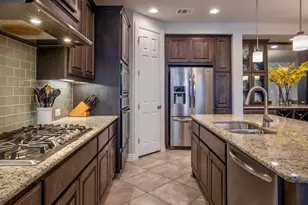
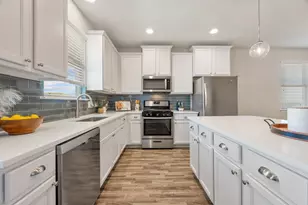
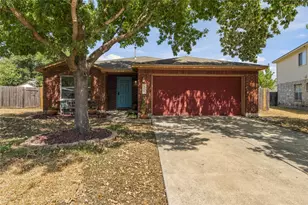
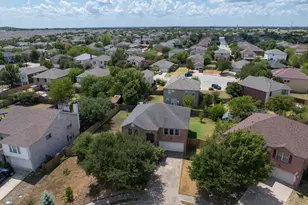
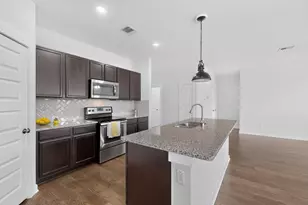
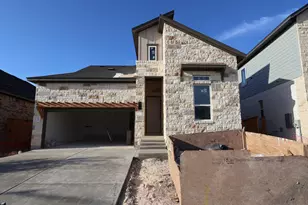
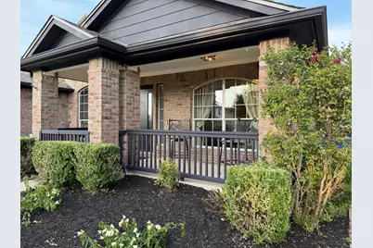
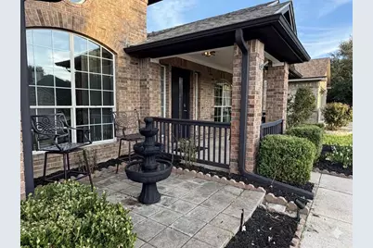
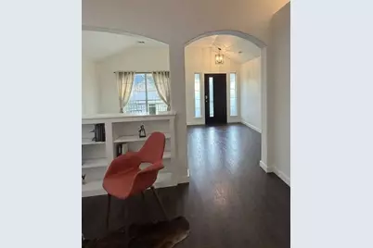
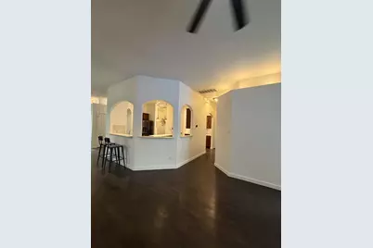
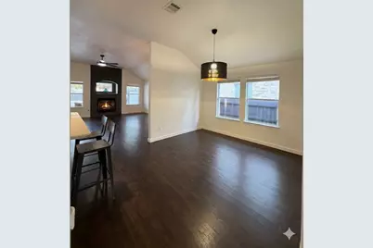
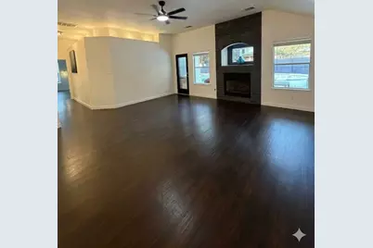
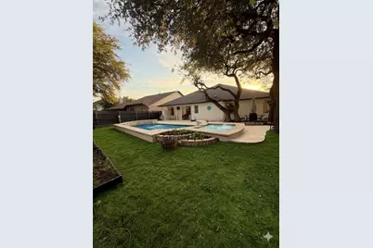
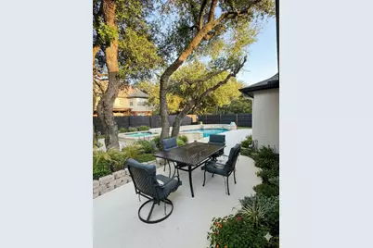
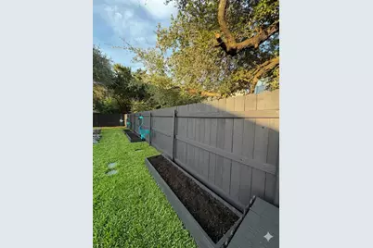
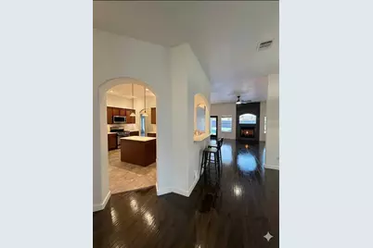
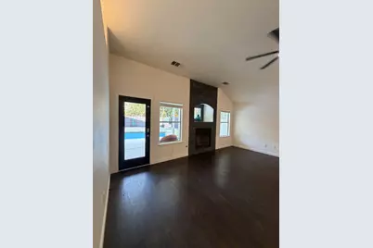
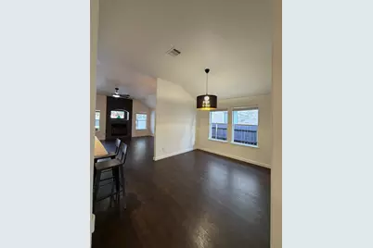
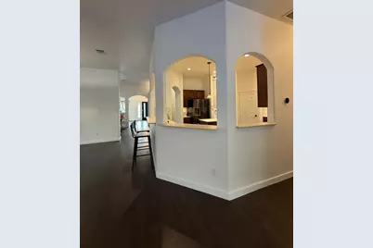
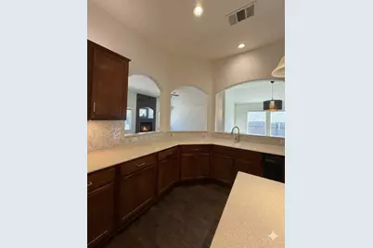
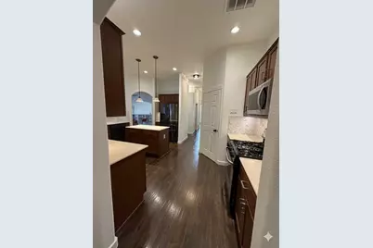
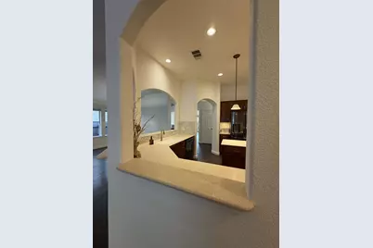
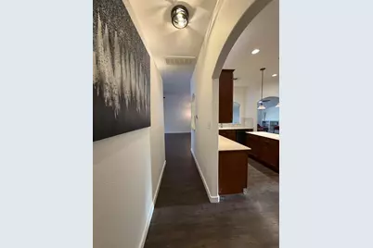
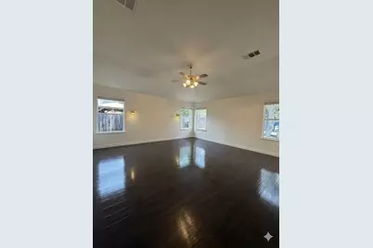
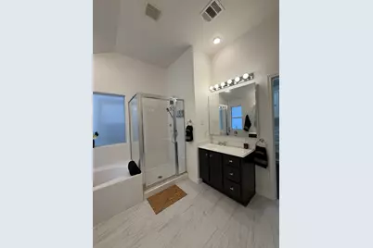
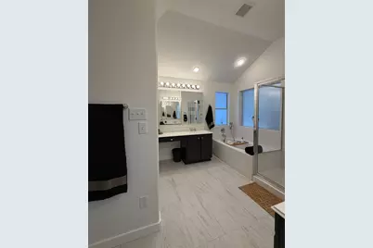
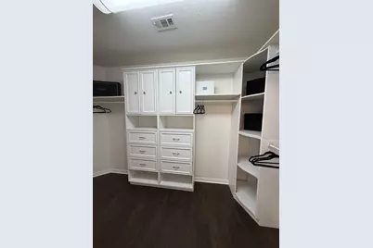
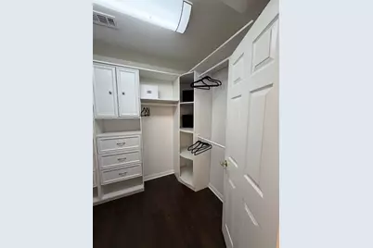
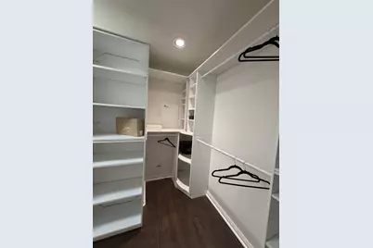
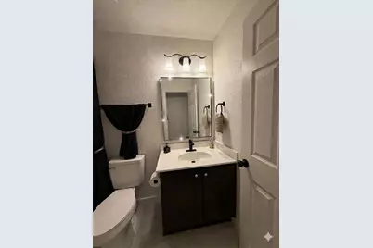
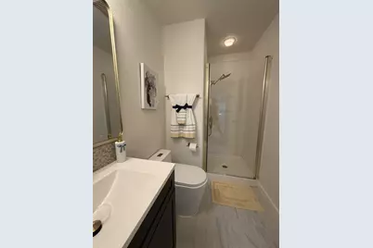
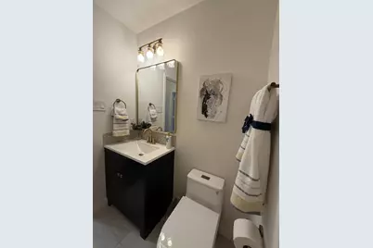
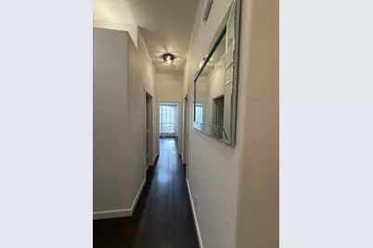
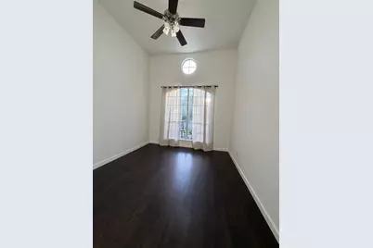
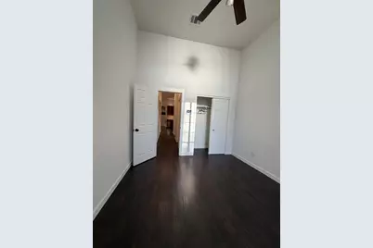
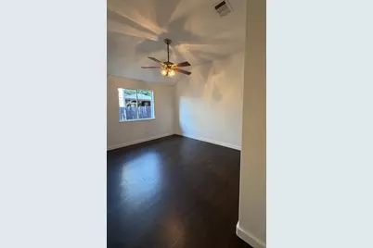
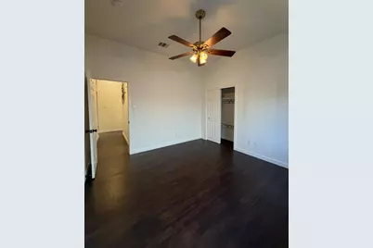
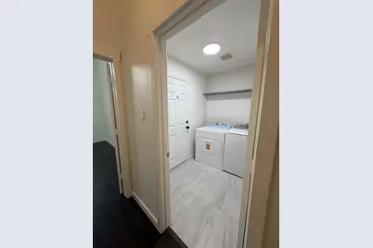
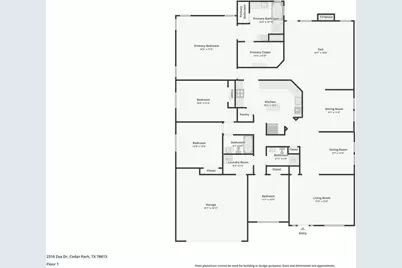
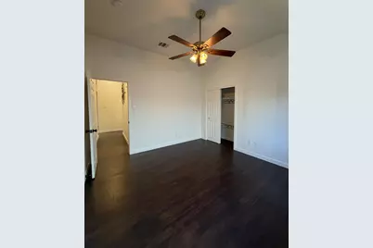
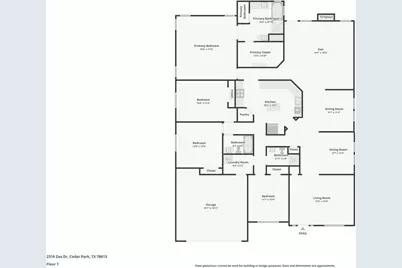
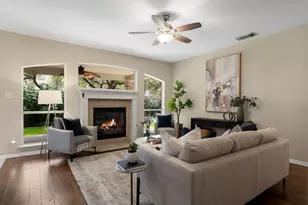
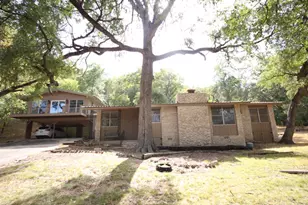
Spectacular Single-Story Oasis with Private Pool in Prime Cedar Park! Welcome to your turnkey dream home! This beautifully remodeled, custom-built single-story residence perfectly blends modern luxury with everyday functionality. Featuring 4 spacious bedrooms and 3 full baths, this versatile layout effortlessly adapts to your lifestyle. Sophisticated Living Spaces "¢ Sun-Drenched Interiors: A bright, welcoming living room flows seamlessly into a flexible middle sitting room-perfect for a library, playroom, or music studio. "¢ The Heart of the Home: An expansive, wide-open kitchen overlooks the dining area and a cozy family room, complete with a warm gas fireplace for gathering. "¢ Luxurious Primary Suite: The massive primary retreat features double vanities, a walk-in shower, and a jetted Jacuzzi tub. "¢ Elite Storage & Security: The custom walk-in closet boasts an integrated, permanently secured built-in safe for ultimate peace of mind. Your Private Backyard Paradise "¢ Resort-Style Amenities: Step onto the covered patio for seamless outdoor grilling or take a dip in your sparkling swimming pool and relaxing hot tub. "¢ Manicured Grounds: The massive, fully fenced yard features mature trees offering the perfect balance of refreshing shade and open Texas sunshine. "¢ Gardeners Dream: Show off your green thumb in the established planting beds, fully supported by an extensive, newly upgraded sprinkler and soaking hose system. Don't miss this rare, move-in-ready opportunity in a highly desirable Cedar Park location!
Full Property Details
Full Property Details for 2310 Zoa Dr
General
- Price: $717,000
- HOA FEE: $33/month
- HOA FEE FREQ.: Quarterly
- Taxes: $9,742 (2023)
- Status: Active
- Type: Single Family
- Source: Austin_MLS
- MLS ID: 9493419
- Updated: 8/11/2026
- Added to Site: 4 day(s) ago
Interior
- Interior Features: Bookcases, Built-in Features, Ceiling Fan(s), Granite Counters, Kitchen Island, Main Level Primary, No Interior Steps, Pantry, Soaking Tub, Walk-In Closet(s)
- Fireplace: Yes
- Number of Fireplaces: 1
- Fireplace(s): Gas Log
- Appliances: Dryer, Dishwasher, ENERGY STAR Qualified Appliances, Exhaust Fan, Free-Standing Gas Oven, Disposal, Microwave, Refrigerator, VentedExhaust Fan, Washer
- Flooring: Tile, Wood
Rooms
Bathrooms
- Total Bathrooms: 3
- Full Bathrooms: 3
Bedrooms
- Total Bedrooms: 4
- Bedrooms Main: 4
Other Rooms
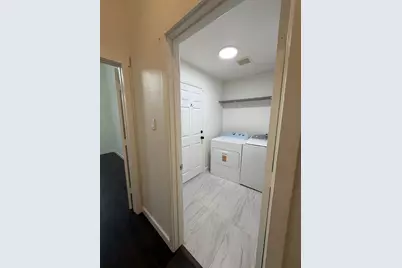
- Laundry: Inside
Additional Information
- Shared Amenities: Playground, Pool
- Shared Pool: Yes
- Pool: Yes
- Private Pool: Yes
- Pool Description: In Ground, Pool/Spa Combo, Waterfall, Community
- Spa: Yes
- Spa Description: Gunite, Heated, Hot Tub, In Ground
- Security/Safety: See Remarks
Exterior
- Exterior Features: Private Yard
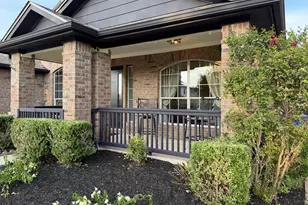
- Porch/Patio/Deck: Rear Porch, Front Porch, Patio
Parking
- Garage: Yes
- Garage Spaces: 2
- Covered Spaces: 2
- Total Spaces: 4
- Parking Features: Attached, Garage Faces Front, Garage, Garage Door Opener
Location
- Area: CLN
- County: Williamson
- Subdivision: Gann Ranch Sec 04
- Driving Directions: From New Hope Dr, turn north on New Hope Spur, Right on Wheaton, Left on Giddens, Right on Zoa -- home will be on your right.
- Direction Faces: West
School Information
- Elem School District: Leander ISD
- Midd School District: Leander ISD
- High School District: Leander ISD
- Elementary School: Knowles
- Middle School: Running Brushy
- High School: Leander High
Community
- Association: Yes
- Assoc. Name: Highlands at Gann Ranch HOA
- Assoc. Fees Include: Common Area Maintenance
Heating & Cooling
- Central air: Yes
- Air Conditioning: Yes
- Cooling Type: Central Air, Electric
- Heating Type: Ceiling, Natural Gas
Utilities
- Sewer: Public Sewer
- Water: Public
- Utility Description: Electricity Connected, Natural Gas Connected, Water Connected
Structural Information
- Detached/Attached: Detached
- Construction: Brick
- Roof: Composition
- Windows: Blinds, Double Pane Windows, Drapes, Screens, Window Coverings, Window Treatments
- Stories/Levels: 1
- Square Feet: 2,658
- Sq. Ft. Source: Public Records
- Living Area: 2,658 Sq. Ft.
- Year Built: 2004
- Year Built Source: Public Records
- Property Condition: Updated/Remodeled
Additional Structures
- Other Structures: None
Lot Features
- Lot Size (Acres): 0.1834
- Lot Size (Sq. Ft.): 7,988.9
- Fence: Yes
- Lot Features: Back Yard, Sprinklers Automatic
- Fencing (Description): Back Yard
Green Features
- Energy Efficient: Appliances
Financial Considerations
- Association Fee: $100
- Assoc Fee Freq.: Quarterly
- Assessment Amount: $494,091
- Tax Amount: $9,742.21
- Tax Year: 2023
- Terms: Cash, Conventional, 1031 Exchange
Disclosures and Reports
- Special Conditions: Standard, Real Estate Owned
- Documents Avail.: See Remarks
- Legal Description: S8532 - GANN RANCH SEC 4, BLOCK E, LOT 35
- Disclosures/Reports: Owner Is Listing Agent
- Bank-owned: Yes
- Property ID: 17W324404E00350006
- Block: E
- Lot Number: 35
Listed by Jane Allen
Get Pre-Approved Today
Schools
Schools serving 2310 Zoa Dr
School District:Leander Independent School District
| Name | Grades | Distance |
|---|---|---|
Patricia Knowles Elementary School 2101 Cougar Country Dr, Cedar Park, TX 78613 | K-5 | 0.3 mi |
Running Brushy Middle School 2303 N Lakeline Blvd, Cedar Park, TX 78613 | 6-8 | 0.5 mi |
Leander High School 3301 South Bagdad Road, Leander, TX 78641 | 9-12 | 1.3 mi |
Disclaimer:
School attendance boundaries provided by ATTOM Data Solutions and are for reference only. Contact the school directly to verify enrollment eligibility.
Price & Sales History for 2310 Zoa Dr
Date
Details
Price
Change
Source
8/11/2026
Listed
$717,000
—
MLS
Disclaimer: Historical sales information is derived from public records provided by the county offices. Information is not guaranteed and should be independently verified.
Tax History
Tax History for 2310 Zoa Dr
Year
Property Taxes
Change
Tax Assessment
Change
2025
$10,430
7%
$526,481
7%
2023
$9,742
108%
$494,091
20%
2022
$4,677
-3%
$411,212
16%
2021
$4,799
-39%
$353,925
10%
2020
$7,883
-1%
$321,750
1%
2020
$7,941
4%
$318,344
6%
2018
$7,657
2%
$301,123
3%
2017
$7,509
1%
$293,682
2%
2016
$7,461
9%
$289,167
10%
2015
$6,818
20%
$262,879
10%
2013
$5,667
—
$238,981
10%
2013
$5,667
—
$217,255
—
Disclaimer: Historical tax information is derived from public records provided by the county offices. Information is not guaranteed and should be independently verified.
Estimate the Cost
Estimate the Cost for 2310 Zoa Dr
2310 Zoa Drive, Cedar Park, TX 78613 (MLS# 9493419) is a Single Family property with 4 bedrooms and 3 full bathrooms. 2310 Zoa Drive is currently listed for $717,000 and was received on August 11, 2026. Want to learn more about 2310 Zoa Drive? Do you have questions about finding other Single Family real estate for sale in Cedar Park? You can browse all Cedar Park real estate or contact a Coldwell Banker agent to request more information.