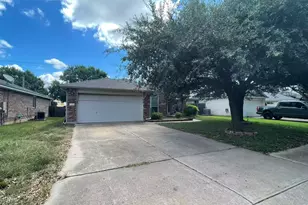
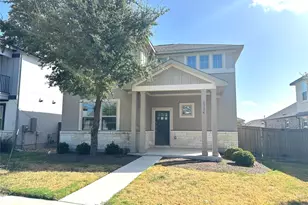
Full Property Details for 2811 Checker Dr
General
- Rent: $2,295
- Status: Active
- Type: Single Family
- Source: Austin_MLS
- MLS ID: 5845901
- Updated: 9/15/2026
- Added to Site: 8 day(s) ago
Rental Information
- Lease/Rent Term: 12 Months
Interior
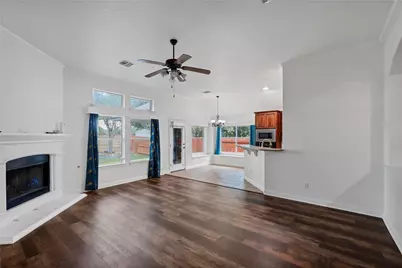
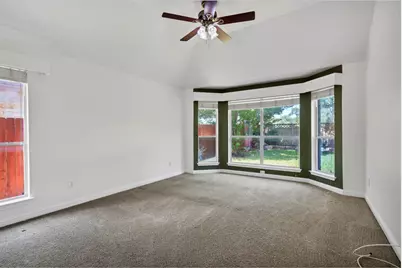
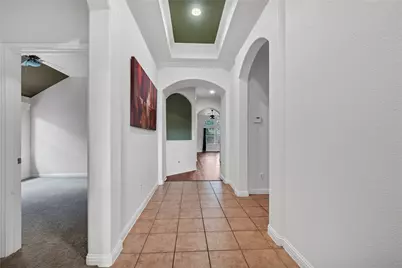
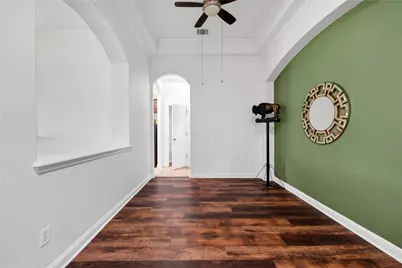
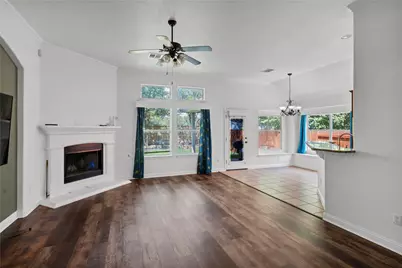
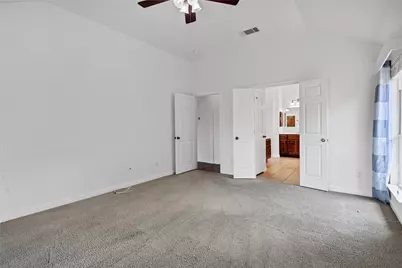
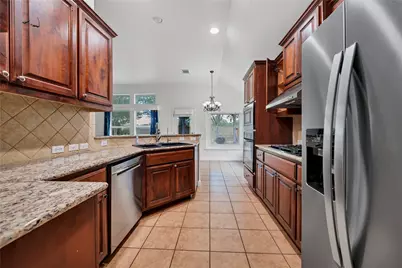
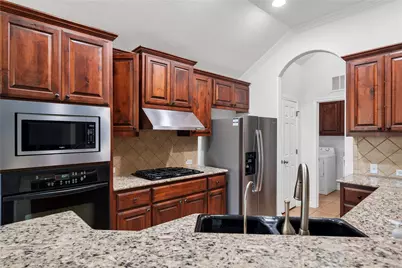
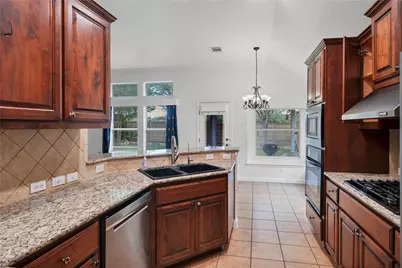
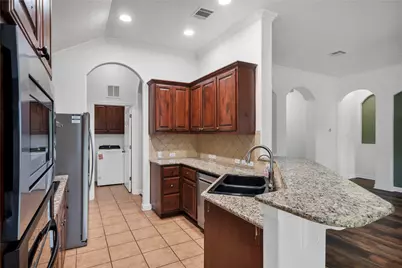
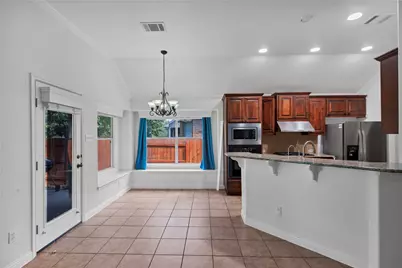
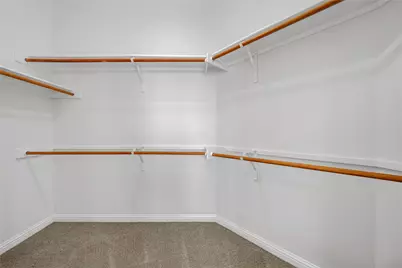
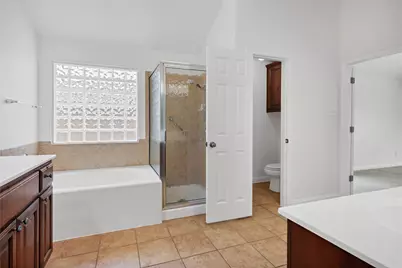
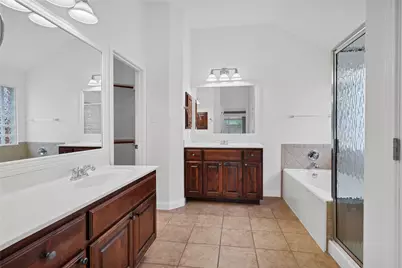
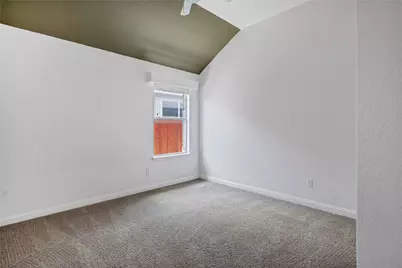
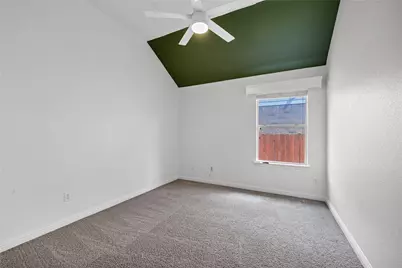
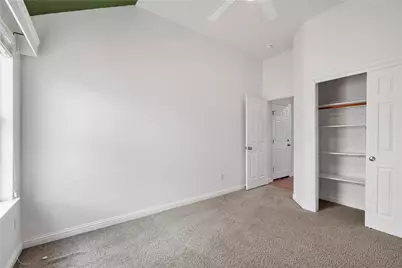
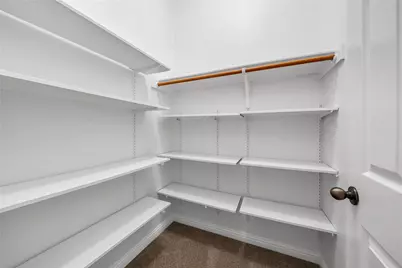
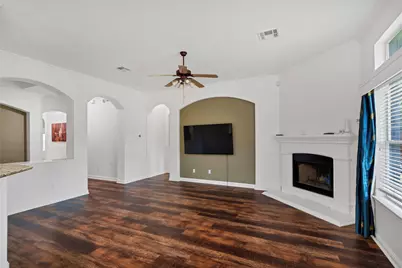
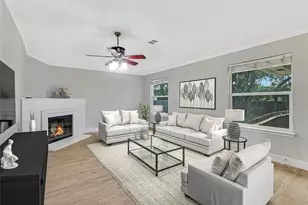
- Interior Features: Breakfast Bar, Built-in Features, Tray Ceiling(s), Ceiling Fan(s), Chandelier, Crown Molding, Double Vanity, Entrance Foyer, French Door(s)/Atrium Door(s), Granite Counters, High Ceilings, Main Level Primary, Open Floorplan, Pantry, Stone Counters, Recessed Lighting, Soaking Tub, Vaulted Ceiling(s), Walk-In Closet(s)
- Fireplace: Yes
- Number of Fireplaces: 1
- Fireplace(s): Gas Log, Living Room, Wood Burning
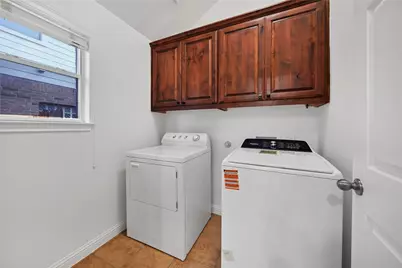
- Appliances: Built-In Oven, Cooktop, Double Oven, Dryer, Dishwasher, Exhaust Fan, Free-Standing Range, Gas Cooktop, Disposal, Gas Water Heater, Microwave, Oven, Refrigerator, Range Hood, Self Cleaning Oven, Stainless Steel Appliance(s), Washer
- Furnishings: Unfurnished
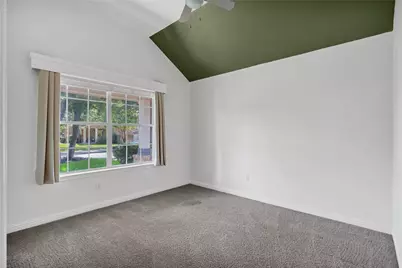
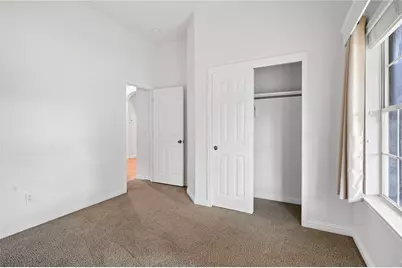
- Flooring: Carpet, Concrete, Tile, Wood
Rooms
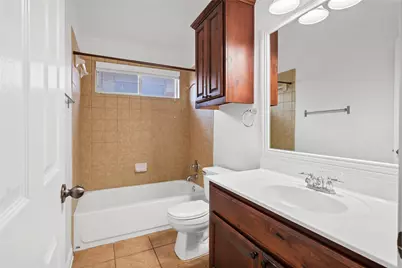
- Total Bathrooms: 2
- Full Bathrooms: 2
- Total Bedrooms: 4
- Bedrooms Main: 4
- Laundry: Main Level, Laundry Room
Additional Information
- Shared Amenities: Clubhouse, Community Mailbox, Playground, Park, Pool, Sidewalks, Trails/Paths
- Shared Pool: Yes
- Pool: Yes
- Pool Description: None, Community
- Spa Description: None
- Security/Safety: Prewired, Security System Owned, Smoke Detector(s)
Exterior
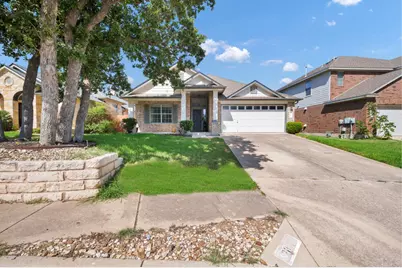
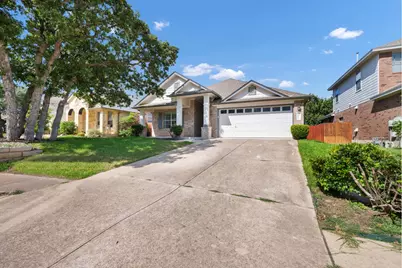
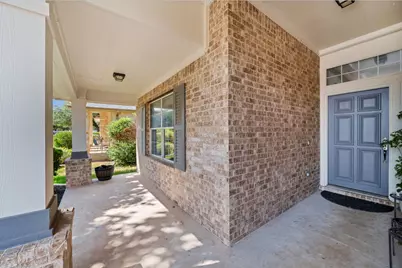
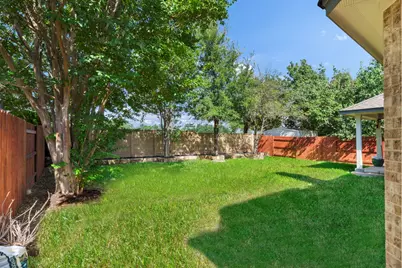
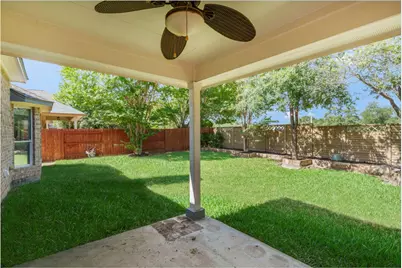
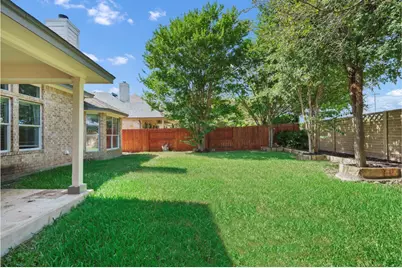
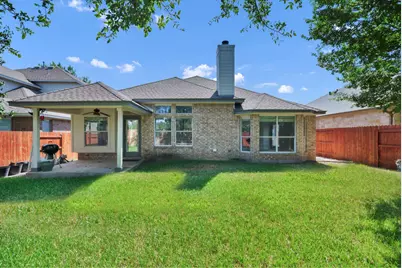
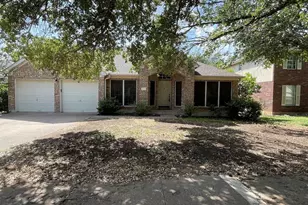
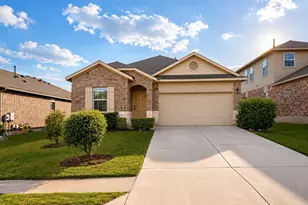
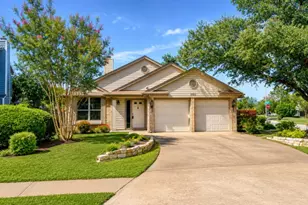
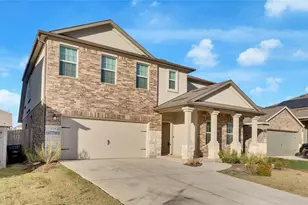
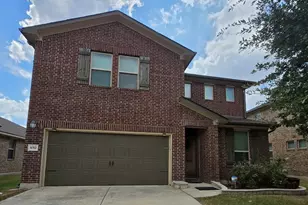
- Exterior Features: Garden, Private Entrance, Private Yard, Rain Gutters
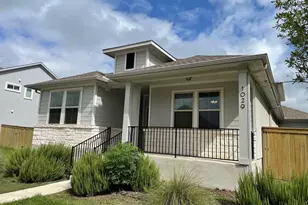
- Porch/Patio/Deck: Covered, Front Porch, Patio, Porch
Parking
- Garage: Yes
- Garage Spaces: 2
- Covered Spaces: 2
- Total Spaces: 2
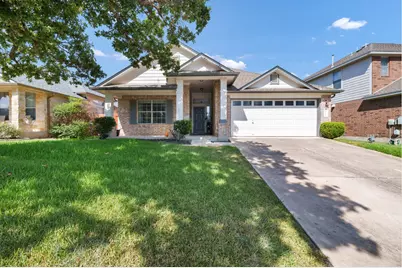
- Parking Features: Attached, Concrete, Driveway, Garage Faces Front, Garage
Location
- Area: CLS
- County: Travis
- Subdivision: Cypress Canyon Sec 3B
- Driving Directions: 620 West from 184, Right on Anderson Mill, Left on Zappa, Right on Checker. House is on the Right.
- Direction Faces: Southwest
School Information
- Elem School District: Leander ISD
- Midd School District: Leander ISD
- High School District: Leander ISD
- Elementary School: Deer Creek
- Middle School: Cedar Park
- High School: Cedar Park
Community
Heating & Cooling
- Central air: Yes
- Air Conditioning: Yes
- Cooling Type: Central Air, Ceiling Fan(s)
- Heating Type: Central
Utilities
- Sewer: Public Sewer
- Water: Public
- Utility Description: Electricity Available, Natural Gas Available, Underground Utilities
Structural Information
- Detached/Attached: Detached
- Builder: StanPac
- Construction: Brick, HardiPlank Type, Masonry, Stone, Stucco, Wood Siding
- Roof: Composition, Shingle
- Windows: Blinds, Bay Window(s), Drapes, Screens, Shutters, Window Treatments
- Stories/Levels: 1
- Square Feet: 1,909
- Sq. Ft. Source: Public Records
- Living Area: 1,909 Sq. Ft.
- Year Built: 2007
- Property Condition: Resale
Additional Structures
- Other Structures: Garage(s)
Lot Features
- Property View: Neighborhood, Trees/Woods
- Lot Size (Acres): 0.1541
- Lot Size (Sq. Ft.): 6,712.6
- Lot Dimensions: 56 x 129
- Sidewalks: Yes
- Fence: Yes
- Lot Features: Level, Trees Medium Size, Trees Small Size
- Fencing (Description): Back Yard, Fenced, Privacy, Wood
Financial Considerations
- For Sale/Rent/Lease: Lease
- Security Deposit: $2,295
- Pet Deposit: $250
- Owner Pays: None
- Tenant Pays: All Utilities
Disclosures and Reports
- Legal Description: LOT 6 BLK D CYPRESS CANYON SUBD SEC 3-B
- Disclosures/Reports: Renters Insurance Required, See Remarks
- Property ID: 1863601070000
- Block: D
- Lot Number: 6
Listed by REKonnection, LLC