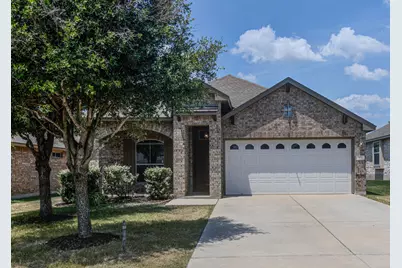
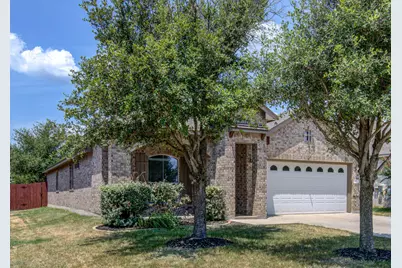
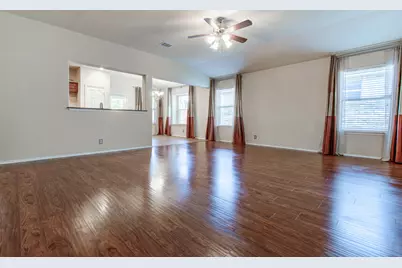
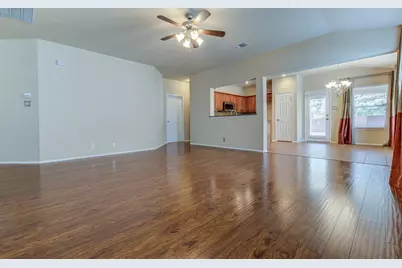
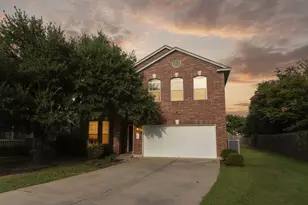
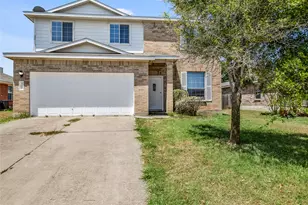
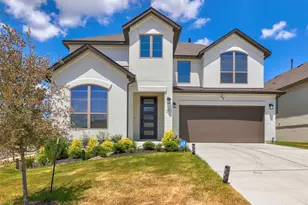
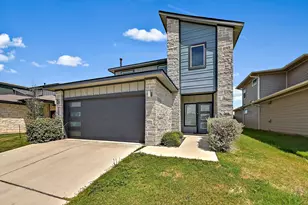
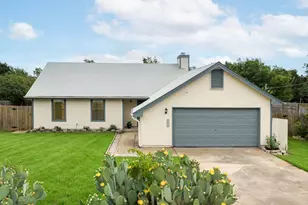
Full Property Details for 307 Riverine Way
General
- Rent: $2,295
- Status: Active
- Type: Single Family
- Source: Austin_MLS
- MLS ID: 9424764
- Updated: 7/20/2026
- Added to Site: 4 day(s) ago
Rental Information
- Lease/Rent Term: See Remarks
Interior
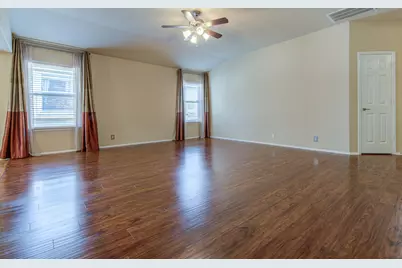
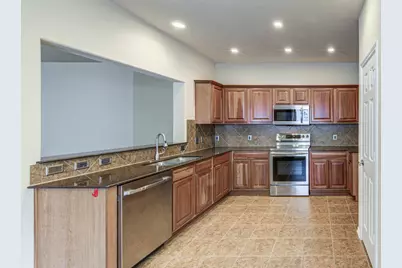
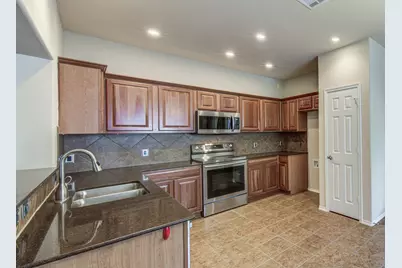
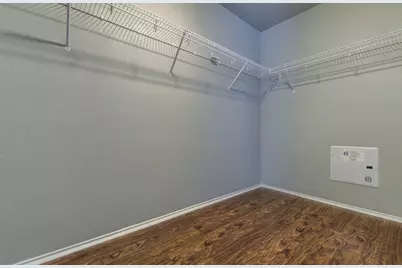
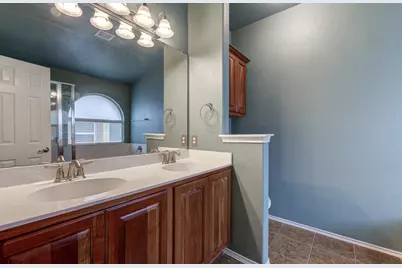
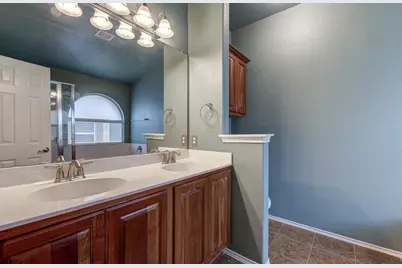
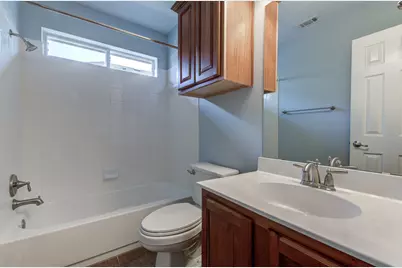
- Interior Features: Double Vanity, High Ceilings, High Speed Internet, Main Level Primary, No Interior Steps, Pantry, Quartz Counters, Recessed Lighting, Smart Thermostat, Walk-In Closet(s)
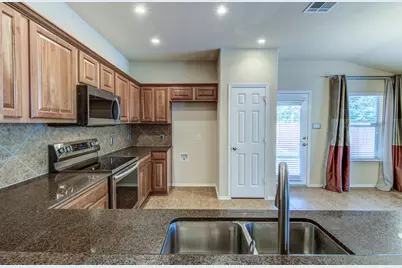
- Appliances: Dryer, Dishwasher, ENERGY STAR Qualified Appliances, Electric Cooktop, Electric Oven, Electric Water Heater, Disposal, Microwave, Refrigerator, Stainless Steel Appliance(s), Washer
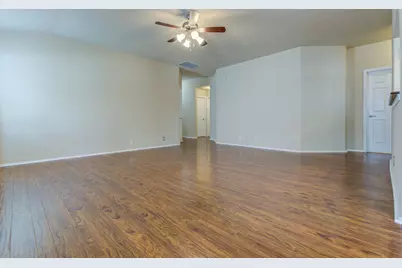
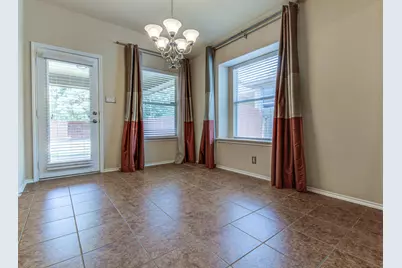
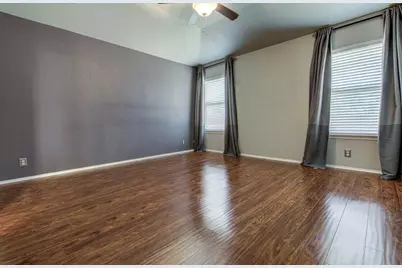
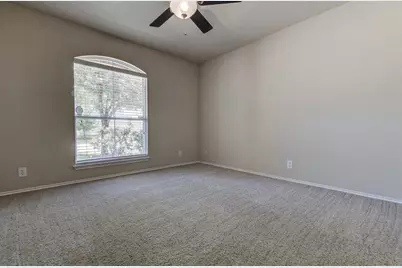
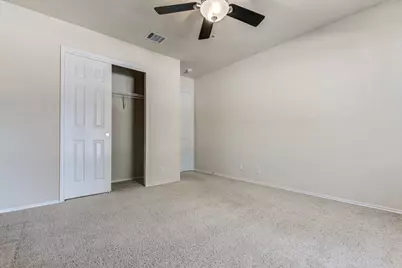
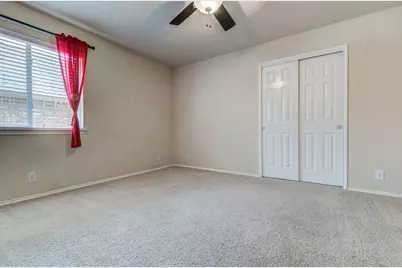
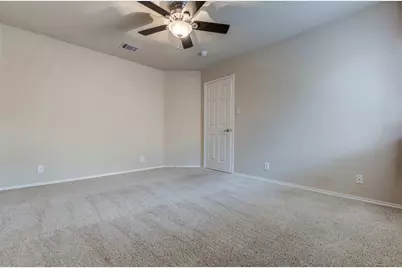
- Flooring: Carpet, Laminate, Tile
Rooms
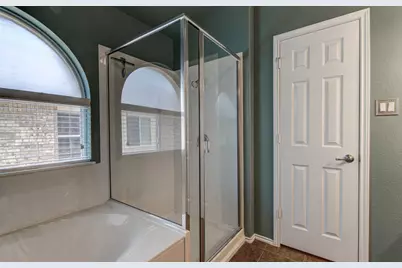
- Total Bathrooms: 2
- Full Bathrooms: 2
- Total Bedrooms: 3
- Bedrooms Main: 3
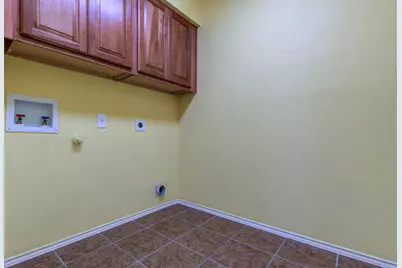
- Laundry: Laundry Room, Washer Hookup, Electric Dryer Hookup
Additional Information
- Shared Amenities: Clubhouse, Community Mailbox, Pet Amenities, Playground, Park, Pool
- Shared Pool: Yes
- Pool: Yes
- Pool Description: None, Community
- Spa Description: None
- Security/Safety: Prewired, Security System Owned, Smoke Detector(s)
Exterior
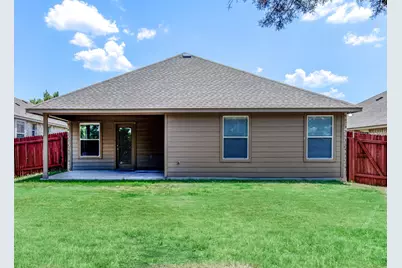
- Exterior Features: Exterior Steps
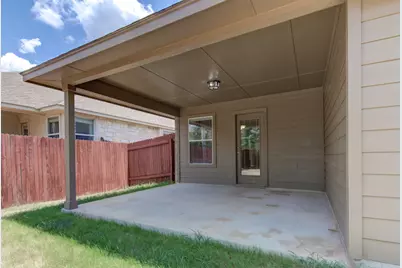
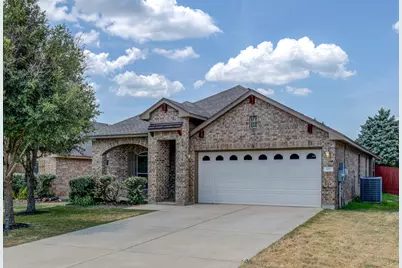
- Porch/Patio/Deck: Covered, Front Porch, Porch
Parking
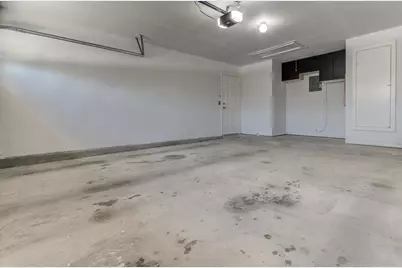
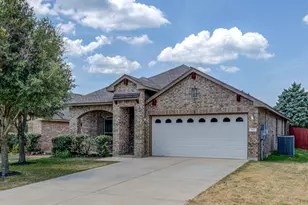
- Garage: Yes
- Garage Spaces: 2
- Covered Spaces: 2
- Total Spaces: 4
- Parking Features: Attached, Door-Single, Garage Faces Front, Garage, Garage Door Opener, Paved
Location
- Area: CLS
- County: Williamson
- Subdivision: Creekview Ph 01
- Driving Directions: From 183A North, take Brushy Creek exit. Turn right on Brushy Creek. Left on Lynnwood. Right on Trailridge. Right on E. Park. Left on Creek Vista. Left on Slate Creek, which turns into Riverine Way.
- Direction Faces: East
School Information
- Elem School District: Leander ISD
- Midd School District: Leander ISD
- High School District: Leander ISD
- Elementary School: Ronald Reagan
- Middle School: Artie L Henry
- High School: Vista Ridge
Community
Heating & Cooling
- Central air: Yes
- Air Conditioning: Yes
- Cooling Type: Central Air
- Heating Type: Central, Electric, ENERGY STAR Qualified Equipment
Utilities
- Sewer: Public Sewer
- Water: Municipal Utility District
- Cable Available: Yes
- Utility Description: Cable Available, Electricity Available, Electricity Connected, Natural Gas Not Available, High Speed Internet Available, Phone Available, Sewer Connected, See Remarks, Underground Utilities, Water Connected
Structural Information
- Detached/Attached: Detached
- Builder: DR Horton
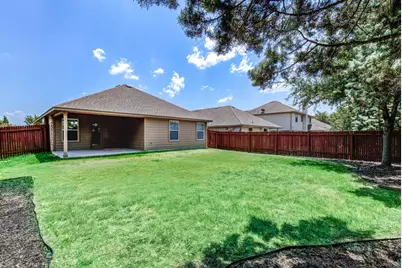
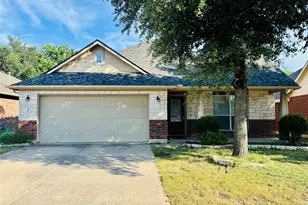
- Construction: Brick, HardiPlank Type
- Roof: Shingle
- Windows: Aluminum Frames, Blinds, Bay Window(s), Double Pane Windows, Drapes, Screens, Window Coverings, Window Treatments
- Stories/Levels: 1
- Square Feet: 1,662
- Sq. Ft. Source: Appraiser
- Living Area: 1,662 Sq. Ft.
- Year Built: 2007
- Property Condition: Resale
Additional Structures
Lot Features
- Property View: Neighborhood, Trees/Woods
- Lot Size (Acres): 0.165
- Lot Size (Sq. Ft.): 7,187.4
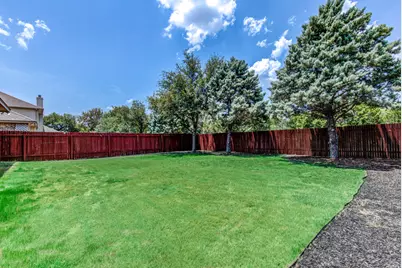
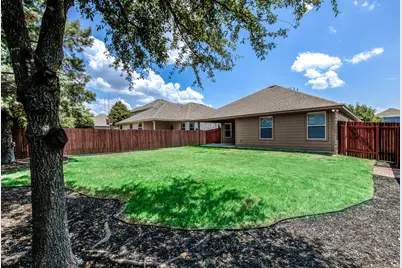
- Fence: Yes
- Lot Features: Drip Irrigation/Bubblers, Front Yard, Sprinklers In Rear, Sprinklers In Front, Moderate Trees, Sprinklers Automatic, Sprinklers On Side, Trees Large Size, Trees Medium Size
- Fencing (Description): Wood
Green Features
- Energy Efficient: Appliances
Financial Considerations
- For Sale/Rent/Lease: Lease
- Security Deposit: $2,295
- Pet Deposit: $500
- Owner Pays: None
- Tenant Pays: All Utilities
Disclosures and Reports
- Legal Description: S9330 - CREEKVIEW PH 1, BLOCK A, LOT 4
- Disclosures/Reports: None, Renters Insurance Required
- Property ID: 17W320710A00040008
- Block: A
- Lot Number: 4
Listed by Treaty Oak Property Management