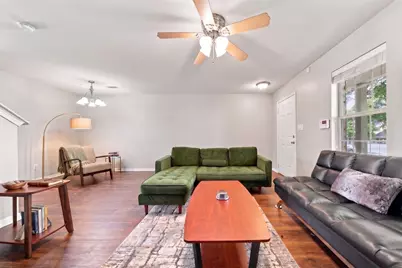
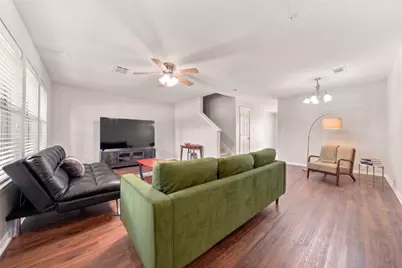
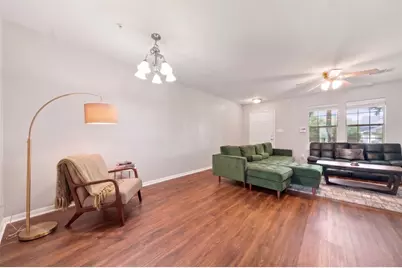
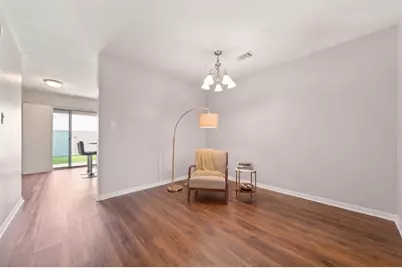
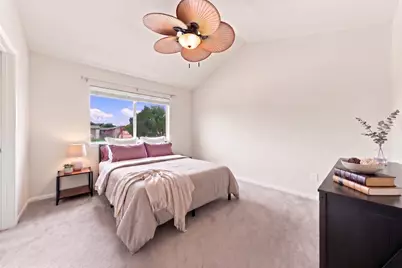
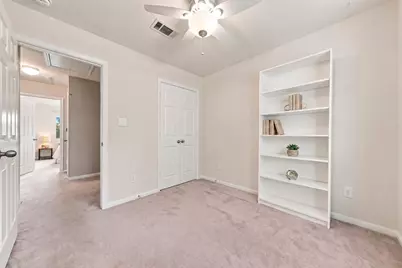
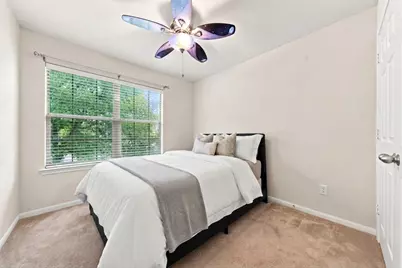
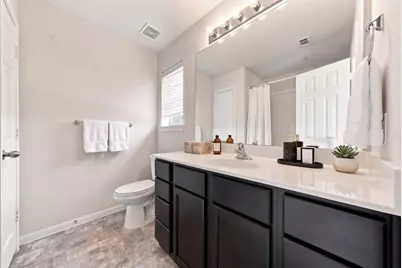
This is a carousel with tiles that activate property listing cards. Use the previous and next buttons to navigate.
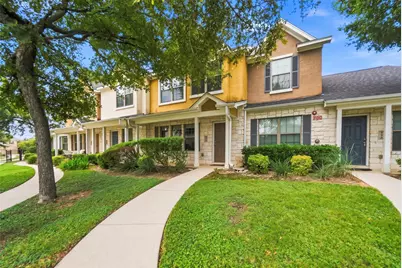
$270,000 Just Listed
This is a carousel with tiles that activate property listing cards. Use the previous and next buttons to navigate.
Full Property Details for 401 Buttercup Creek Blvd #504
General
- Price: $270,000
- HOA FEE: $375/month
- Taxes: (2026)
- Status: Active
- Type: Condo
- Source: Austin_MLS
- MLS ID: 3834001
- Updated: Today (9/9/2026)
- Added to Site: Today
Interior
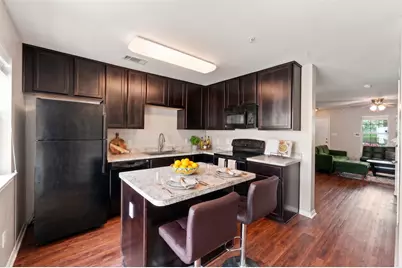
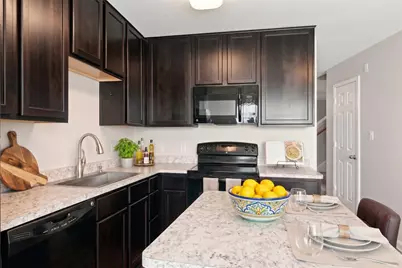
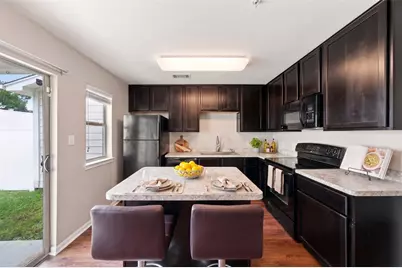
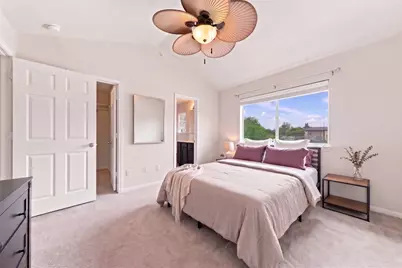
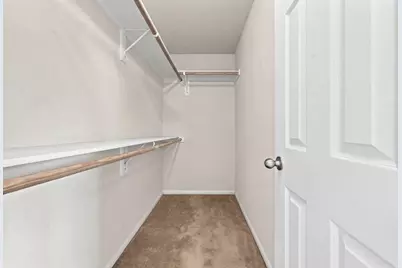
- Interior Features: Breakfast Bar, Ceiling Fan(s), Interior Steps, Pantry, Walk-In Closet(s)
- Fireplace(s): None
- Appliances: Dishwasher, Exhaust Fan, Electric Range, Electric Water Heater, Free-Standing Range, Microwave, Refrigerator
- Flooring: Carpet, Vinyl
Rooms
Bathrooms
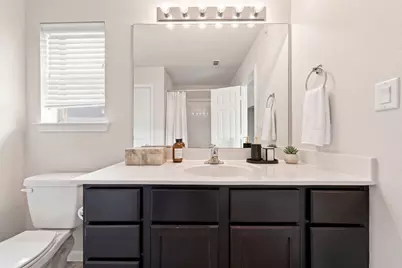
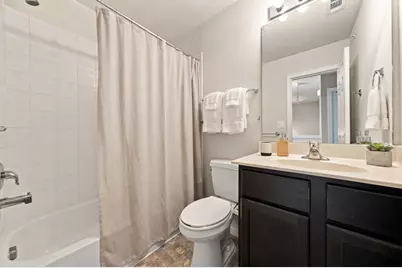
- Total Bathrooms: 3
- Full Bathrooms: 2
- Half Bathrooms: 1
Bedrooms
- Total Bedrooms: 3
Other Rooms
- Laundry: Main Level, Laundry Room, In Unit, Washer Hookup, Electric Dryer Hookup
Additional Information
- Shared Amenities: Common Grounds/Area, Community Mailbox, Curbs
- Spa Description: None
- Security/Safety: Prewired, Fire Alarm, Fire Sprinkler System, Smoke Detector(s)
Exterior
- Exterior Features: None
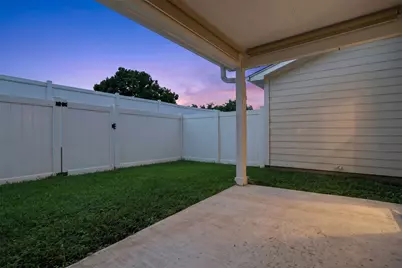
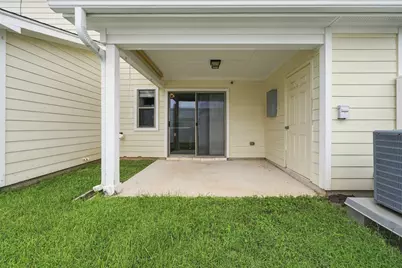
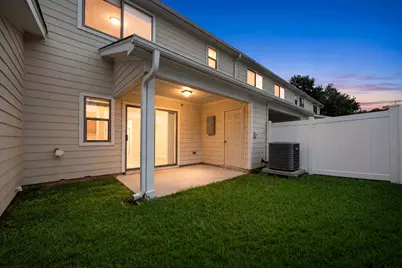
- Porch/Patio/Deck: Front Porch, Patio
Parking
- Total Spaces: 2
- Parking Features: Open, Paved, Parking Lot, Unassigned
Location
- Area: CLS
- County: Williamson
- Subdivision: Buttercup
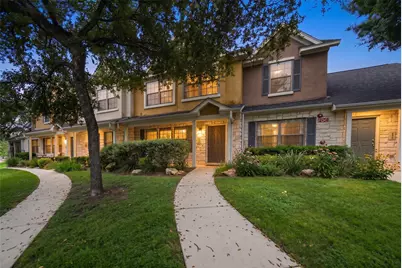
- Driving Directions: 183 North from FM 620, Left on Buttercup Creek Blvd., right into the townhome neighborhood. NO sign. Unit is in the third building on the left.
- Direction Faces: East
School Information
- Elem School District: Leander ISD
- Midd School District: Leander ISD
- High School District: Leander ISD
- Elementary School: Ada Mae Faubion
- Middle School: Artie L Henry
- High School: Vista Ridge
Community
- Association: Yes
- Assoc. Name: Buttercup Twnhms HOA
- Assoc. Fees Include: Common Area Maintenance, Insurance, Sewer, Trash, Water
Heating & Cooling
- Central air: Yes
- Air Conditioning: Yes
- Cooling Type: Central Air, Ceiling Fan(s)
- Heating Type: Central, Electric
Utilities
- Sewer: Public Sewer
- Water: Public
- Utility Description: Electricity Connected, Sewer Connected, Water Connected
Structural Information
- Detached/Attached: Detached
- Construction: HardiPlank Type, Stone Veneer, Stucco
- Roof: Composition
- Windows: Blinds, Screens, Window Coverings
- Stories/Levels: 2
- Square Feet: 1,280
- Sq. Ft. Source: Builder
- Living Area: 1,280 Sq. Ft.
- Year Built: 2012
- Year Built Source: Public Records
- Property Condition: Resale
Additional Structures
- Other Structures: None
Lot Features
- Fence: Yes
- Lot Features: Sprinklers In Front, Moderate Trees, Sprinklers In Ground, Trees Medium Size
- Fencing (Description): Back Yard, Fenced, Privacy, Vinyl
Financial Considerations
- Association Fee: $375
- Assoc Fee Freq.: Monthly
- Assessment Amount: $280,717
- Tax Year: 2026
- Terms: Cash, Conventional, FHA, USDA Loan, VA Loan
Disclosures and Reports
- Special Conditions: Standard
- Documents Avail.: Aerial, HOA Documents
- Legal Description: S9525 - BUTTERCUP TOWNHOMES, BLDG 15 UNIT 504, 1.449% COMMON INT
- Disclosures/Reports: Seller Disclosure
- Property ID: 17W312400005040008
Listed by Compass RE Texas, LLC
Price & Sales History for 401 Buttercup Creek Blvd #504
Tax History for 401 Buttercup Creek Blvd #504
Estimate the Cost for 401 Buttercup Creek Blvd #504
401 Buttercup Creek Boulevard #504, Cedar Park, TX 78613 (MLS# 3834001) is a Condo property with 3 bedrooms, 2 full bathrooms and 1 partial bathroom. 401 Buttercup Creek Boulevard #504 is currently listed for $270,000 and was received on September 09, 2026. Want to learn more about 401 Buttercup Creek Boulevard #504? Do you have questions about finding other Condo real estate for sale in Cedar Park? You can browse all Cedar Park real estate or contact a Coldwell Banker agent to request more information.