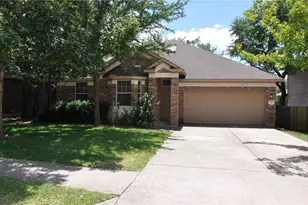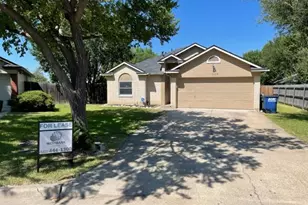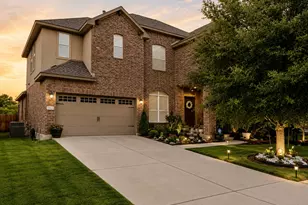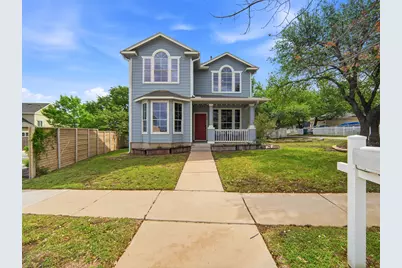
This is a carousel with tiles that activate property listing cards. Use the previous and next buttons to navigate.
1/39
$2,195 Just Listed
This is a carousel with tiles that activate property listing cards. Use the previous and next buttons to navigate.
1/39
Property Description
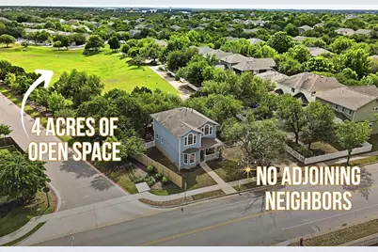
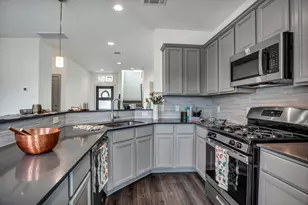
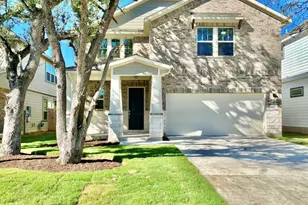
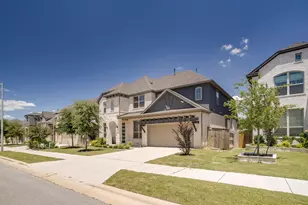
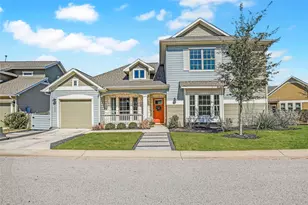
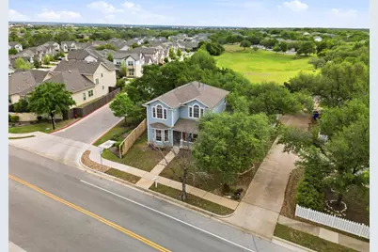
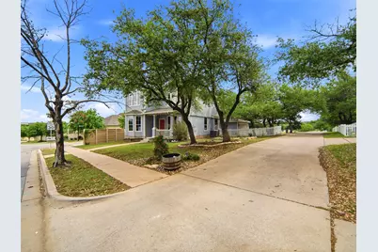
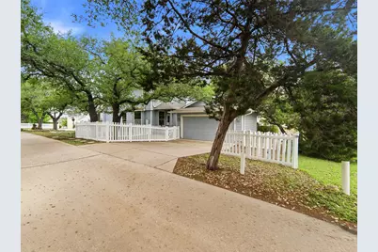
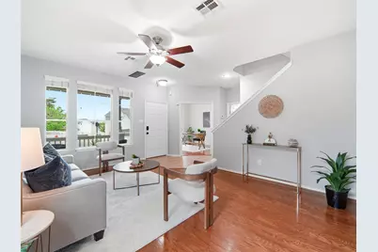
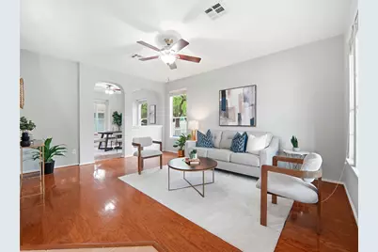
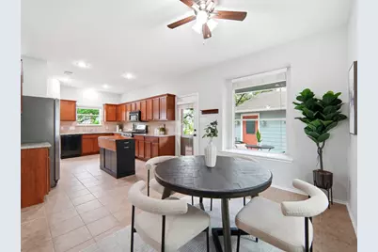
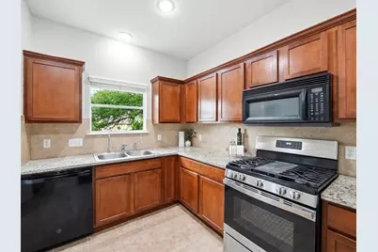
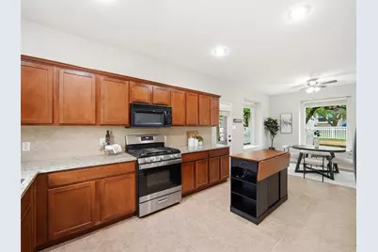
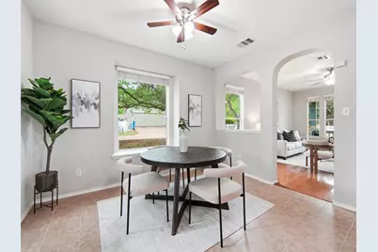
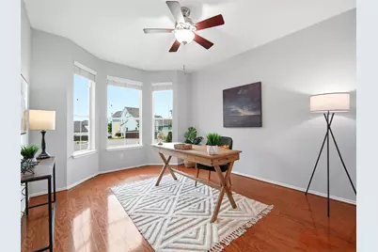
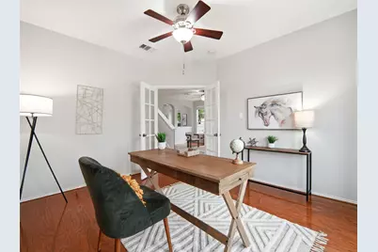
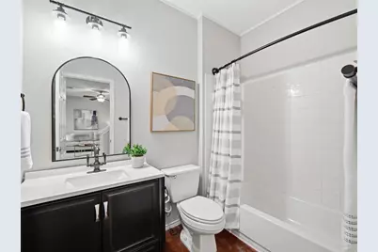
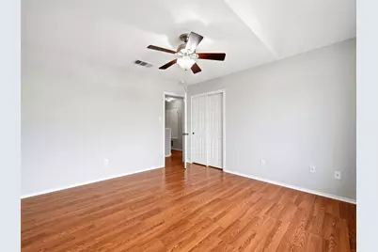
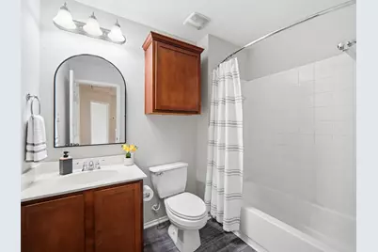
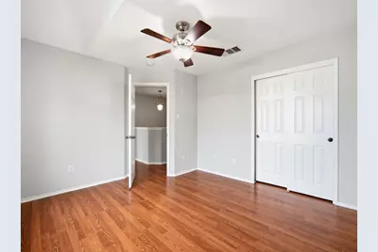
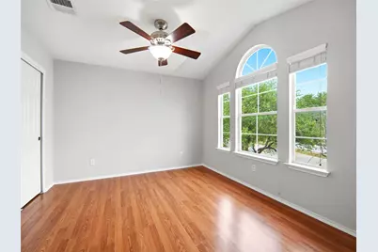
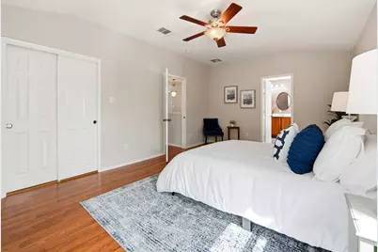
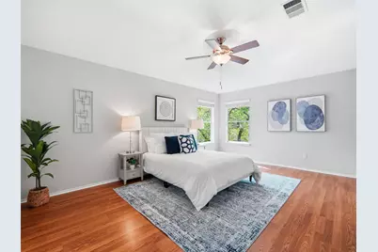
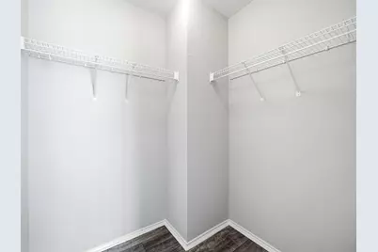
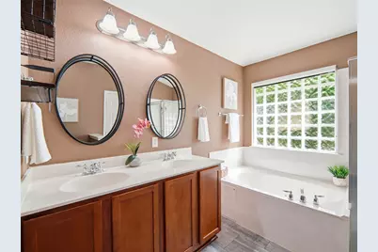
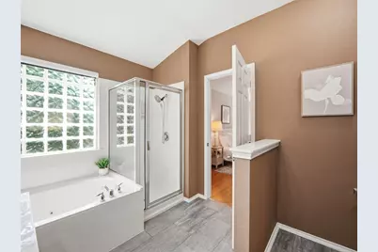
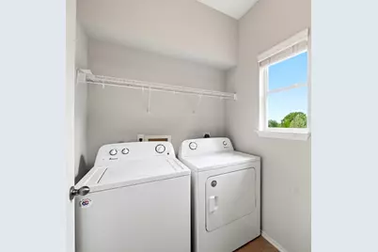
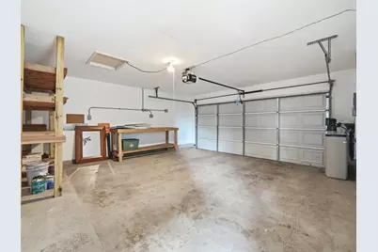
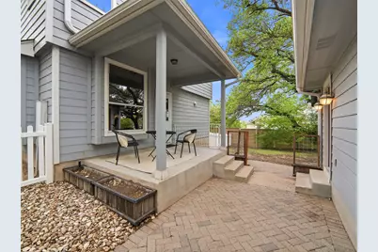
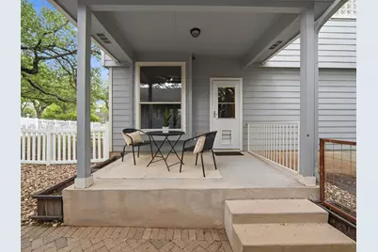
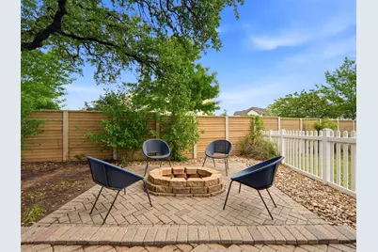
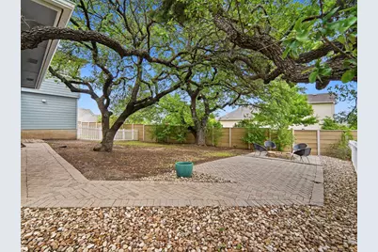
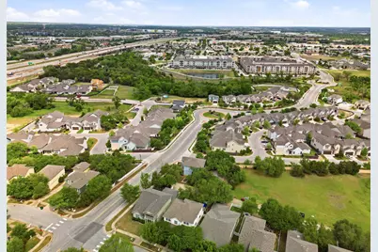
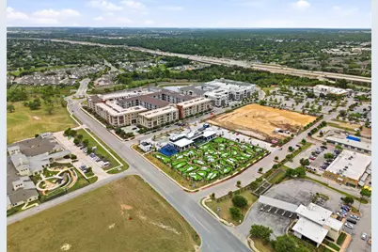
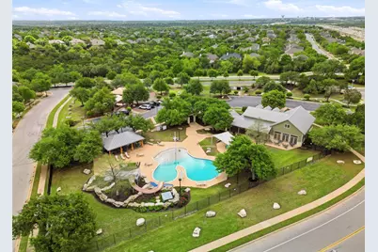
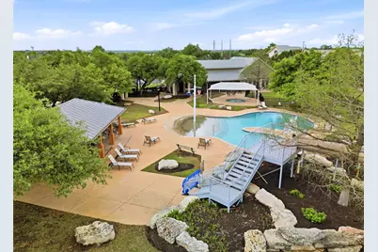
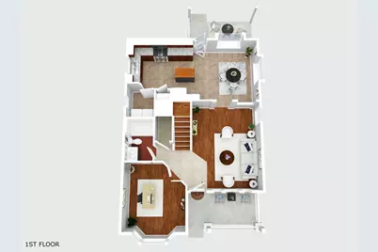
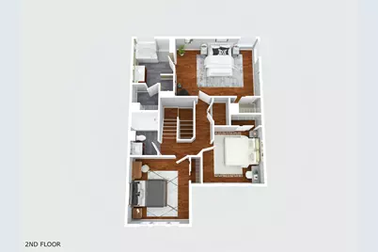
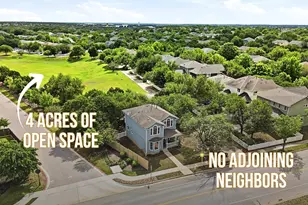
Sit on this back porch at dusk and the only sound you'll hear is wind through the live oaks. No adjoining neighbors. No one behind you, no one beside you. 405 N Lynnwood backs to 4 acres of open space, and not another active rental in this neighborhood can say that. Inside: 3 bed, 3 full bath, plus a dedicated office with double French doors and direct access to a full bath, functioning as a guest suite or 4th bedroom. Detached 2-car garage. Hardwood and tile throughout. Spacious primary suite with Jacuzzi tub and two closets. Ceiling fans in every room. Large dog door and custom yard partition already in place. Every major system has already been addressed. Bathrooms remodeled 2021-2022. Interior paint refreshed 2026. Full gutters 2021. Both water heaters 2022. Whole-home water filtration and softener 2021. Washer, dryer, and dishwasher 2021. Duct cleaning and HEPA filtration throughout the home. Step outside to a shaded backyard built for actual living. Firepit, Edison lighting, garden beds, and enough room to host or just breathe. Walk the paved trail straight to Whitestone dining and entertainment. The Grove, Hopdoddy, Torchy's, Cinemark, and Popstroke are minutes from your door. Two neighborhood pools, parks, and a Community Center. This is your opportunity to live in the the most private lot in the community. Come see it today.
Full Property Details
Full Property Details for 405 N Lynnwood Trail
General
- Rent: $2,195
- Status: Active
- Type: Single Family
- Source: Austin_MLS
- MLS ID: 5165881
- Updated: 7/16/2026
- Added to Site: 1 day(s) ago
Rental Information
- Lease/Rent Term: 12 Months
Interior
- Interior Features: Ceiling Fan(s), Double Vanity, Eat-in Kitchen, Granite Counters, Kitchen Island, Pantry, Study, Walk-In Closet(s)
- Appliances: Dryer, Dishwasher, Electric Water Heater, Free-Standing Gas Oven, Free-Standing Refrigerator, Microwave, Water Softener Owned, Washer
- Flooring: Carpet Free, Tile, Wood
Rooms
Bathrooms
- Total Bathrooms: 3
- Full Bathrooms: 3
Bedrooms
- Total Bedrooms: 3
Other Rooms
- Laundry: Main Level, Electric Dryer Hookup
Additional Information
- Shared Amenities: Clubhouse, Playground, Pool, Trails/Paths
- Shared Pool: Yes
- Pool: Yes
- Pool Description: None, Community
- Security/Safety: Prewired
Exterior
- Exterior Features: Private Yard, Rain Gutters
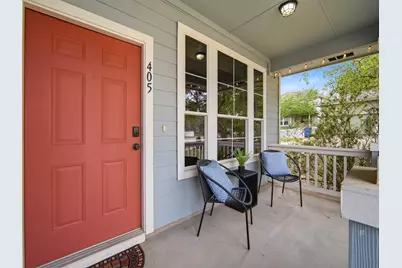
- Porch/Patio/Deck: Rear Porch, Covered, Front Porch, Patio
Parking
- Garage: Yes
- Garage Spaces: 2
- Covered Spaces: 2
- Total Spaces: 4
- Parking Features: Alley Access, Detached, Garage Faces Side
Location
- Area: CLS
- County: Williamson
- Subdivision: Forest Oaks Sec 1
- Driving Directions: From 183A North, take RM 1431 exit toward Cedar Park/Round Rock, turn right onto RM 1431 E/E Whitestone Blvd, turn right onto C-Bar Ranch Trl/N Lynnwood Trl, turn right to stay on N Lynnwood Trail, house is on the left.
- Direction Faces: West
School Information
- Elem School District: Leander ISD
- Midd School District: Leander ISD
- High School District: Leander ISD
- Elementary School: Charlotte Cox
- Middle School: Artie L Henry
- High School: Vista Ridge
Community
- Association: Yes
Heating & Cooling
- Central air: Yes
- Air Conditioning: Yes
- Cooling Type: Central Air, Ceiling Fan(s), Electric
- Heating Type: Electric
Utilities
- Sewer: Public Sewer
- Water: Public
- Cable Available: Yes
- Utility Description: Cable Available, Electricity Connected, Phone Available, Sewer Connected, Water Connected
Structural Information
- Detached/Attached: Detached
- Construction: HardiPlank Type, Wood Siding
- Roof: Asphalt
- Windows: Blinds
- Stories/Levels: 2
- Square Feet: 1,854
- Sq. Ft. Source: Public Records
- Living Area: 1,854 Sq. Ft.
- Year Built: 2004
- Property Condition: Resale
Additional Structures
- Other Structures: None
Lot Features
- Property View: Park/Greenbelt
- Lot Size (Acres): 0.181
- Lot Size (Sq. Ft.): 7,884.36
- Fence: Yes
- Lot Features: Alley, Back Yard, Close to Clubhouse, Corner Lot, Garden, Backs to Greenbelt/Park, Many Trees, Sprinklers Automatic, Sprinklers In Ground, Trees Medium Size, Views
- Fencing (Description): Back Yard, Fenced, Gate
Financial Considerations
- For Sale/Rent/Lease: Lease
- Security Deposit: $2,195
- Pet Deposit: $300
- Owner Pays: Association Fees
- Tenant Pays: All Utilities
Disclosures and Reports
- Documents Avail.: Deed Restriction, Survey
- Legal Description: S7951 - Forest Oaks Sec 1 Pud Replat, BLOCK A, Lot 2
- Disclosures/Reports: Renters Insurance Required, Seller Disclosure
- Property ID: 17W324070C00140008
- Block: C
- Lot Number: 14
Listed by Realty One Group Prosper
Schools
Schools serving 405 N Lynnwood Trail
School District:Leander Independent School District
| Name | Grades | Distance |
|---|---|---|
Artie L Henry Middle School 100 North Vista Ridge Boulevard, Cedar Park, TX 78613 | 6-8 | 1.4 mi |
Vista Ridge High School 200 S Vista Rdg, Cedar Park, TX 78613 | 9-12 | 1.5 mi |
Disclaimer:
School attendance boundaries provided by ATTOM Data Solutions and are for reference only. Contact the school directly to verify enrollment eligibility.
Price History for 405 N Lynnwood Trail
Date
Details
Price
Change
Source
7/16/2026
Listed
$2,195
—
MLS
Disclaimer: Historical sales information is derived from public records provided by the county offices. Information is not guaranteed and should be independently verified.

405 N Lynnwood Trail, Cedar Park, TX 78613 (MLS# 5165881) is a Single Family property with 3 bedrooms and 3 full bathrooms. 405 N Lynnwood Trail is currently listed for rent at $2,195 and was received on July 16, 2026. Want to learn more about 405 N Lynnwood Trail? Do you have questions about finding other real estate for sale or rent in Cedar Park? You can browse all Cedar Park rentals or contact a Coldwell Banker agent to request more information.