This is a carousel with tiles that activate property listing cards. Use the previous and next buttons to navigate.
1/39
$3,099 Just Listed
This is a carousel with tiles that activate property listing cards. Use the previous and next buttons to navigate.
1/39
Property Description
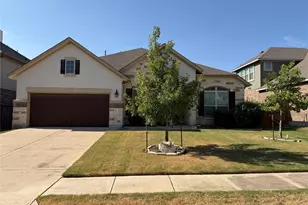
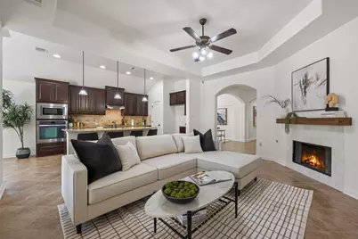
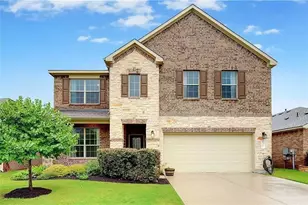
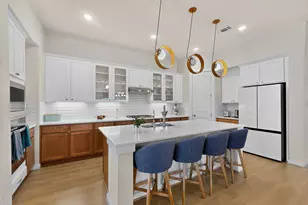
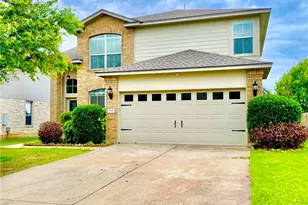
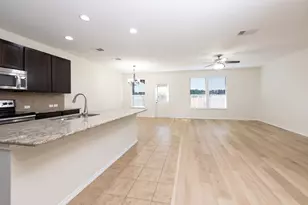
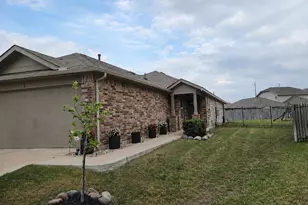
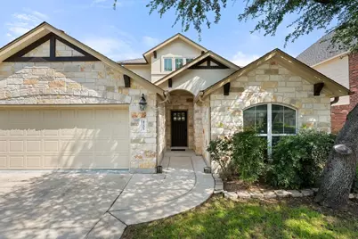
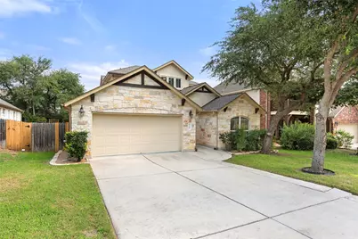
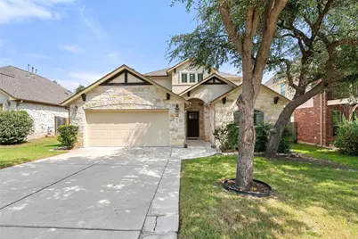
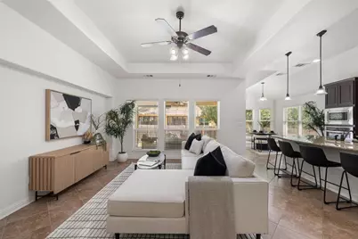
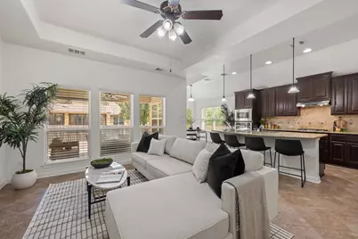
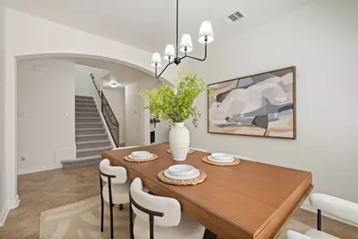
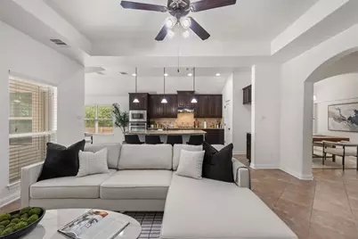
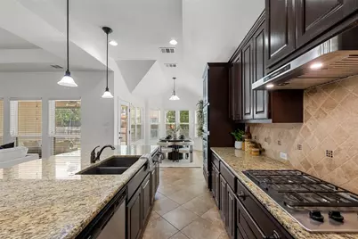
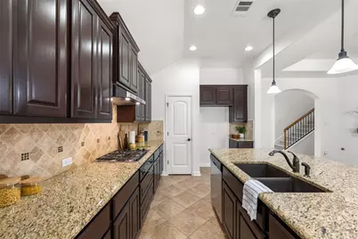
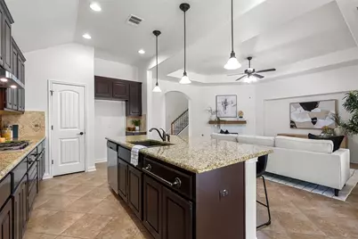
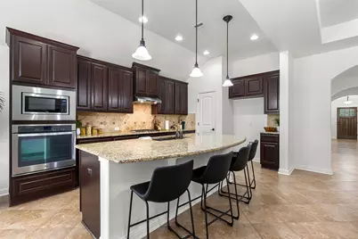
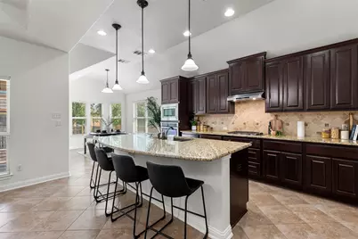
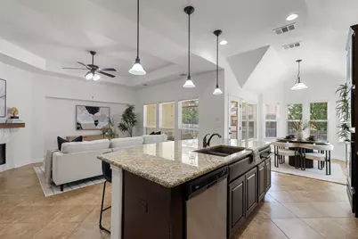
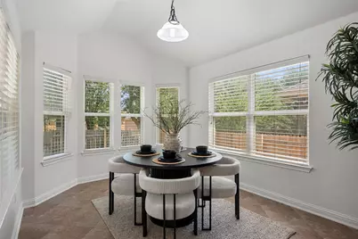
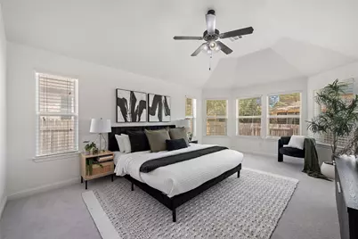
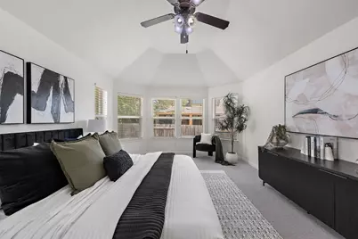
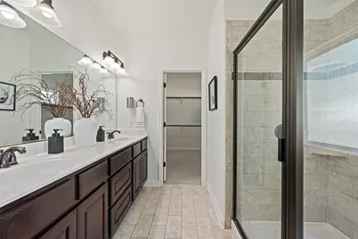
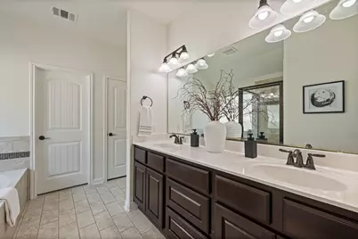
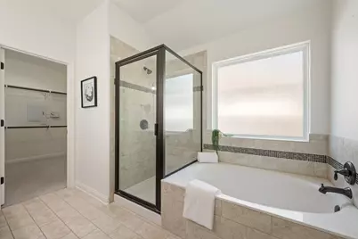
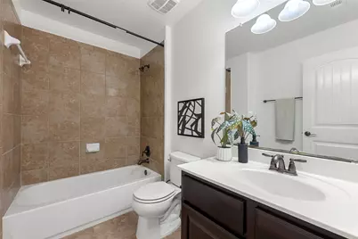
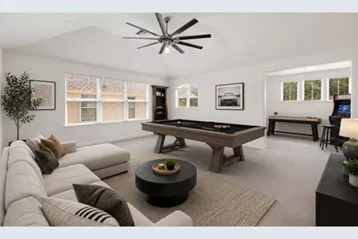
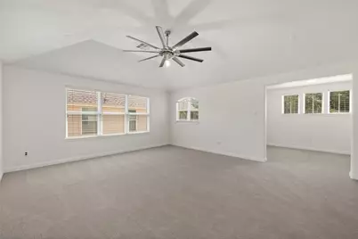
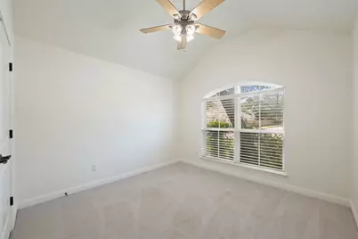
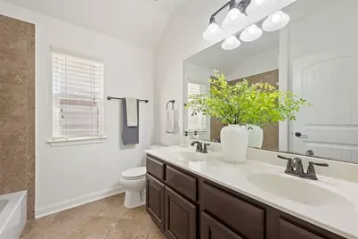
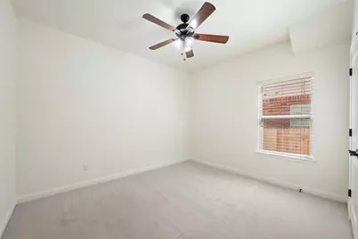
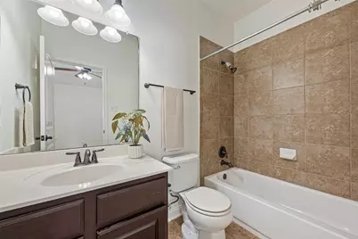
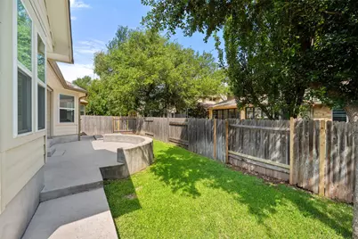
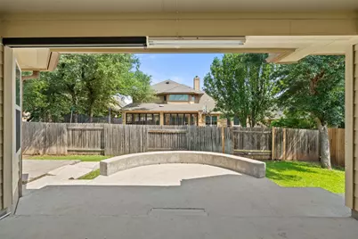
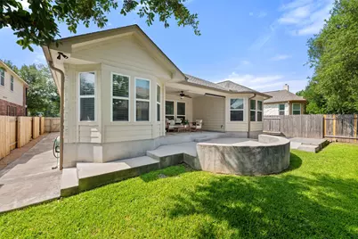
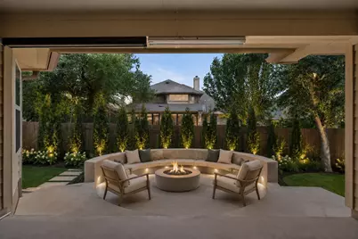
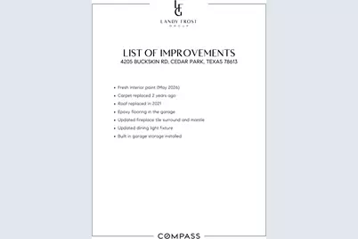
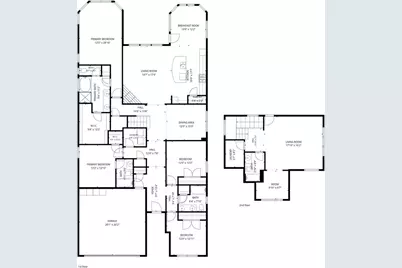
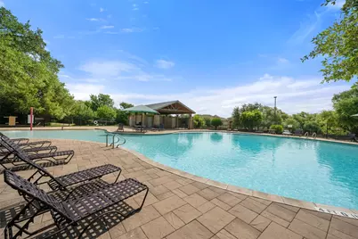
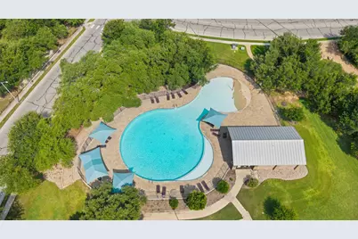
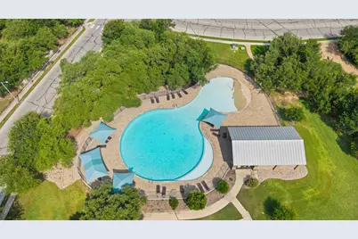
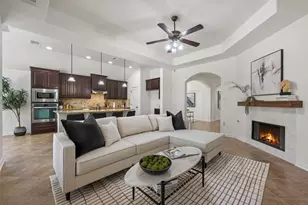
Spacious, functional, and designed for everyday living, this beautiful home features an open-concept layout filled with natural light and inviting gathering spaces. The main level includes all four bedrooms, including a bright primary suite with bay windows, high ceilings, a walk-in closet, soaking tub, double vanity, and walk-in shower. A secondary bedroom with its own ensuite bath is perfect for guests or multi-generational living. Upstairs, enjoy a large flex space, additional loft, full bathroom, and extra storage-ideal for a media room, home office, gym, playroom, or guest retreat. This home has been thoughtfully refreshed with valuable recent updates, including a new roof (2021), fresh interior paint throughout the entire home completed just one month ago, an updated fireplace surround and mantle, a new dining room light fixture, and durable epoxy flooring in the garage as well as built in storage offering both style and peace of mind for the next owner. Outside, the private backyard features a covered patio and extended entertaining area perfect for grilling and outdoor dining. Located in a desirable community with a neighborhood pool, parks, walking trails, and access to top-rated schools.
Full Property Details
Full Property Details for 4205 Buckskin Rd
General
- Rent: $3,099
- Status: Active
- Type: Single Family
- Source: Austin_MLS
- MLS ID: 3002810
- Updated: 9/3/2026
- Added to Site: 2 day(s) ago
Rental Information
- Lease/Rent Term: Negotiable
Interior
- Interior Features: Breakfast Bar, Ceiling Fan(s), Crown Molding, Separate/Formal Dining Room, Double Vanity, Granite Counters, High Ceilings, Interior Steps, Kitchen Island, Multiple Living Areas, Multiple Dining Areas, Main Level Primary, Open Floorplan, Pantry, Recessed Lighting, Soaking Tub, Walk-In Closet(s)
- Fireplace: Yes
- Number of Fireplaces: 1
- Fireplace(s): Living Room
- Appliances: Built-In Gas Oven, Dishwasher, Gas Cooktop, Microwave, Range Hood, Stainless Steel Appliance(s)
- Flooring: Carpet, Tile
Rooms
Bathrooms
- Total Bathrooms: 4
- Full Bathrooms: 4
Bedrooms
- Total Bedrooms: 4
- Bedrooms Main: 4
Other Rooms
- Laundry: Laundry Room
Additional Information
- Shared Amenities: Barbecue, Community Mailbox, Park, Pool, Trails/Paths
- Shared Pool: Yes
- Pool: Yes
- Pool Description: None, Community
- Spa Description: None
- Security/Safety: Smoke Detector(s)
Exterior
- Exterior Features: Private Yard
- Porch/Patio/Deck: Covered, Patio
Parking
- Garage: Yes
- Garage Spaces: 2
- Covered Spaces: 2
- Total Spaces: 4
- Parking Features: Attached, Driveway, Garage
Location
- Area: RRW
- County: Williamson
- Subdivision: Ranch/Brushy Crk Sec 9A
- Driving Directions: Heading North on Parmer Ln, turn right on Ranch Trails, then left on North Frontier, then left on Buckskin Rd.
- Direction Faces: Southeast
School Information
- Elem School District: Round Rock ISD
- Midd School District: Round Rock ISD
- High School District: Round Rock ISD
- Elementary School: Patsy Sommer
- Middle School: Cedar Valley
- High School: Round Rock
Community
- Association: Yes
Heating & Cooling
- Central air: Yes
- Air Conditioning: Yes
- Cooling Type: Central Air
- Heating Type: Central
Utilities
- Sewer: Public Sewer
- Water: Public
- Utility Description: Electricity Available, Natural Gas Available, Sewer Available, Water Available
Structural Information
- Detached/Attached: Detached
- Construction: Masonry
- Roof: Shingle
- Windows: Blinds
- Stories/Levels: 2
- Square Feet: 3,049
- Sq. Ft. Source: Public Records
- Living Area: 3,049 Sq. Ft.
- Year Built: 2013
- Property Condition: Resale
Additional Structures
- Other Structures: None
Lot Features
- Lot Size (Acres): 0.149
- Lot Size (Sq. Ft.): 6,490.44
- Fence: Yes
- Lot Features: Back Yard
- Fencing (Description): Back Yard, Wood
Financial Considerations
- For Sale/Rent/Lease: Lease
- Security Deposit: $3,099
- Owner Pays: Association Fees
- Tenant Pays: All Utilities
Disclosures and Reports
- Legal Description: S10108 - RANCH AT BRUSHY CREEK SEC 9A, BLOCK J, LOT 18, ACRES 0.149
- Disclosures/Reports: Renters Insurance Required, Seller Disclosure
- Property ID: 165091000J0018
- Block: J
- Lot Number: 18
Listed by Compass RE Texas, LLC
Schools
Schools serving 4205 Buckskin Rd
School District:Round Rock Independent School District
| Name | Grades | Distance |
|---|---|---|
Patsy Sommer Elementary School 16200 Avery Ranch Boulevard, Austin, TX 78717 | PK-5 | 1.2 mi |
Cedar Valley Middle School 8139 Racine Trail, Austin, TX 78717 | 6-8 | 2.4 mi |
Round Rock High School 201 Deep Wood Drive, Round Rock, TX 78681 | 9-12 | 3.7 mi |
Disclaimer:
School attendance boundaries provided by ATTOM Data Solutions and are for reference only. Contact the school directly to verify enrollment eligibility.
Price History for 4205 Buckskin Rd
Date
Details
Price
Change
Source
9/03/2026
Listed
$3,099
—
MLS
Disclaimer: Historical sales information is derived from public records provided by the county offices. Information is not guaranteed and should be independently verified.

4205 Buckskin Road, Cedar Park, TX 78613 (MLS# 3002810) is a Single Family property with 4 bedrooms and 4 full bathrooms. 4205 Buckskin Road is currently listed for rent at $3,099 and was received on September 03, 2026. Want to learn more about 4205 Buckskin Road? Do you have questions about finding other real estate for sale or rent in Cedar Park? You can browse all Cedar Park rentals or contact a Coldwell Banker agent to request more information.