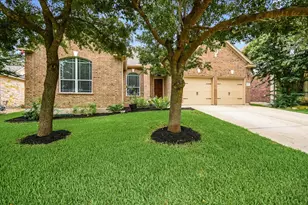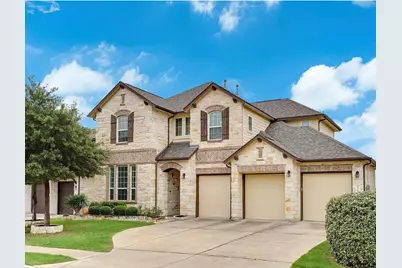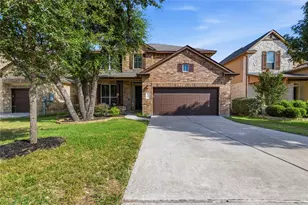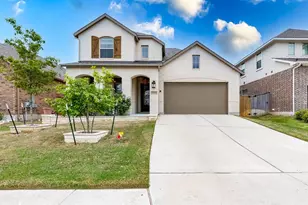
This is a carousel with tiles that activate property listing cards. Use the previous and next buttons to navigate.
1/39
$3,695 Just Listed
This is a carousel with tiles that activate property listing cards. Use the previous and next buttons to navigate.
1/39
Property Description
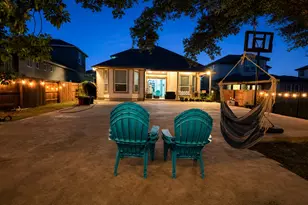
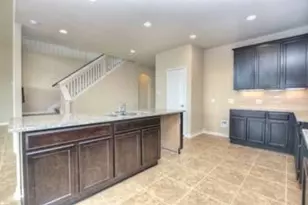
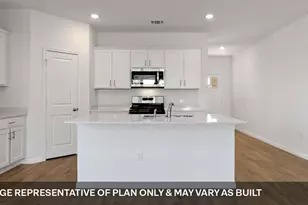
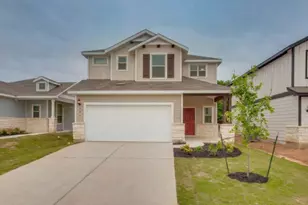
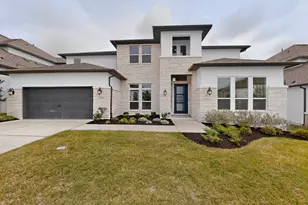
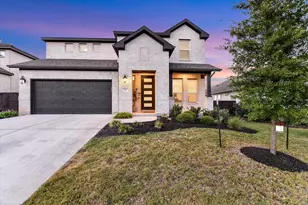
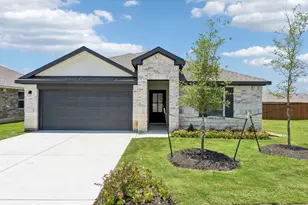
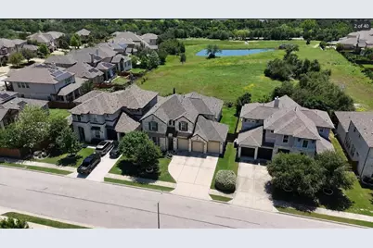
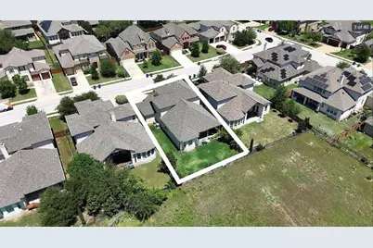
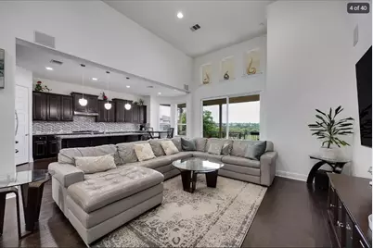
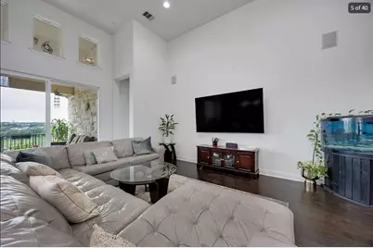
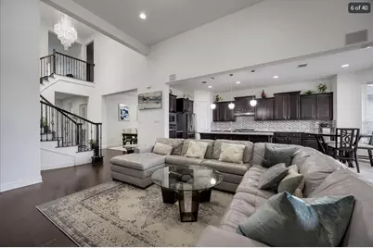
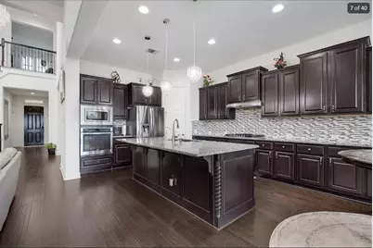
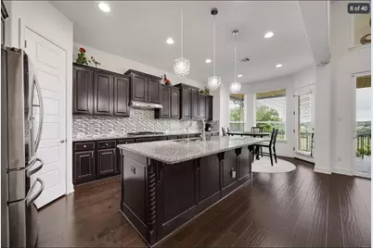
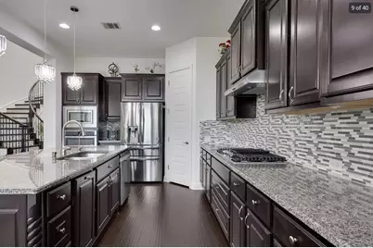
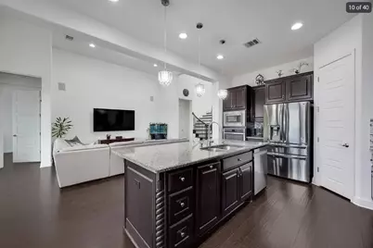
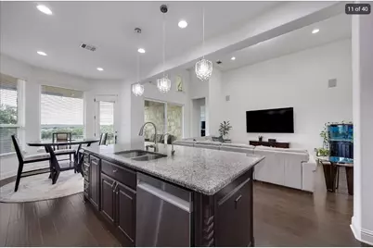
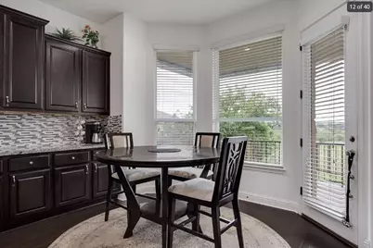
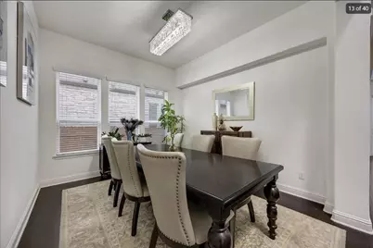
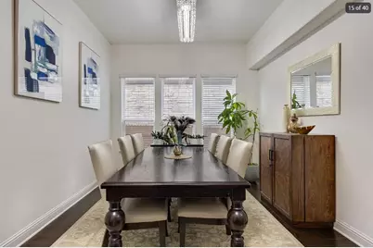
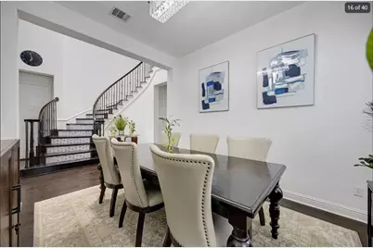
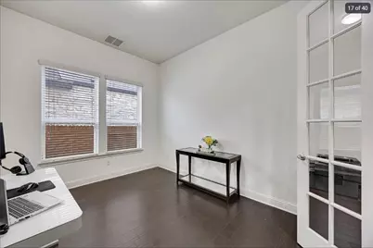
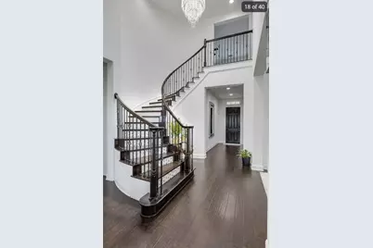
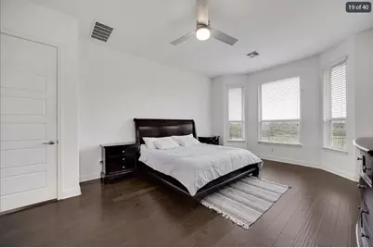
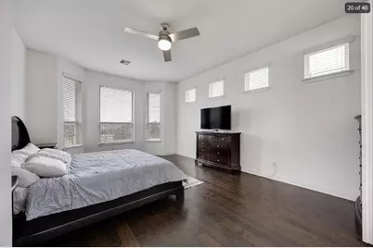
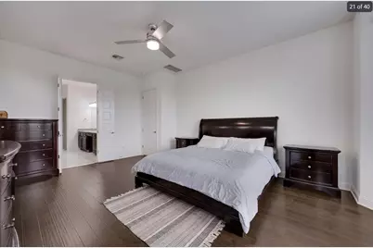
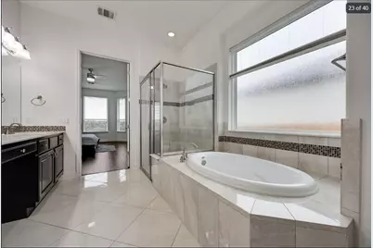
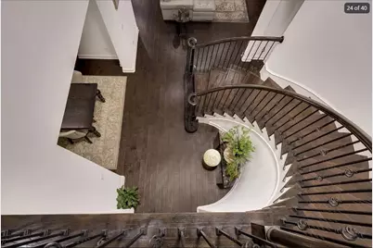
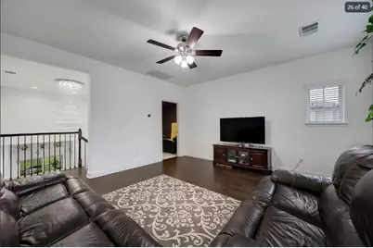
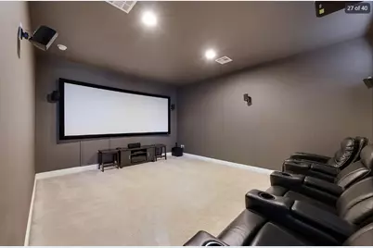
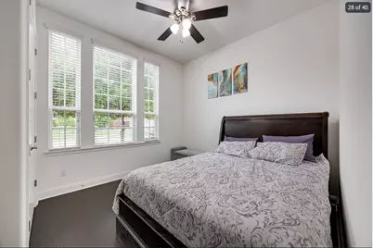
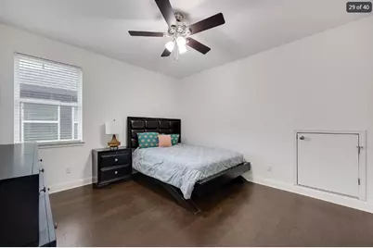
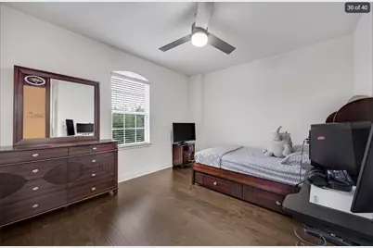
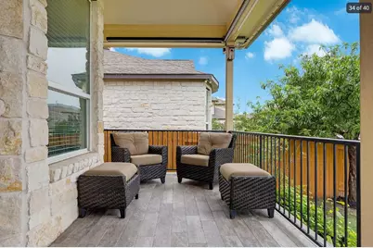
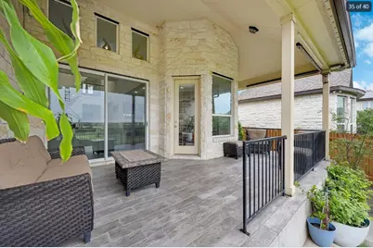
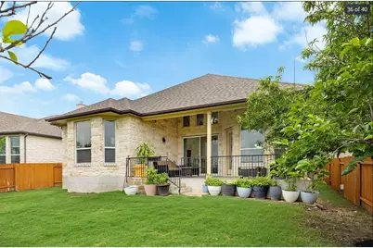
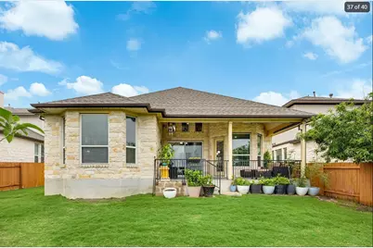
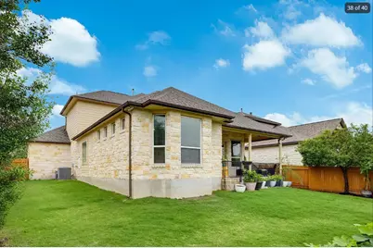
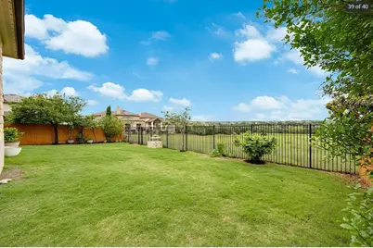
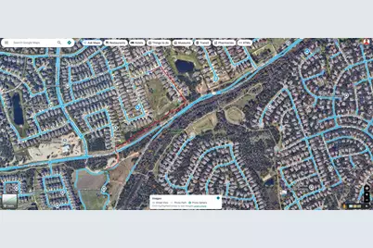
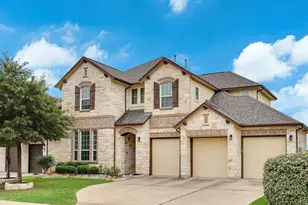
One of the most sought-after floor-plans in the neighborhood-don't miss your chance to lease this stunning Vazano home. Loaded with builder and owner upgrades, this property sits on a premium lot with no neighbors behind, offering both privacy and beautiful views. The thoughtfully designed layout features a spacious main bedroom and a guest bedroom with a full bath on the main level, along with a dedicated office complete with elegant French doors. The open-concept kitchen flows seamlessly into the family room, formal dining and large breakfast area, making it perfect for everyday living and entertaining. Enjoy indoor-outdoor living with sliding glass doors that lead to an oversized covered patio-ideal for relaxing or hosting guests. Upstairs, you'll find two additional bedrooms, a versatile game room, and a media room for movie nights or game days. A 3-car garage provides ample space for vehicles and storage. Located within highly regarded RRISD schools, this home also offers easy walking access to the Brushy Creek trail system and a nearby community pool-perfect for an active lifestyle.
Full Property Details
Full Property Details for 4208 Bonanza Dr
General
- Rent: $3,695
- Status: Active
- Type: Single Family
- Source: Austin_MLS
- MLS ID: 2038141
- Updated: 7/5/2026
- Added to Site: 3 day(s) ago
Rental Information
- Lease/Rent Term: Negotiable
Interior
- Interior Features: Breakfast Bar, Ceiling Fan(s), Separate/Formal Dining Room, Double Vanity, Eat-in Kitchen, French Door(s)/Atrium Door(s), High Ceilings, In-Law Floorplan, Kitchen Island, Multiple Living Areas, Multiple Dining Areas, Main Level Primary, Open Floorplan, Pantry
- Appliances: Cooktop, Dishwasher, Disposal, Microwave, Oven, Refrigerator
- Flooring: Tile, Wood
Rooms
Bathrooms
- Total Bathrooms: 3
- Full Bathrooms: 3
Bedrooms
- Total Bedrooms: 4
- Bedrooms Main: 2
Other Rooms
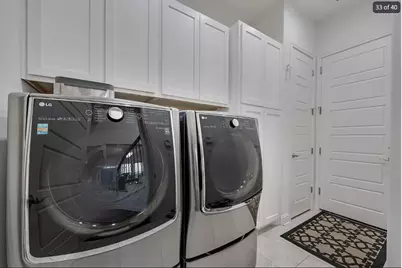
- Laundry: Main Level
Additional Information
- Shared Amenities: Barbecue, Park, Pool, Sport Court(s), Trails/Paths
- Shared Pool: Yes
- Pool: Yes
- Pool Description: None, Community
- Security/Safety: Prewired
Exterior
- Exterior Features: See Remarks
- Porch/Patio/Deck: Covered, Patio
Parking
- Garage: Yes
- Garage Spaces: 3
- Covered Spaces: 3
- Total Spaces: 6
- Parking Features: Attached, Garage Faces Front
Location
- Area: RRW
- County: Williamson
- Subdivision: Ranch at Brushy Creek Sec 8B
- Driving Directions: S Frontier to Stile, R at Stiles, R at Raging River, R at Bonanza
- Direction Faces: North
School Information
- Elem School District: Round Rock ISD
- Midd School District: Round Rock ISD
- High School District: Round Rock ISD
- Elementary School: Patsy Sommer
- Middle School: Cedar Valley
- High School: Round Rock
Community
- Association: Yes
Heating & Cooling
- Central air: Yes
- Air Conditioning: Yes
- Cooling Type: Central Air
- Heating Type: Central
Utilities
- Sewer: Public Sewer
- Water: Public
- Utility Description: Electricity Connected, Natural Gas Connected, Sewer Connected, Water Connected
Structural Information
- Detached/Attached: Detached
- Construction: Masonry
- Roof: Shingle
- Windows: Blinds
- Stories/Levels: 2
- Square Feet: 3,246
- Sq. Ft. Source: Public Records
- Living Area: 3,246 Sq. Ft.
- Year Built: 2016
- Property Condition: Resale
Additional Structures
- Other Structures: None
Lot Features
- Property View: Panoramic
- Lot Size (Acres): 0.1795
- Lot Size (Sq. Ft.): 7,819.02
- Fence: Yes
- Lot Features: Sprinklers Automatic, Trees Medium Size, Views
- Fencing (Description): Privacy, Wood, Wrought Iron
Financial Considerations
- For Sale/Rent/Lease: Lease
- Security Deposit: $3,695
- Pet Deposit: $350
- Owner Pays: Association Fees
- Tenant Pays: All Utilities
Disclosures and Reports
- Legal Description: S10846 - RANCH AT BRUSHY CREEK SEC 8B, BLOCK N, LOT 44
- Disclosures/Reports: None, Renters Insurance Required
- Property ID: 16509608BN0044
- Block: N
- Lot Number: 44
Listed by Swagruha LLC
Schools
Schools serving 4208 Bonanza Dr
School District:Round Rock Independent School District
| Name | Grades | Distance |
|---|---|---|
Patsy Sommer Elementary School 16200 Avery Ranch Boulevard, Austin, TX 78717 | PK-5 | 0.8 mi |
Cedar Valley Middle School 8139 Racine Trail, Austin, TX 78717 | 6-8 | 2.1 mi |
Round Rock High School 201 Deep Wood Drive, Round Rock, TX 78681 | 9-12 | 3.5 mi |
Disclaimer:
School attendance boundaries provided by ATTOM Data Solutions and are for reference only. Contact the school directly to verify enrollment eligibility.
Price History for 4208 Bonanza Dr
Date
Details
Price
Change
Source
7/05/2026
Listed
$3,695
—
MLS
Disclaimer: Historical sales information is derived from public records provided by the county offices. Information is not guaranteed and should be independently verified.

4208 Bonanza Drive, Cedar Park, TX 78613 (MLS# 2038141) is a Single Family property with 4 bedrooms and 3 full bathrooms. 4208 Bonanza Drive is currently listed for rent at $3,695 and was received on July 05, 2026. Want to learn more about 4208 Bonanza Drive? Do you have questions about finding other real estate for sale or rent in Cedar Park? You can browse all Cedar Park rentals or contact a Coldwell Banker agent to request more information.