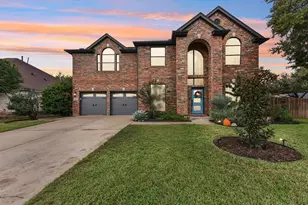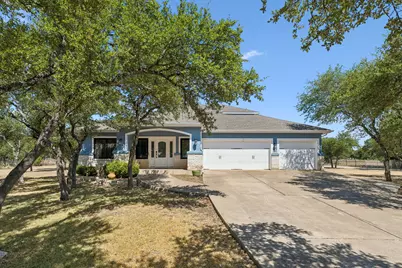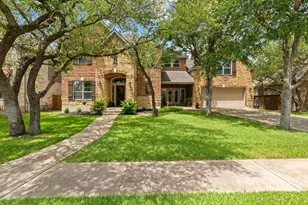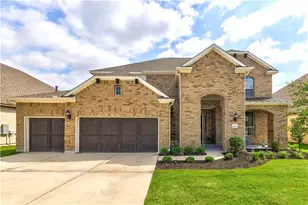
This is a carousel with tiles that activate property listing cards. Use the previous and next buttons to navigate.
1/31
$4,500
This is a carousel with tiles that activate property listing cards. Use the previous and next buttons to navigate.
1/31
Property Description
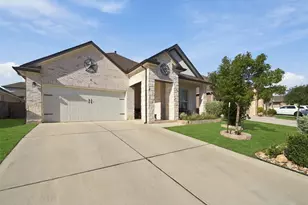
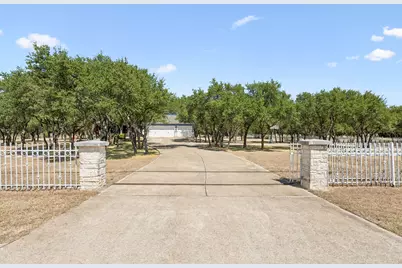
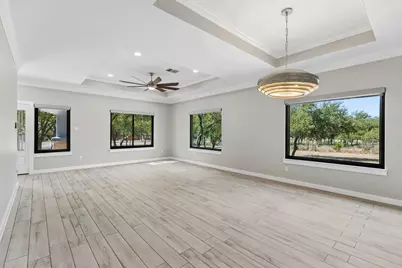
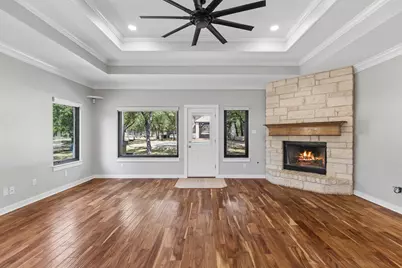
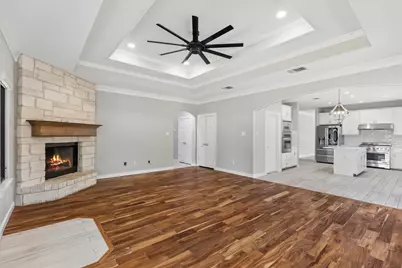
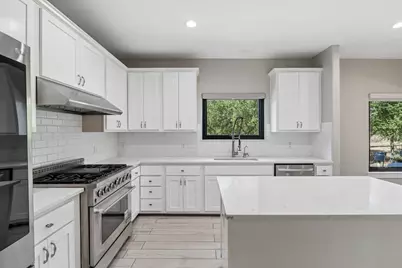
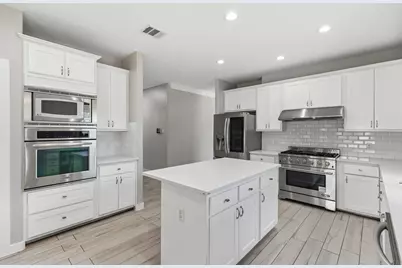
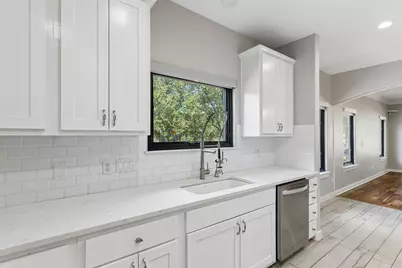
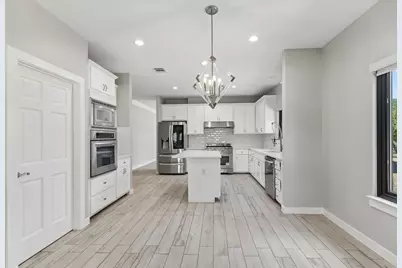
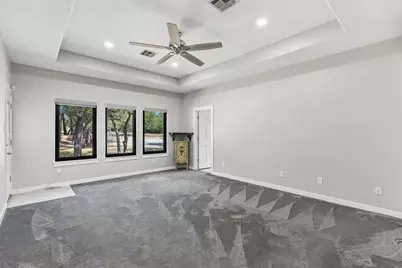
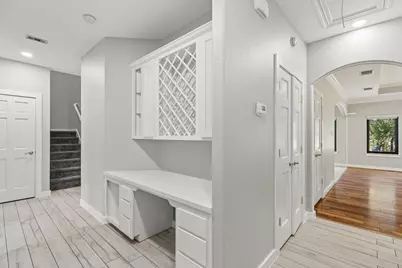
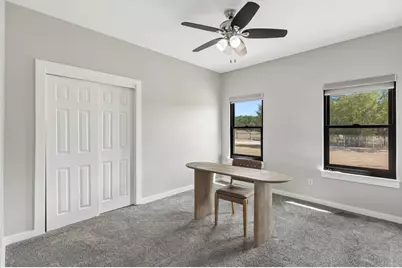
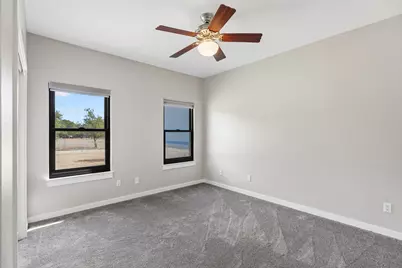
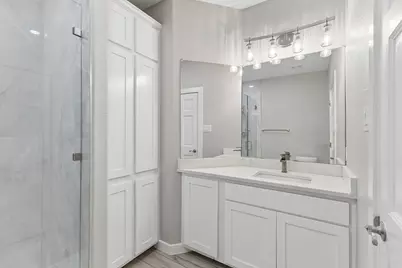
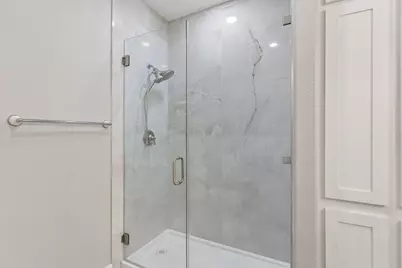
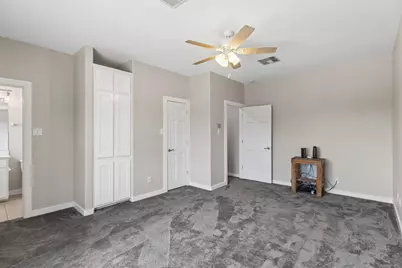
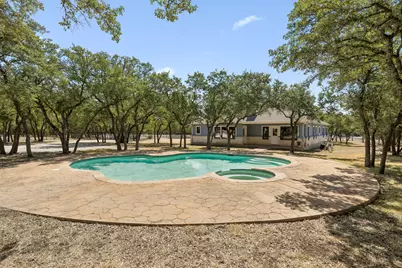
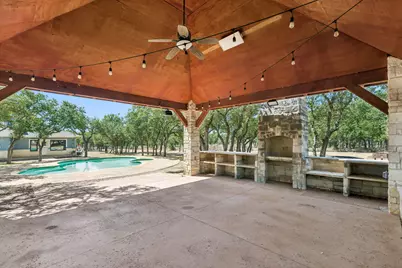
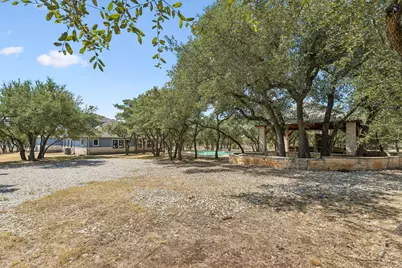
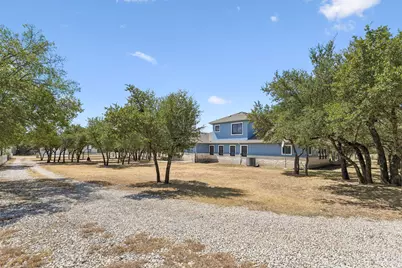
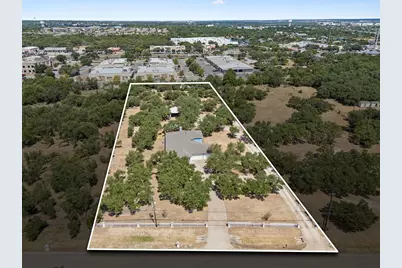
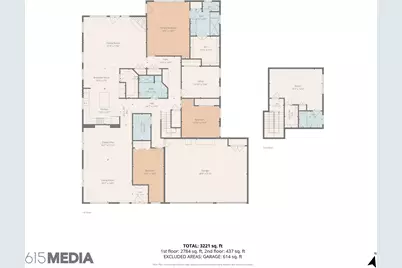
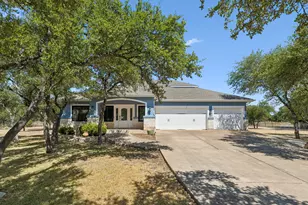
Welcome home to this spacious 5-bedroom, 3-bath retreat offering 3,221 square feet of living space on a sprawling 2-acre lot. Thoughtfully designed with one bedroom privately situated upstairs and four bedrooms downstairs, this layout offers flexibility for multi-generational living, guests, or a dedicated home office - one of the downstairs bedrooms features wood flooring, perfect as a flex space or private office. Entertain with ease in two separate living areas plus a formal dining room, complemented by a charming dry bar tucked along the flow of the home. The layout wraps naturally from the main living spaces toward the back of the home, creating a seamless connection for gatherings. Step outside to your own private oasis: a sparkling pool (with pool maintenance covered by the owner) alongside an impressive covered outdoor pavilion - complete with a solid roof, ceiling fans, and lighting, built with durable concrete construction for year-round enjoyment. The property offers two separate entrances: one leading to the main driveway and home, and a second providing convenient access to the back of the property. A rare combination of space, privacy, and outdoor living.
Full Property Details
Full Property Details for 501 Lone Star Dr
General
- Rent: $4,500
- Status: Active
- Type: Single Family
- Source: Austin_MLS
- MLS ID: 3521523
- Updated: 9/14/2026
- Added to Site: 9 day(s) ago
Rental Information
- Lease/Rent Term: 12 Months
Interior
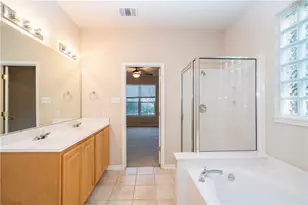
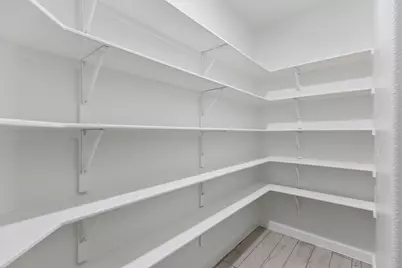
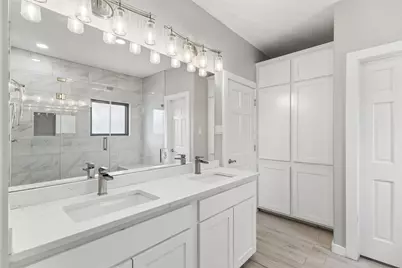
- Interior Features: Dry Bar, Double Vanity, Main Level Primary, Pantry, Quartz Counters, Recessed Lighting, Bar
- Fireplace: Yes
- Number of Fireplaces: 1
- Fireplace(s): Gas
- Appliances: Dishwasher, Gas Cooktop, Disposal, Oven, Refrigerator, Stainless Steel Appliance(s), Water Softener, Water Purifier
- Flooring: Tile, Wood
Rooms
Bathrooms
- Total Bathrooms: 3
- Full Bathrooms: 3
Bedrooms
- Total Bedrooms: 5
- Bedrooms Main: 4
Other Rooms
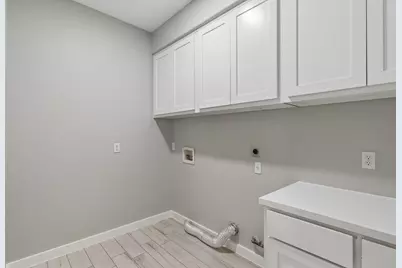
- Laundry: Laundry Room
Additional Information
- Shared Amenities: None
- Pool: Yes
- Private Pool: Yes
- Pool Description: Pool/Spa Combo
- Spa: Yes
- Spa Description: Heated, Hot Tub
- Security/Safety: 24 Hour Security
Exterior
- Exterior Features: Barbecue, Private Entrance, Rain Gutters
Parking
- Garage: Yes
- Garage Spaces: 3
- Covered Spaces: 3
- Total Spaces: 4
- Parking Features: Additional Parking
Location
- Area: CLS
- County: Williamson
- Subdivision: Cedar Park Ranchettes 02
- Driving Directions: From 183A Tollway: Exit onto E. Whitestone Blvd, turn onto Royal Ln, then turn onto Lone Star Dr. Property will be on your left. From Bell Blvd (183) heading north: Turn onto Cedar Park Rd, then right onto Marquis, then left onto Lone Star Dr. Home will be on the left.
- Direction Faces: North
School Information
- Elem School District: Leander ISD
- Midd School District: Leander ISD
- High School District: Leander ISD
- Elementary School: Lois F Giddens
- Middle School: Running Brushy
- High School: Leander High
Heating & Cooling
- Central air: Yes
- Air Conditioning: Yes
- Cooling Type: Central Air
- Heating Type: Central
Utilities
- Sewer: Public Sewer
- Cable Available: Yes
- Utility Description: Cable Available, Electricity Available, Fiber Optic Available, Natural Gas Available, Other
Structural Information
- Detached/Attached: Detached
- Stories/Levels: 2
- Square Feet: 3,221
- Sq. Ft. Source: Public Records
- Living Area: 3,221 Sq. Ft.
- Year Built: 2005
Lot Features
- Lot Size (Acres): 2.3
- Lot Size (Sq. Ft.): 100,188
- Fence: Yes
- Lot Features: Cleared, Landscaped
- Fencing (Description): Back Yard, Front Yard, Gate
Financial Considerations
- For Sale/Rent/Lease: Lease
- Security Deposit: $2,500
- Pet Deposit: $250
- Owner Pays: Pool Maintenance
- Tenant Pays: All Utilities, Exterior Maintenance
Disclosures and Reports
- Legal Description: S3361 - CEDAR PARK RANCHETTES #2, BLOCK 3, LOT 11, ACRES 2.3
- Disclosures/Reports: None, Renters Insurance Required
- Property ID: 17W314003B00110010
- Block: 3
- Lot Number: 11
Listed by Sprout Realty
Schools
Schools serving 501 Lone Star Dr
School District:Leander Independent School District
| Name | Grades | Distance |
|---|---|---|
Lois F Giddens Elementary School 1500 Timberwood Drive, Cedar Park, TX 78613 | K-5 | 0.9 mi |
Running Brushy Middle School 2303 N Lakeline Blvd, Cedar Park, TX 78613 | 6-8 | 1.9 mi |
Cedar Park High School 2150 Cypress Creek Road, Cedar Park, TX 78613 | 9-12 | 3.2 mi |
Disclaimer:
School attendance boundaries provided by ATTOM Data Solutions and are for reference only. Contact the school directly to verify enrollment eligibility.
Price History for 501 Lone Star Dr
Date
Details
Price
Change
Source
9/14/2026
Listed
$4,500
—
MLS
Disclaimer: Historical sales information is derived from public records provided by the county offices. Information is not guaranteed and should be independently verified.

501 Lone Star Drive, Cedar Park, TX 78613 (MLS# 3521523) is a Single Family property with 5 bedrooms and 3 full bathrooms. 501 Lone Star Drive is currently listed for rent at $4,500 and was received on September 14, 2026. Want to learn more about 501 Lone Star Drive? Do you have questions about finding other real estate for sale or rent in Cedar Park? You can browse all Cedar Park rentals or contact a Coldwell Banker agent to request more information.