This is a carousel with tiles that activate property listing cards. Use the previous and next buttons to navigate.
1/28
$589,900
This is a carousel with tiles that activate property listing cards. Use the previous and next buttons to navigate.
1/28
Property Description
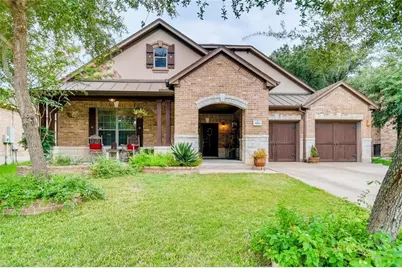
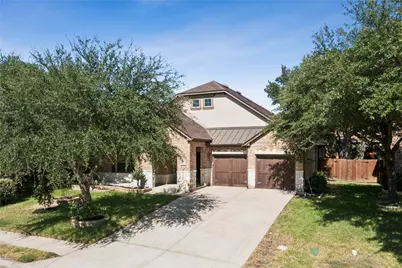
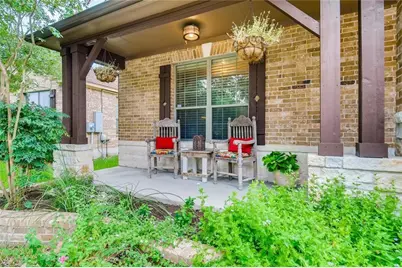
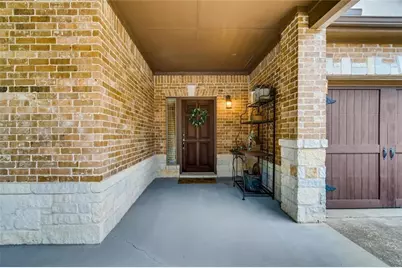
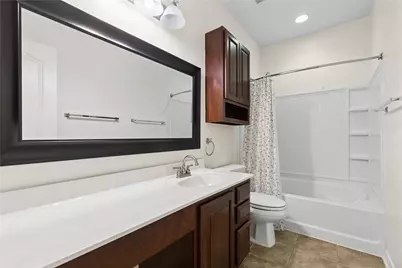
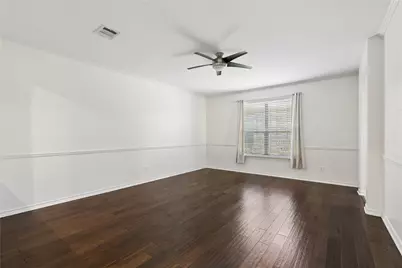
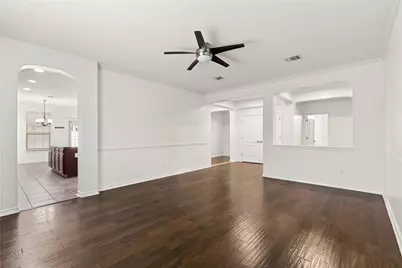
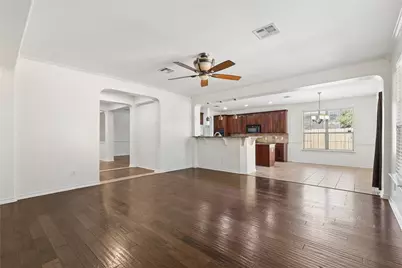
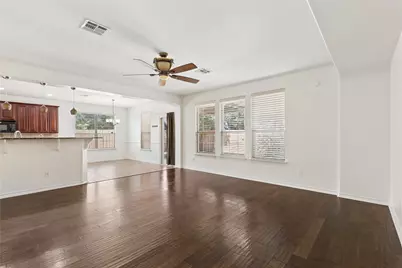
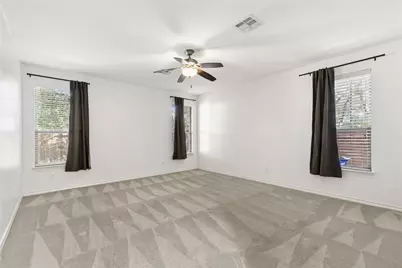
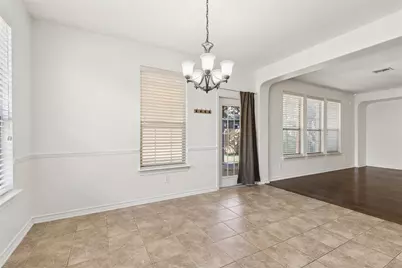
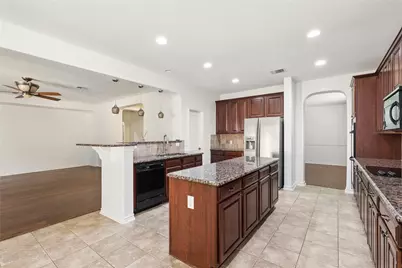
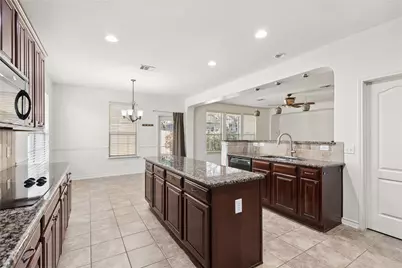
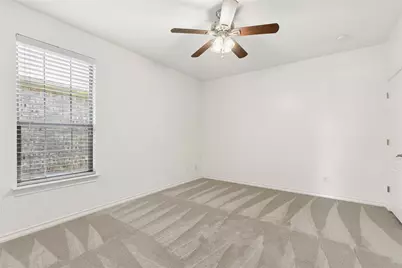
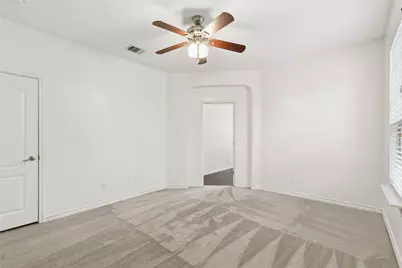
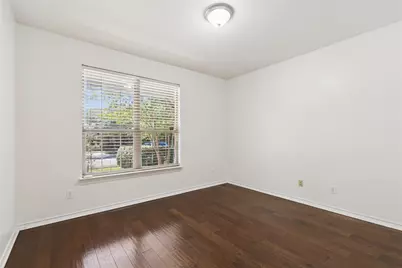
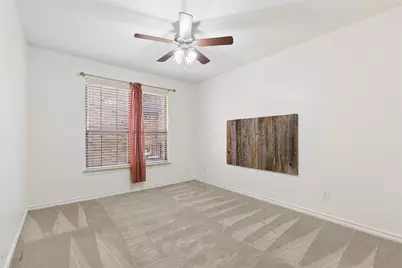
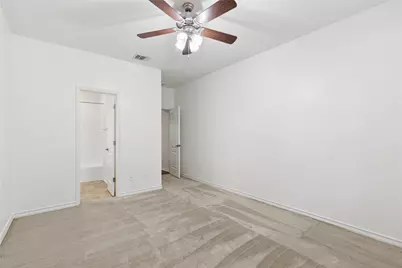
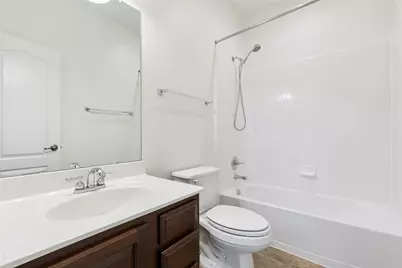
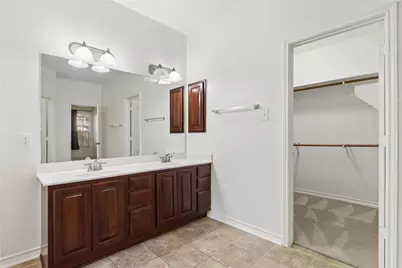
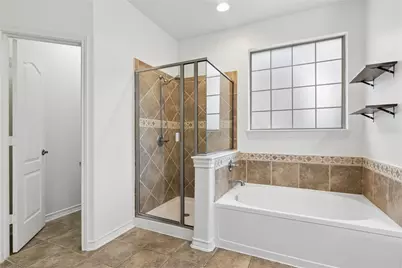
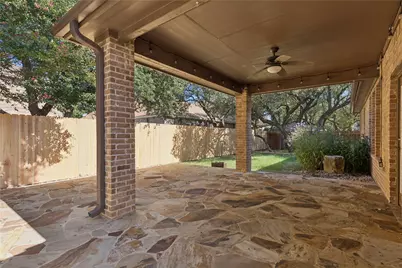
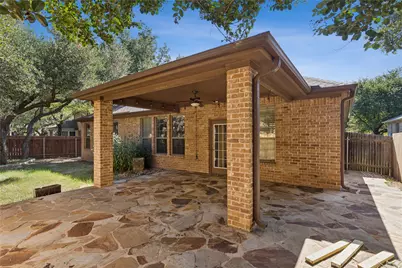
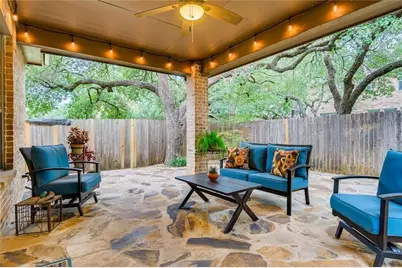
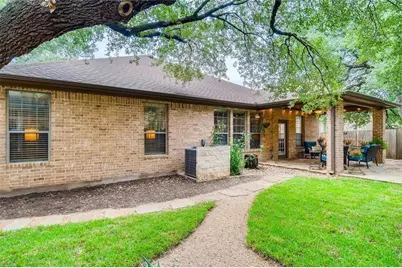
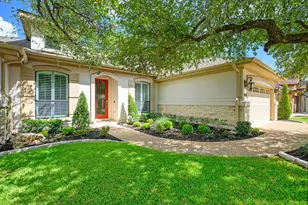
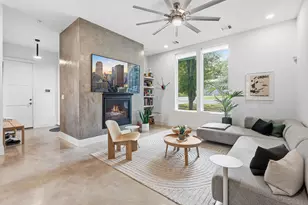
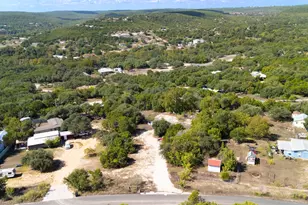
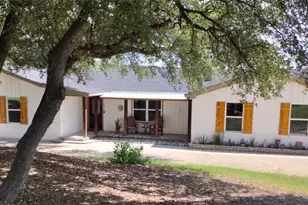
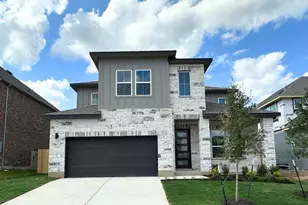
Classic brick-and-stone detailing highlights the exterior of this single-story residence on Sang Saloon Road in the Silverado Ranch community of Cedar Park. A covered front porch with timber columns leads to a private entrance. The single-family home features three bedrooms and three full baths, offering a refined layout structured for comfortable daily living. An elegant interior showcases an open floor plan complete with high ceilings, crown molding, and recessed lighting. The sophisticated kitchen is outfitted with granite counters, rich wood cabinetry, a central kitchen island, a pantry, and stainless steel appliances, including an electric cooktop, microwave, and double oven. Hardwood, tile, and carpet flooring flow seamlessly throughout the home, leading into living spaces featuring ceiling fans and window blinds. The primary bathroom features a double vanity and a soaking tub. Outside, the property showcases a private yard enclosed by wood fencing and surrounded by mature trees. A covered patio with stone flooring and pavers overlooks the serene green space, complemented by a front yard with a garden and an attached garage with a concrete driveway. Residents also enjoy access to community amenities, including an outdoor pool. This Cedar Park home offers a functional design with convenient access to area shopping, dining, parks, and major roadways. We invite you to schedule a showing to experience this property in person.
Full Property Details
Full Property Details for 509 Sang Saloon Rd
General
- Price: $589,900
- HOA FEE: $50/month
- HOA FEE FREQ.: Annually
- Taxes: $10,770 (2025)
- Status: Active
- Type: Single Family
- Source: Austin_MLS
- MLS ID: 8120456
- Updated: 8/15/2026
- Added to Site: 11 day(s) ago
Interior
- Interior Features: Breakfast Bar, Built-in Features, Crown Molding, Separate/Formal Dining Room, Entrance Foyer, Granite Counters, High Ceilings, Multiple Dining Areas, Main Level Primary, No Interior Steps, Pantry, Recessed Lighting, Walk-In Closet(s)
- Fireplace(s): None
- Appliances: Double Oven, Dishwasher, ENERGY STAR Qualified Appliances, Electric Cooktop, Exhaust Fan, Electric Water Heater, Disposal, Microwave, Water Softener Owned, Self Cleaning Oven
- Flooring: Carpet, Tile, Wood
Rooms
Bathrooms
- Total Bathrooms: 3
- Full Bathrooms: 3
Bedrooms
- Total Bedrooms: 3
- Bedrooms Main: 3
Other Rooms
- Laundry: Main Level, Laundry Room
Additional Information
- Shared Amenities: Common Grounds/Area, Community Mailbox, Playground, Park, Pool, Sidewalks, Trails/Paths, Curbs
- Shared Pool: Yes
- Pool: Yes
- Pool Description: None, Community
- Spa Description: None
- Security/Safety: Security System Leased, Smoke Detector(s)
Exterior
- Exterior Features: Exterior Steps, In-Wall Pest Control System
- Porch/Patio/Deck: Covered, Patio, Porch
Parking
- Garage: Yes
- Garage Spaces: 2
- Covered Spaces: 2
- Total Spaces: 4
- Parking Features: Attached, Door-Multi, Garage Faces Front, Garage, Garage Door Opener
Location
- Area: CLS
- County: Williamson
- Subdivision: Silverado West Ph A Sec 01
- Driving Directions: From 183 in Cedar Park, go East on 1431. Turn Right onto N Vista Ridge Blvd. Turn left on Henry Rifle. Take 2nd left onto Sang Saloon. Home will be on the right. From 183A, go East on Brushy Creek. Left on N Vista Ridge. Right onto Henry Rifle.
- Direction Faces: East
School Information
- Elem School District: Leander ISD
- Midd School District: Leander ISD
- High School District: Leander ISD
- Elementary School: Ronald Reagan
- Middle School: Artie L Henry
- High School: Vista Ridge
Community
- Association: Yes
- Assoc. Name: Silverado West
- Assoc. Fees Include: Common Area Maintenance, See Remarks
Heating & Cooling
- Central air: Yes
- Air Conditioning: Yes
- Cooling Type: Central Air
- Heating Type: Central, Heat Pump
Utilities
- Sewer: Public Sewer
- Water: Public
- Utility Description: Electricity Available, Phone Connected, Underground Utilities
Structural Information
- Detached/Attached: Detached
- Construction: Brick Veneer, Masonry, Stone Veneer
- Roof: Composition
- Windows: Window Treatments
- Stories/Levels: 1
- Square Feet: 2,758
- Sq. Ft. Source: Public Records
- Living Area: 2,758 Sq. Ft.
- Year Built: 2007
- Year Built Source: Public Records
- Property Condition: Resale
Additional Structures
- Other Structures: See Remarks
Lot Features
- Property View: Park/Greenbelt, Neighborhood
- Lot Size (Acres): 0.18
- Lot Size (Sq. Ft.): 7,840.8
- Sidewalks: Yes
- Fence: Yes
- Lot Features: Interior Lot, Level, Sprinkler - Rain Sensor, Many Trees, Sprinklers Automatic, Trees Large Size
- Fencing (Description): Fenced, Privacy, Wood
Green Features
- Energy Efficient: Appliances
Financial Considerations
- Association Fee: $600
- Assoc Fee Freq.: Annually
- Assessment Amount: $543,631
- Tax Amount: $10,770
- Tax Year: 2025
- Terms: Cash, Conventional, FHA, VA Loan
Disclosures and Reports
- Special Conditions: Standard
- Documents Avail.: See Remarks
- Legal Description: S8757 - SILVERADO WEST PH A SEC 1, BLOCK G, LOT 14
- Disclosures/Reports: Owner Is Listing Agent
- Property ID: 17W3451A1G00140008
- Lot Number: 14
Listed by Realty of America, LLC

Get Pre-Approved Today
Schools
Schools serving 509 Sang Saloon Rd
School District:Leander Independent School District
| Name | Grades | Distance |
|---|---|---|
Ronald Reagan Elementary School 1700 East Park Street, Cedar Park, TX 78613 | PK-5 | 0.7 mi |
Artie L Henry Middle School 100 North Vista Ridge Boulevard, Cedar Park, TX 78613 | 6-8 | 0.3 mi |
Vista Ridge High School 200 S Vista Rdg, Cedar Park, TX 78613 | 9-12 | 0.5 mi |
Disclaimer:
School attendance boundaries provided by ATTOM Data Solutions and are for reference only. Contact the school directly to verify enrollment eligibility.
Price & Sales History for 509 Sang Saloon Rd
Date
Details
Price
Change
Source
8/15/2026
Listed
$589,900
—
MLS
Disclaimer: Historical sales information is derived from public records provided by the county offices. Information is not guaranteed and should be independently verified.
Tax History
Tax History for 509 Sang Saloon Rd
Year
Property Taxes
Change
Tax Assessment
Change
2025
$10,770
-5%
$543,631
-5%
2023
$11,297
-18%
$572,931
43%
2022
$13,735
47%
$400,895
—
2021
$9,349
9%
$400,895
15%
2020
$8,558
-1%
$349,317
3%
2020
$8,622
1%
$338,442
1%
2018
$8,557
6%
$336,511
7%
2017
$8,059
6%
$315,225
7%
2016
$7,615
9%
$295,119
10%
2015
$6,958
2%
$268,290
2%
2014
$6,855
35%
$263,890
36%
2013
$5,066
—
$194,222
—
Disclaimer: Historical tax information is derived from public records provided by the county offices. Information is not guaranteed and should be independently verified.
Estimate the Cost
Estimate the Cost for 509 Sang Saloon Rd
509 Sang Saloon Road, Cedar Park, TX 78613 (MLS# 8120456) is a Single Family property with 3 bedrooms and 3 full bathrooms. 509 Sang Saloon Road is currently listed for $589,900 and was received on August 15, 2026. Want to learn more about 509 Sang Saloon Road? Do you have questions about finding other Single Family real estate for sale in Cedar Park? You can browse all Cedar Park real estate or contact a Coldwell Banker agent to request more information.