This is a carousel with tiles that activate property listing cards. Use the previous and next buttons to navigate.
1/35
$2,195 Just Listed
This is a carousel with tiles that activate property listing cards. Use the previous and next buttons to navigate.
1/35
Property Description
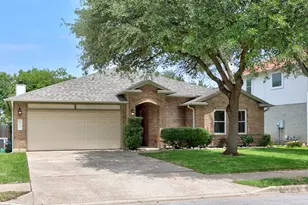
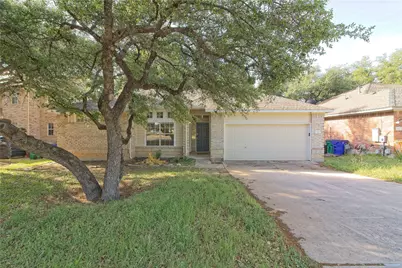
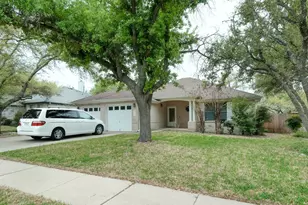
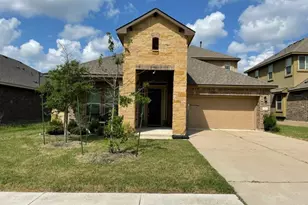
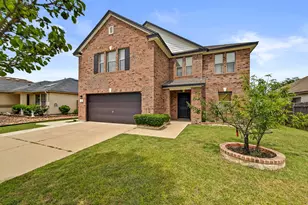
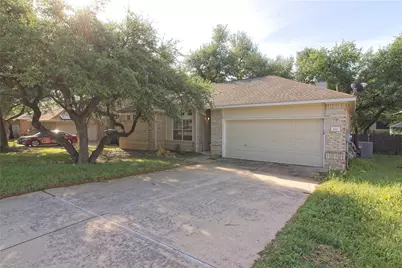
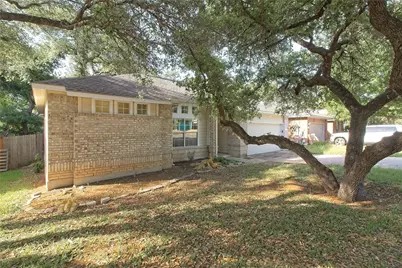
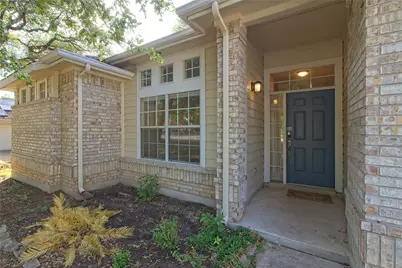
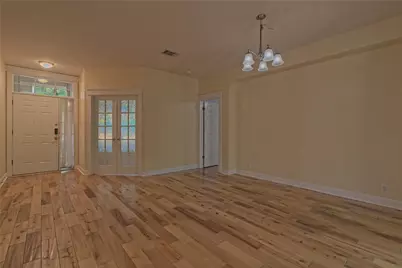
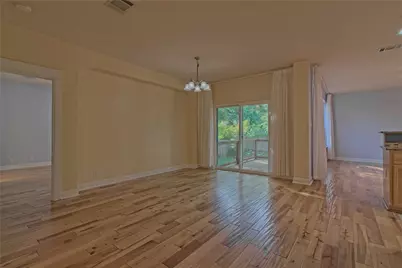
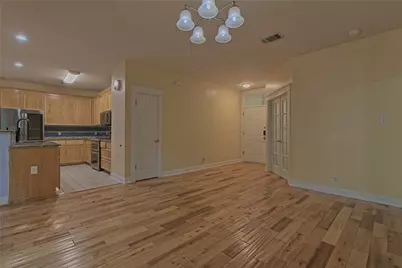
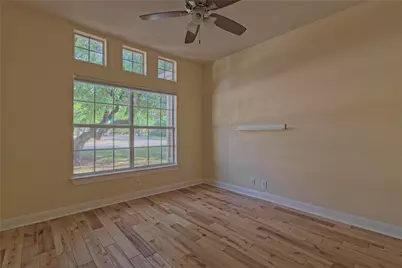
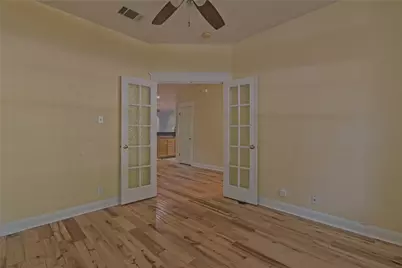
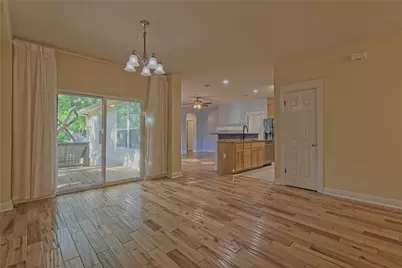
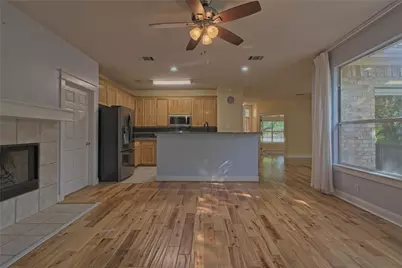
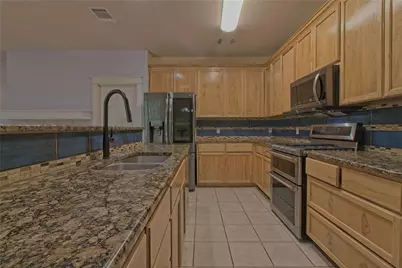
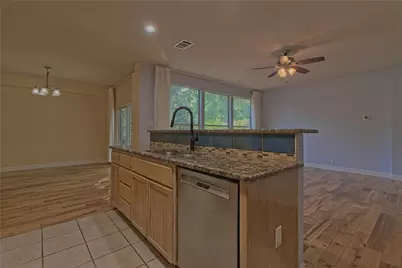
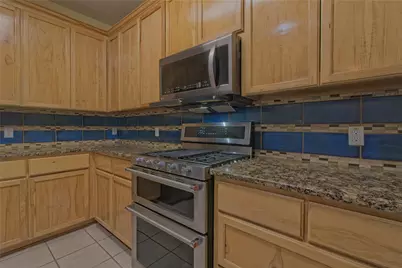
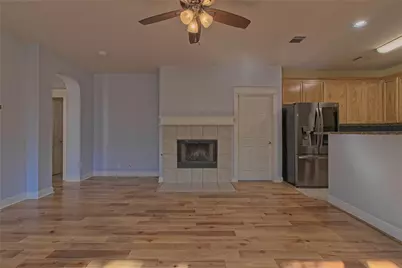
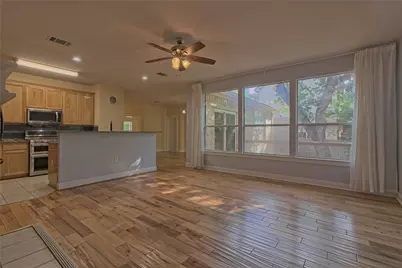
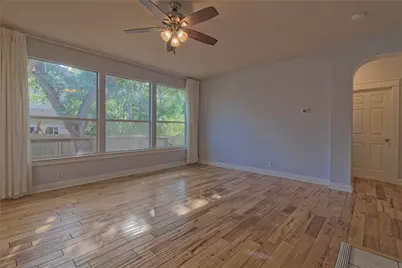
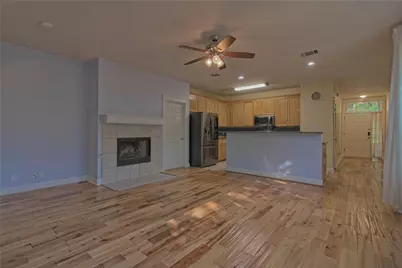
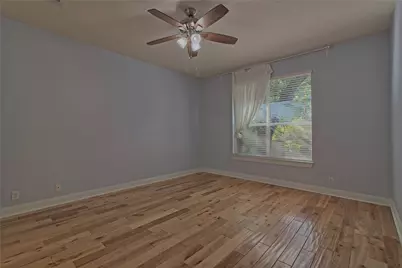
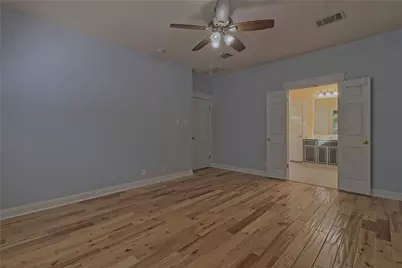
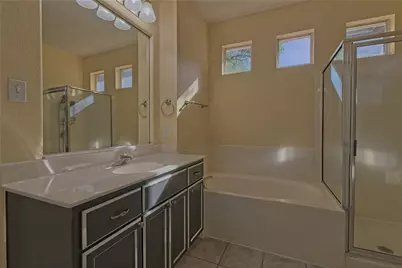
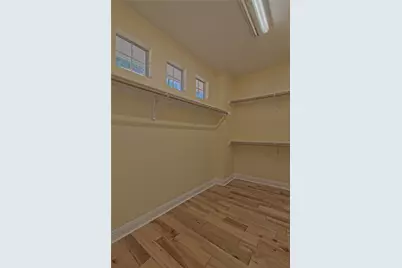
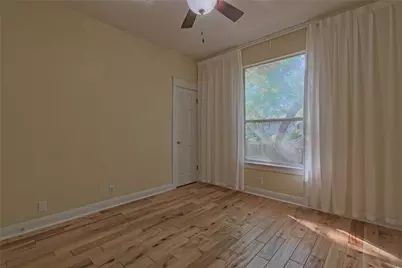
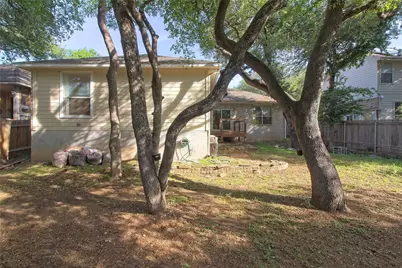
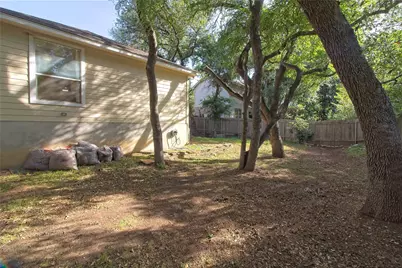
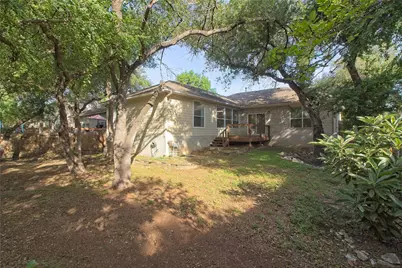
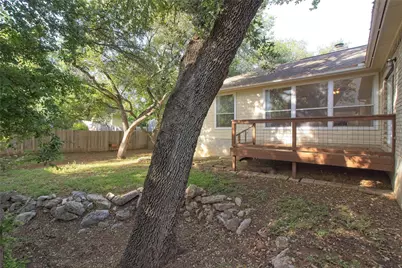
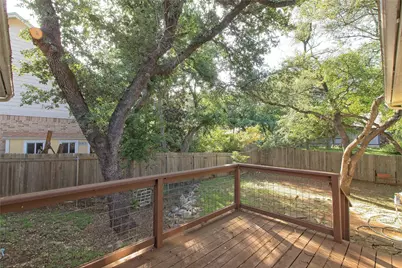
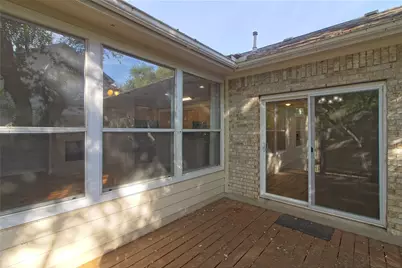
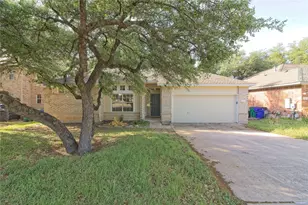
Charming home with great curb appeal and mature trees. The open floorplan boasts granite countertops, wood floors, and tile in wet areas, eliminating carpet. Dedicated study off the foyer adds convenience. Master suite features a separate tub and shower, and walk-in closet. Enjoy evenings by the fire or take in the fresh air from the backyard deck. Just half a mile from Buttercup Creek Park, offering a pool, sport courts, and playground. Minutes away from HEB, Target, Walmart, and various dining options, ensuring a convenient and enjoyable lifestyle. Pets ok; limit two; 50 lbs or less. **Resident must choose between two resident benefit packages at time of application.
Full Property Details
Full Property Details for 610 Palo Alto Ln
General
- Rent: $2,195
- Status: Active
- Type: Single Family
- Source: Austin_MLS
- MLS ID: 6786899
- Updated: 7/2/2026
- Added to Site: 6 day(s) ago
Rental Information
- Lease/Rent Term: 12 Months
Interior
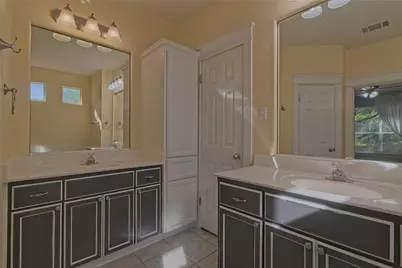
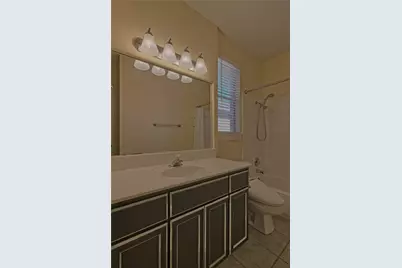
- Interior Features: Breakfast Bar, Ceiling Fan(s), Chandelier, Double Vanity, Granite Counters, Kitchen Island, No Interior Steps, Open Floorplan, Recessed Lighting, Walk-In Closet(s)
- Fireplace: Yes
- Number of Fireplaces: 1
- Fireplace(s): Living Room, Wood Burning
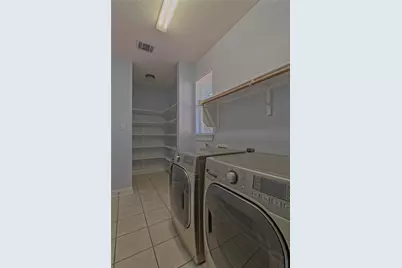
- Appliances: Double Oven, Dryer, Dishwasher, Disposal, Gas Range, Gas Water Heater, Microwave, Refrigerator, Washer
- Furnishings: Unfurnished
- Flooring: Tile, Wood
Rooms
Bathrooms
- Total Bathrooms: 2
- Full Bathrooms: 2
Bedrooms
- Total Bedrooms: 3
- Bedrooms Main: 3
Other Rooms
- Laundry: Inside, Laundry Room, Washer Hookup, Electric Dryer Hookup, Gas Dryer Hookup
Additional Information
- Shared Amenities: None, Curbs
- Security/Safety: Smoke Detector(s)
Exterior
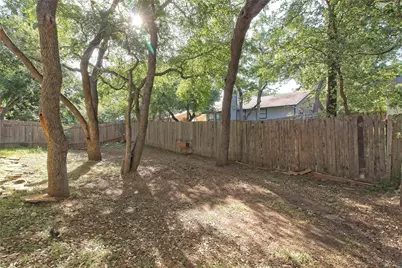
- Exterior Features: Lighting, Private Yard, Rain Gutters
- Porch/Patio/Deck: Deck
Parking
- Garage: Yes
- Garage Spaces: 2
- Covered Spaces: 2
- Total Spaces: 4
- Parking Features: Attached, Door-Single, Driveway, Garage Faces Front, Garage, Garage Door Opener
Location
- Area: CLS
- County: Williamson
- Subdivision: Emerald Oaks
- Driving Directions: 183A Toll to Brushy Creek Rd. Take Brushy Creek Loop left to Cypress Creek Rd, Left on Cypress Creek, Right on Bell Blvd, Left on Park St, Left on San Mateo, Right on Palo Alto, home is on the Left.
- Direction Faces: Northwest
School Information
- Elem School District: Leander ISD
- Midd School District: Leander ISD
- High School District: Leander ISD
- Elementary School: Westside
- Middle School: Artie L Henry
- High School: Vista Ridge
Heating & Cooling
- Central air: Yes
- Air Conditioning: Yes
- Cooling Type: Central Air, Ceiling Fan(s), Electric
- Heating Type: Central, Natural Gas
Utilities
- Sewer: Public Sewer
- Water: Public
- Cable Available: Yes
- Utility Description: Cable Available, Electricity Available, Natural Gas Available, High Speed Internet Available, Sewer Available, Water Available
Structural Information
- Detached/Attached: Detached
- Construction: Brick, HardiPlank Type, Masonry
- Roof: Composition
- Windows: Screens
- Stories/Levels: 1
- Square Feet: 1,914
- Sq. Ft. Source: Public Records
- Living Area: 1,914 Sq. Ft.
- Year Built: 2000
Additional Structures
- Other Structures: None
Lot Features
- Lot Size (Acres): 0.146
- Lot Size (Sq. Ft.): 6,359.76
- Fence: Yes
- Lot Features: Back Yard, Front Yard, Trees Large Size, Trees Medium Size
- Fencing (Description): Back Yard, Fenced, Wood
Financial Considerations
- For Sale/Rent/Lease: Lease
- Security Deposit: $2,195
- Owner Pays: Association Fees, Management
- Tenant Pays: All Utilities, Grounds Care, Pest Control
Disclosures and Reports
- Legal Description: S6592 - EMERALD OAKS, BLOCK C, LOT 14
- Disclosures/Reports: None, Renters Insurance Required
- Property ID: 17W323670C00140008
- Block: C
- Lot Number: 14
Listed by Mars Hill Realty
Schools
Schools serving 610 Palo Alto Ln
School District:Leander Independent School District
| Name | Grades | Distance |
|---|---|---|
Westside Elementary School, Cedar Park, TX 300 Ryan Jordan Lane, Cedar Park, TX 78613 | K-5 | 1.5 mi |
Deer Creek Elementary School 2420 Zeppelin Drive, Cedar Park, TX 78613 | PK-5 | 2 mi |
Cedar Park Middle School 2100 Sun Chase Boulevard, Cedar Park, TX 78613 | 6-8 | 2.1 mi |
Cedar Park High School 2150 Cypress Creek Road, Cedar Park, TX 78613 | 9-12 | 2.4 mi |
Disclaimer:
School attendance boundaries provided by ATTOM Data Solutions and are for reference only. Contact the school directly to verify enrollment eligibility.
Price History for 610 Palo Alto Ln
Date
Details
Price
Change
Source
7/02/2026
Listed
$2,195
—
MLS
Disclaimer: Historical sales information is derived from public records provided by the county offices. Information is not guaranteed and should be independently verified.

610 Palo Alto Lane, Cedar Park, TX 78613 (MLS# 6786899) is a Single Family property with 3 bedrooms and 2 full bathrooms. 610 Palo Alto Lane is currently listed for rent at $2,195 and was received on July 02, 2026. Want to learn more about 610 Palo Alto Lane? Do you have questions about finding other real estate for sale or rent in Cedar Park? You can browse all Cedar Park rentals or contact a Coldwell Banker agent to request more information.