This is a carousel with tiles that activate property listing cards. Use the previous and next buttons to navigate.
1/25
$2,095
This is a carousel with tiles that activate property listing cards. Use the previous and next buttons to navigate.
1/25
Property Description
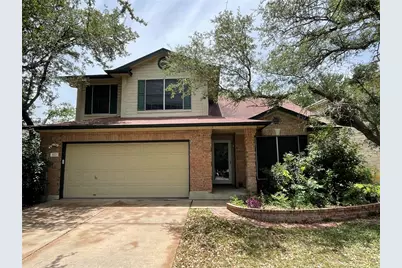
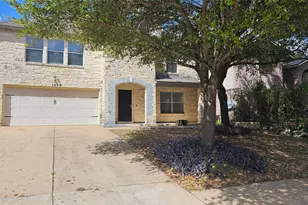
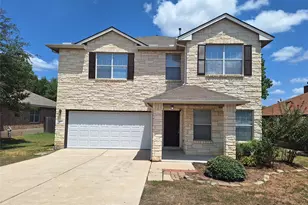
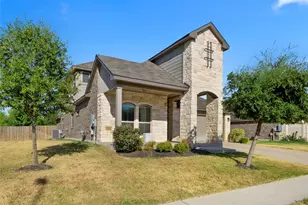
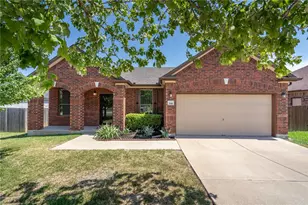
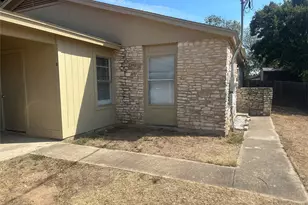
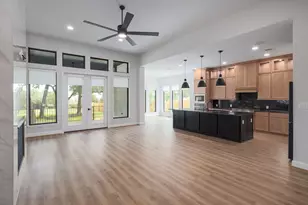
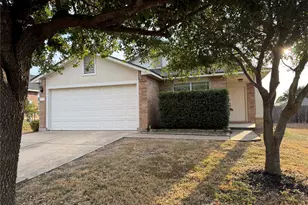
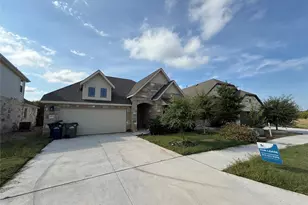
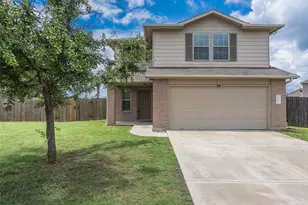
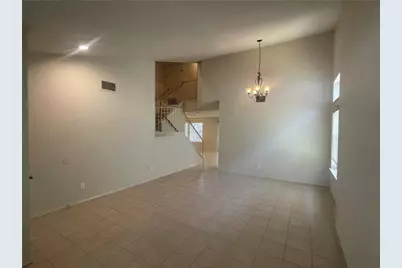
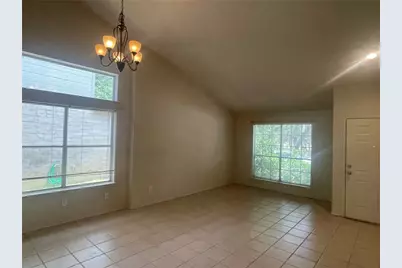
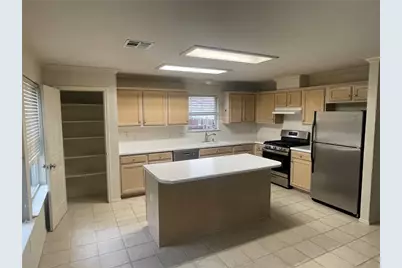
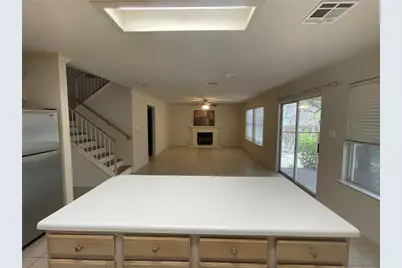
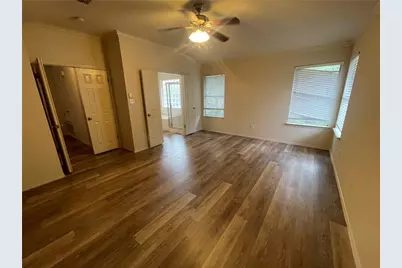
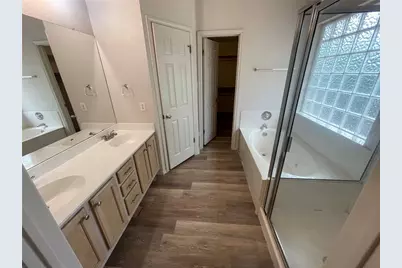
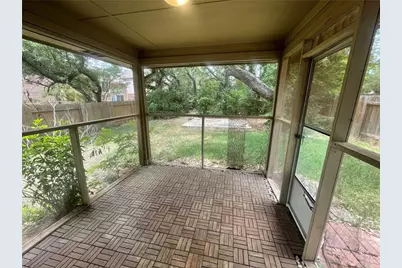
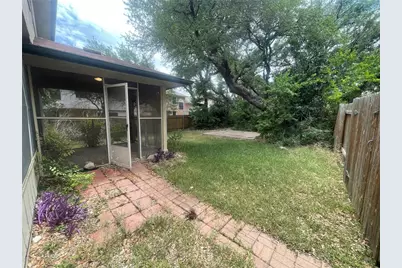
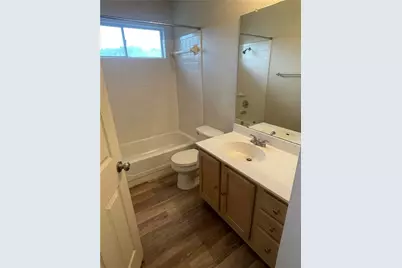
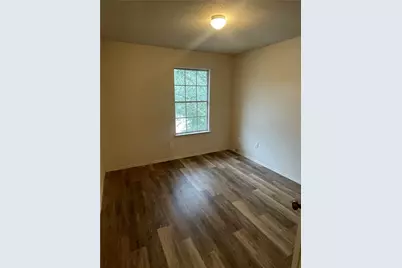
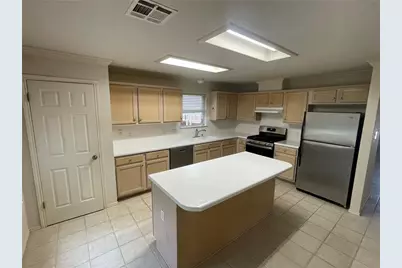
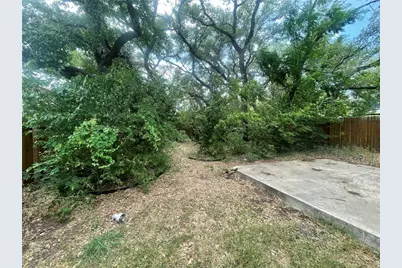
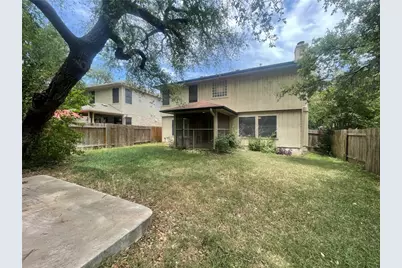
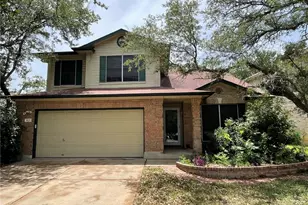
Welcome to this spacious and inviting 4-bedroom, 2.5-bath home offering plenty of room to spread out and enjoy. The thoughtfully designed floor plan features two generous living areas, a cozy fireplace, and an open kitchen ideal for everyday living and entertaining. Step outside to the screened-in porch with a ceiling fan-the perfect spot to relax and enjoy the outdoors-overlooking a large backyard with plenty of room to play, garden, or gather with friends. Conveniently located approximately 20 minutes from Downtown Austin, this home offers a comfortable retreat with easy access to all the city has to offer.
Full Property Details
Full Property Details for 613 Stallion Dr
General
- Rent: $2,095
- Status: Active
- Type: Single Family
- Source: Austin_MLS
- MLS ID: 5720107
- Updated: 8/18/2026
- Added to Site: 55 day(s) ago
Rental Information
- Lease/Rent Term: Negotiable
Interior
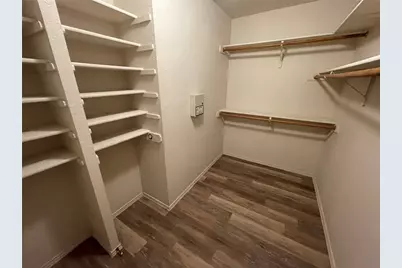
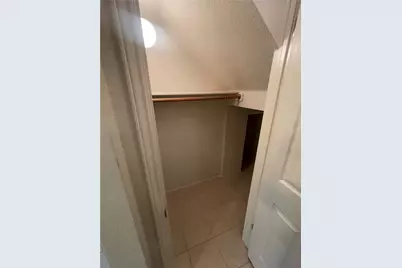
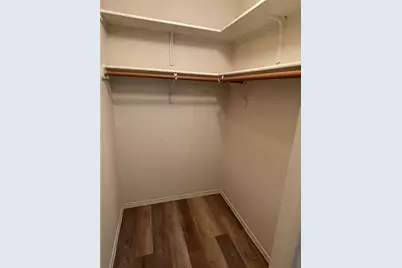
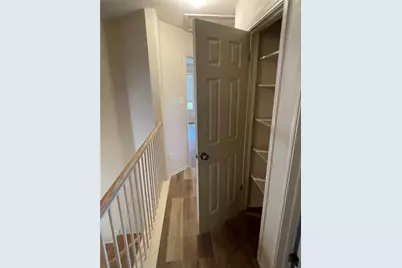
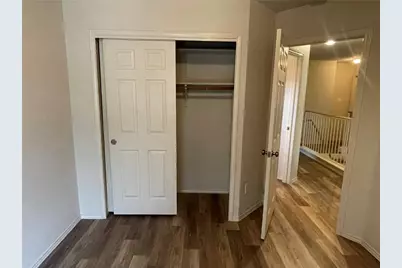
- Interior Features: Crown Molding, Cathedral Ceiling(s), Separate/Formal Dining Room, High Ceilings, Interior Steps, Multiple Living Areas, Multiple Dining Areas, Pantry, Walk-In Closet(s)
- Fireplace: Yes
- Number of Fireplaces: 1
- Fireplace(s): Family Room
- Appliances: Built-In Gas Oven, Built-In Gas Range, Dishwasher, Gas Water Heater, Ice Maker, Oven, Refrigerator
- Furnishings: Unfurnished
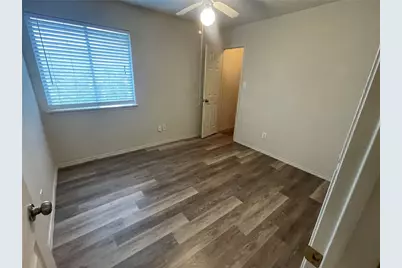
- Flooring: Tile, Wood
Rooms
Bathrooms
- Total Bathrooms: 3
- Full Bathrooms: 2
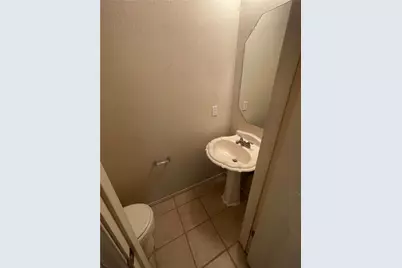
- Half Bathrooms: 1
Bedrooms
- Total Bedrooms: 4
Other Rooms
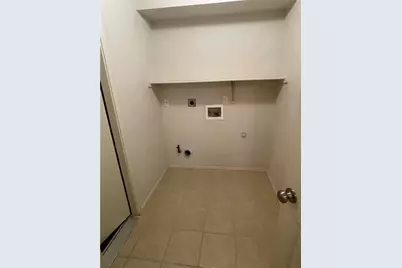
- Laundry: Main Level, Laundry Room
Additional Information
- Shared Amenities: None
- Spa Description: None
- Security/Safety: None
Exterior
- Exterior Features: Private Yard
- Porch/Patio/Deck: Rear Porch, Screened
Parking
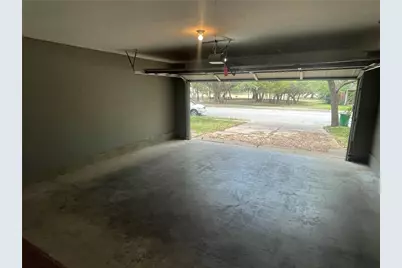
- Garage: Yes
- Garage Spaces: 2
- Covered Spaces: 2
- Total Spaces: 4
- Parking Features: Attached, Garage Faces Front
Location
- Area: CLS
- County: Williamson
- Subdivision: Quest Village Sec 04 Amd
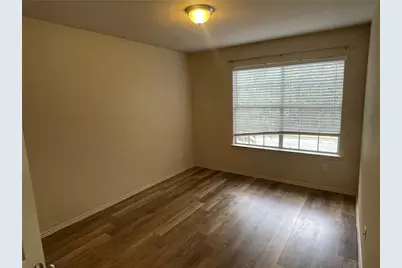
- Driving Directions: House is located in downtown Cedar Park. Seconds away from all major retailers (Costco, Whole foods, HEB, Target, Walmart), many restaurants and coffee shops nearby. Also, close proximity to hospitals, city parks. Complete remodel done in 2019. No carpet! Tiles downstairs and vinyl plank flooring upstairs. Large living spaces with ample natural light. A bonus sunroom in the backyard that provides a sanctuary for you to relax and chill. Walking distance to Cedar Park public library and neighborhood park Excellent LISD schools. Easy Access to Parmer, 183, 183 Toll Way, 45 and 1431. North on 183A, Left on 1431, Left on Discovery Blvd, Left on Stallion, House is on Right hand side
- Direction Faces: Northwest
School Information
- Elem School District: Leander ISD
- Midd School District: Leander ISD
- High School District: Leander ISD
- Elementary School: Charlotte Cox
- Middle School: Artie L Henry
- High School: Vista Ridge
Community
- Association: Yes
Heating & Cooling
- Central air: Yes
- Air Conditioning: Yes
- Cooling Type: Central Air
- Heating Type: Central
Utilities
- Sewer: See Remarks
- Water: Municipal Utility District
- Utility Description: Electricity Available, Natural Gas Available, Water Available
Structural Information
- Detached/Attached: Detached
- Construction: Frame, Masonry
- Roof: Composition
- Windows: Window Treatments
- Stories/Levels: 2
- Square Feet: 2,161
- Sq. Ft. Source: Public Records
- Living Area: 2,161 Sq. Ft.
- Year Built: 1998
Lot Features
- Property View: Trees/Woods
- Lot Size (Acres): 0.1736
- Lot Size (Sq. Ft.): 7,562.02
- Fence: Yes
- Lot Features: Front Yard, Private, Many Trees, Trees Large Size, Trees Medium Size
- Fencing (Description): Fenced, Wood
Financial Considerations
- For Sale/Rent/Lease: Lease
- Security Deposit: $2,095
- Pet Deposit: $500
- Owner Pays: None
- Tenant Pays: All Utilities
Disclosures and Reports
- Legal Description: S6864 - QUEST VILLAGE SEC 4 AMENDED, BLOCK A, LOT 15
- Disclosures/Reports: None
- Property ID: 17W339604A00150008
- Block: A
- Lot Number: 15
Listed by Austin Silent Market
Schools
Schools serving 613 Stallion Dr
School District:Leander Independent School District
| Name | Grades | Distance |
|---|---|---|
Artie L Henry Middle School 100 North Vista Ridge Boulevard, Cedar Park, TX 78613 | 6-8 | 2 mi |
Vista Ridge High School 200 S Vista Rdg, Cedar Park, TX 78613 | 9-12 | 2.1 mi |
Disclaimer:
School attendance boundaries provided by ATTOM Data Solutions and are for reference only. Contact the school directly to verify enrollment eligibility.
Price History for 613 Stallion Dr
Date
Details
Price
Change
Source
8/18/2026
Listed
$2,095
—
MLS
Disclaimer: Historical sales information is derived from public records provided by the county offices. Information is not guaranteed and should be independently verified.

613 Stallion Drive, Cedar Park, TX 78613 (MLS# 5720107) is a Single Family property with 4 bedrooms, 2 full bathrooms and 1 partial bathroom. 613 Stallion Drive is currently listed for rent at $2,095 and was received on August 18, 2026. Want to learn more about 613 Stallion Drive? Do you have questions about finding other real estate for sale or rent in Cedar Park? You can browse all Cedar Park rentals or contact a Coldwell Banker agent to request more information.