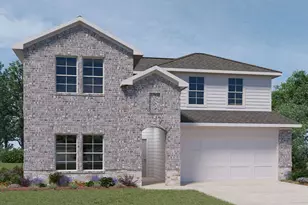
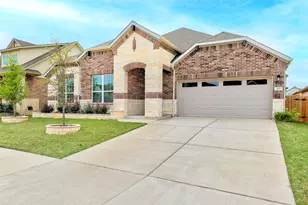
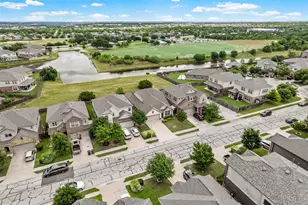
This is a carousel with tiles that activate property listing cards. Use the previous and next buttons to navigate.
1/31
$510,000
This is a carousel with tiles that activate property listing cards. Use the previous and next buttons to navigate.
1/31
Property Description
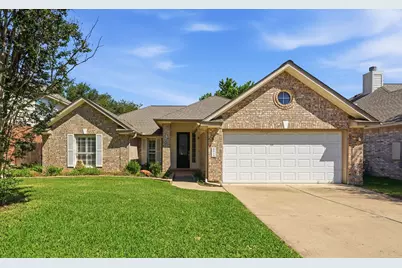
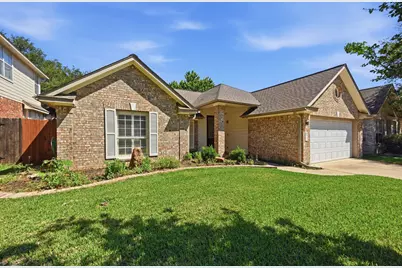
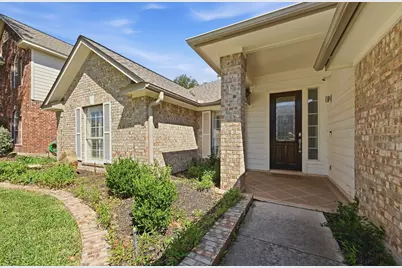
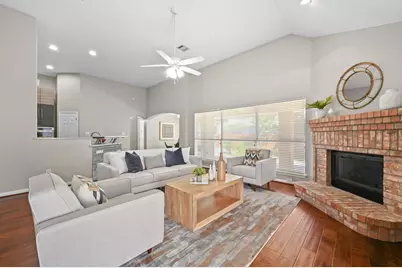
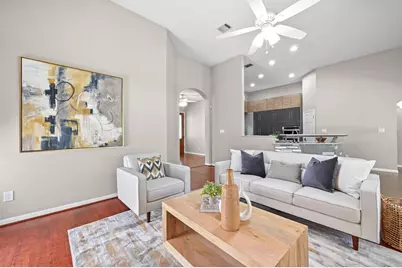
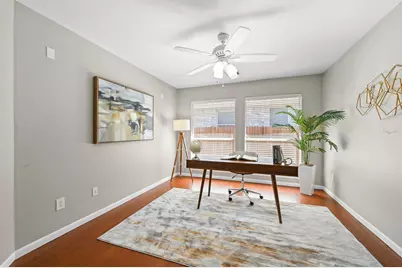
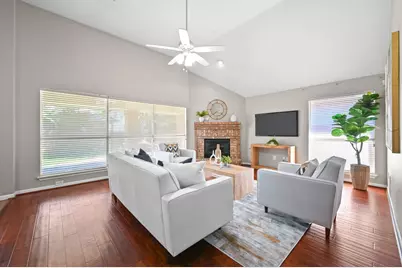
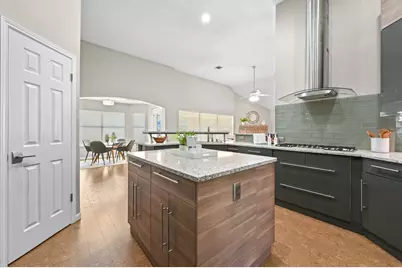
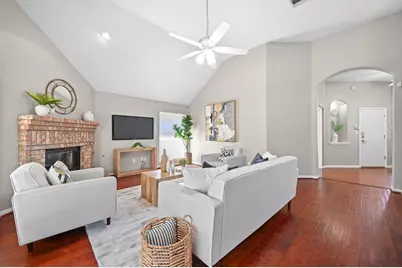
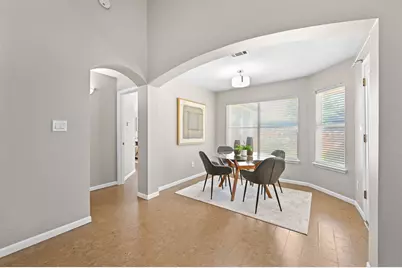
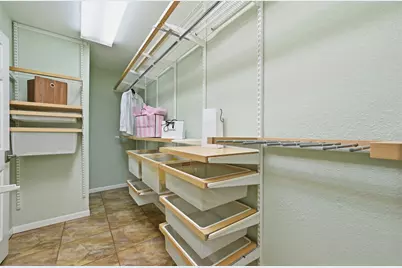
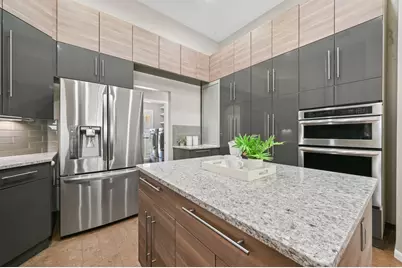
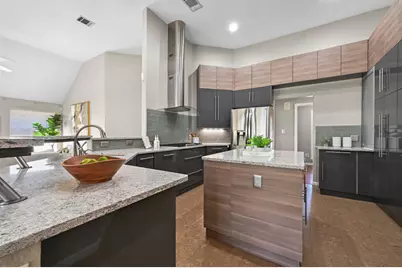
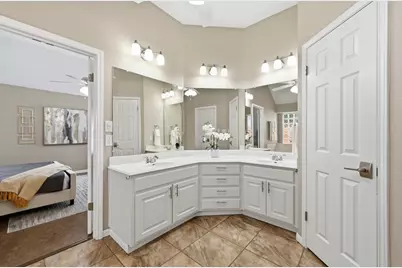
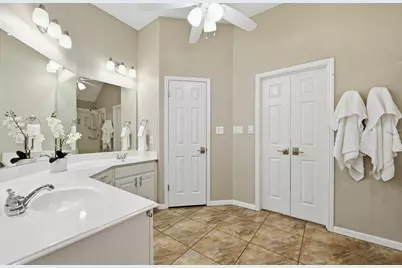
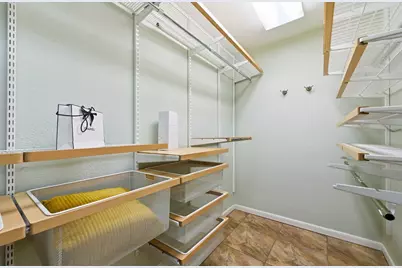
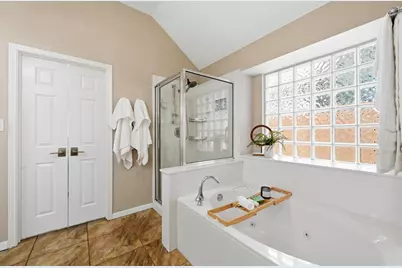
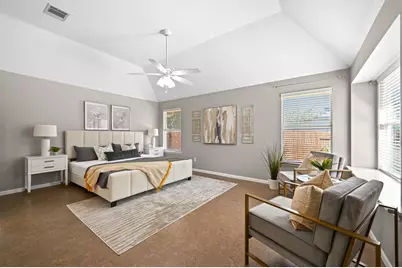
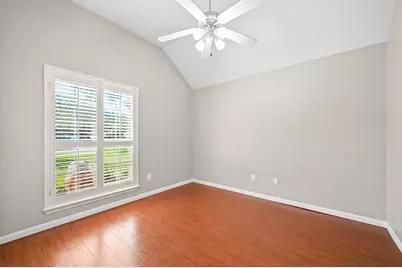
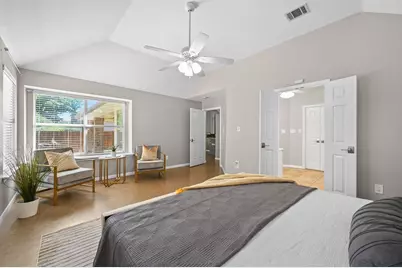
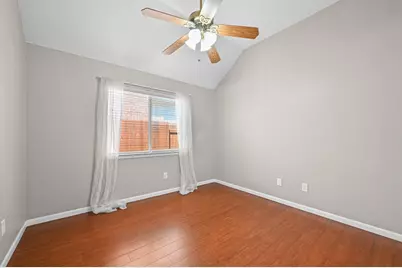
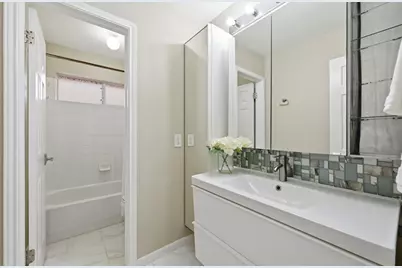
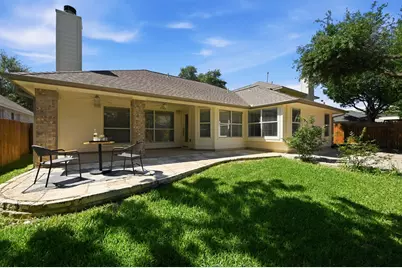
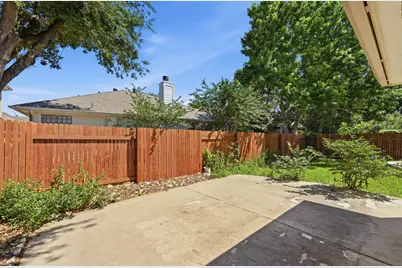
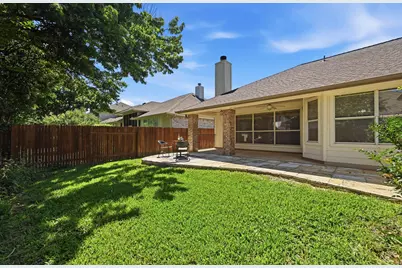
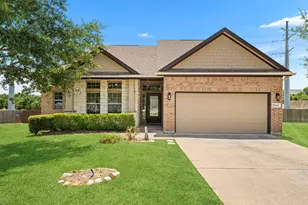
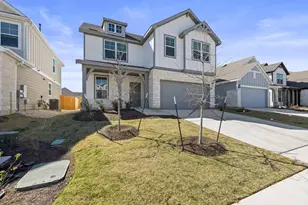
Beautifully updated 3-bedroom home plus a dedicated office, designed with both style and functionality in mind. The high-end chef's kitchen features abundant storage,a large center island, deep sink, stainless steel appliances, and unique cork flooring. The spacious primary suite offers a relaxing retreat with a garden tub, dual vanities, and a well-organized walk-in closet with Elfa shelving. Step outside to beautifully landscaped surroundings, and take advantage of the garage upgrades, including epoxy floors and an outlet ready for electric vehicle charging. Located in a wonderful neighborhood with access to community pool and park, and just minutes from 183A & 45 Toll. Conveniently close to CPMS, CPHS, shopping, and local businesses.
Full Property Details
Full Property Details for 905 Hunter's Creek Dr
General
- Price: $510,000
- HOA FEE: $30/month
- Taxes: $9,794 (2025)
- Status: Active
- Type: Single Family
- Source: Austin_MLS
- MLS ID: 3607061
- Updated: 6/24/2026
- Added to Site: 64 day(s) ago
Interior
- Interior Features: Breakfast Bar, Ceiling Fan(s), Double Vanity, High Ceilings, Kitchen Island, Open Floorplan, Stone Counters, Vaulted Ceiling(s), Walk-In Closet(s)
- Fireplace: Yes
- Number of Fireplaces: 1
- Fireplace(s): Glass Doors, Living Room, Masonry, Raised Hearth
- Appliances: Cooktop, Dryer, Gas Cooktop, Oven, Refrigerator, Range Hood, Washer
- Flooring: Tile, Vinyl, Wood
Rooms
Bathrooms
- Total Bathrooms: 2
- Full Bathrooms: 2
Bedrooms
- Total Bedrooms: 3
- Bedrooms Main: 3
Other Rooms
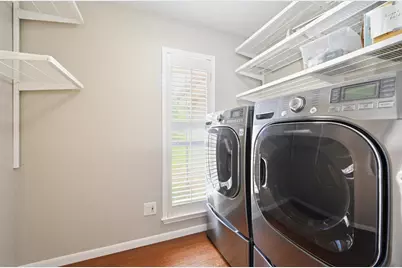
- Laundry: Inside, Laundry Room
Additional Information
- Shared Amenities: Community Mailbox, Park
- Security/Safety: Smoke Detector(s)
Exterior
- Exterior Features: None
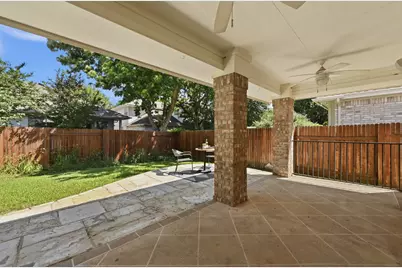
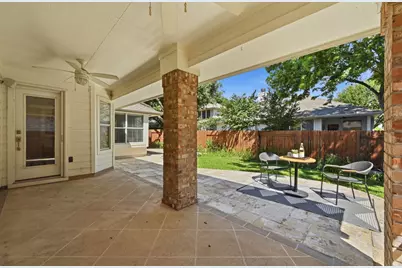
- Porch/Patio/Deck: Patio, Porch
Parking
- Garage: Yes
- Garage Spaces: 2
- Covered Spaces: 2
- Total Spaces: 2
- Parking Features: Attached, Garage
Location
- Area: CLS
- County: Williamson
- Subdivision: Lakeline Oaks Sec 3
- Driving Directions: Lakeline north to Little Elm, left to Hunters Creek and turn left, home down toward the end on the left.
- Direction Faces: South
School Information
- Elem School District: Leander ISD
- Midd School District: Leander ISD
- High School District: Leander ISD
- Elementary School: Pauline Naumann
- Middle School: Cedar Park
- High School: Cedar Park
Community
- Association: Yes
- Assoc. Name: Lakeline Oaks
- Assoc. Fees Include: Common Area Maintenance
Heating & Cooling
- Central air: Yes
- Air Conditioning: Yes
- Cooling Type: Central Air
- Heating Type: Central
Utilities
- Sewer: Public Sewer, Municipal Utility District
- Water: Public, Municipal Utility District
- Utility Description: Electricity Available, Natural Gas Available, Sewer Available, Water Available
Structural Information
- Detached/Attached: Detached
- Construction: Brick
- Roof: Shingle
- Windows: None
- Stories/Levels: 1
- Square Feet: 2,066
- Sq. Ft. Source: Public Records
- Living Area: 2,066 Sq. Ft.
- Year Built: 1999
- Year Built Source: Public Records
- Property Condition: Resale
Additional Structures
- Other Structures: None
Lot Features
- Lot Size (Acres): 0.1526
- Lot Size (Sq. Ft.): 6,647.26
- Fence: Yes
- Lot Features: None
- Fencing (Description): Wood
Financial Considerations
- Association Fee: $30
- Assoc Fee Freq.: Monthly
- Assessment Amount: $517,018
- Tax Amount: $9,794.78
- Tax Year: 2025
- Terms: Cash, Conventional, FHA, VA Loan
Disclosures and Reports
- Special Conditions: Standard
- Documents Avail.: Survey
- Legal Description: S6945 - LAKELINE OAKS SEC 3, BLOCK E, LOT 38
- Disclosures/Reports: Seller Disclosure
- Property ID: 17W333623E00380009
- Block: E
- Lot Number: 38
Listed by Jnj Real Estate Investment Llc

Get Pre-Approved Today
Schools
Schools serving 905 Hunter's Creek Dr
School District:Leander Independent School District
| Name | Grades | Distance |
|---|---|---|
Pauline Naumann Elementary School 1201 Brighton Blvd, Cedar Park, TX 78613 | K-5 | 0.3 mi |
Cedar Park Middle School 2100 Sun Chase Boulevard, Cedar Park, TX 78613 | 6-8 | 0.7 mi |
Cedar Park High School 2150 Cypress Creek Road, Cedar Park, TX 78613 | 9-12 | 1.2 mi |
Disclaimer:
School attendance boundaries provided by ATTOM Data Solutions and are for reference only. Contact the school directly to verify enrollment eligibility.
Price & Sales History for 905 Hunter's Creek Dr
Date
Details
Price
Change
Source
6/05/2026
Price Reduced
$510,000
-2.86%
MLS
5/22/2026
Price Reduced
$525,000
-3.67%
MLS
5/05/2026
Listed
$545,000
—
MLS
Disclaimer: Historical sales information is derived from public records provided by the county offices. Information is not guaranteed and should be independently verified.
Tax History
Tax History for 905 Hunter's Creek Dr
Year
Property Taxes
Change
Tax Assessment
Change
2024
$9,475
—
$517,018
3%
2023
$9,453
-19%
$500,212
28%
2022
$11,720
57%
$392,029
12%
2021
$7,448
-1%
$350,391
10%
2020
$7,488
-2%
$318,537
2%
2020
$7,664
—
$312,318
1%
2018
$7,700
8%
$307,789
9%
2017
$7,139
3%
$282,073
5%
2016
$6,938
7%
$269,291
9%
2015
$6,463
7%
$246,320
8%
2014
$6,040
11%
$227,698
14%
2013
$5,450
—
$199,567
—
Disclaimer: Historical tax information is derived from public records provided by the county offices. Information is not guaranteed and should be independently verified.
Estimate the Cost
Estimate the Cost for 905 Hunter's Creek Dr
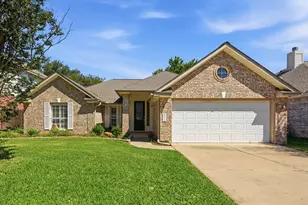
905 Hunters Creek Drive, Cedar Park, TX 78613 (MLS# 3607061) is a Single Family property with 3 bedrooms and 2 full bathrooms. 905 Hunters Creek Drive is currently listed for $510,000 and was received on May 05, 2026. Want to learn more about 905 Hunters Creek Drive? Do you have questions about finding other Single Family real estate for sale in Cedar Park? You can browse all Cedar Park real estate or contact a Coldwell Banker agent to request more information.