This is a carousel with tiles that activate property listing cards. Use the previous and next buttons to navigate.
1/38
$410,000 Just Listed
This is a carousel with tiles that activate property listing cards. Use the previous and next buttons to navigate.
1/38
Property Description
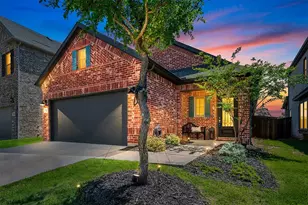
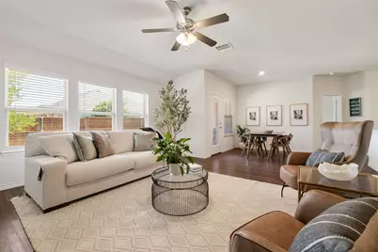
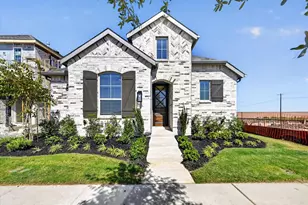
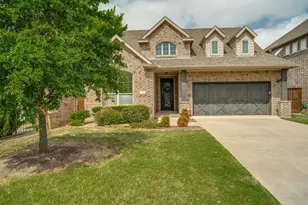
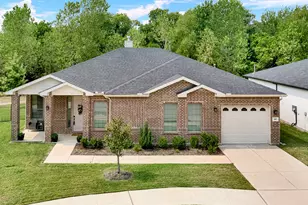
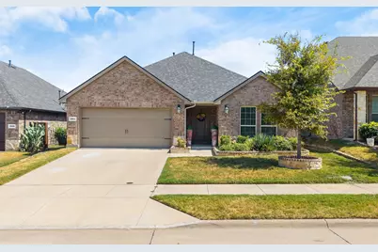
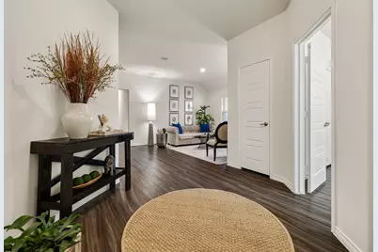
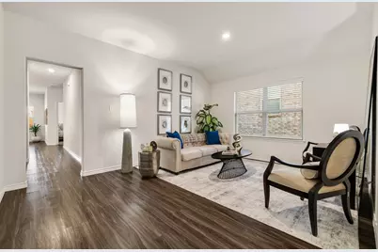
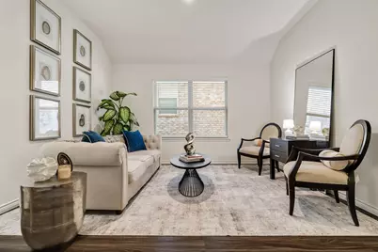
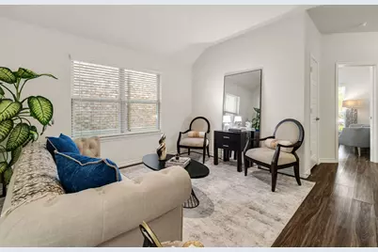
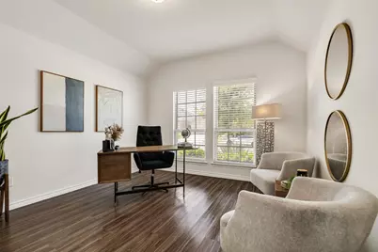
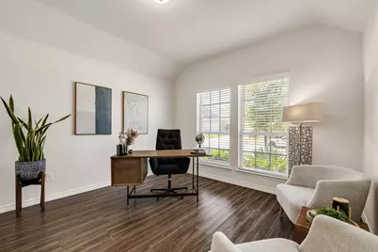
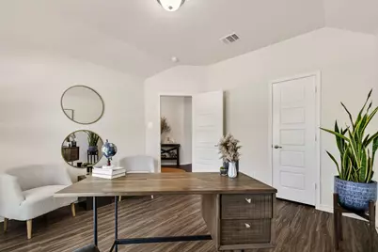
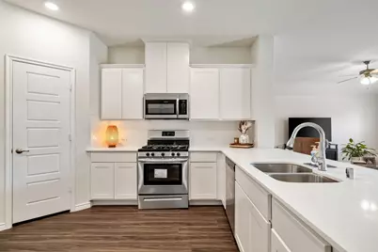
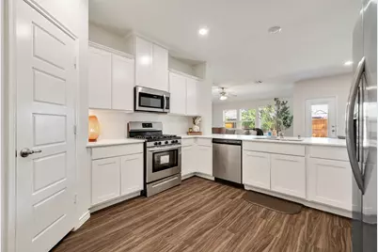
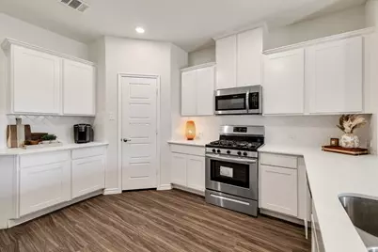
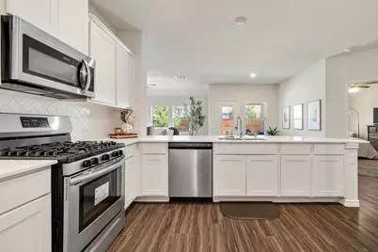
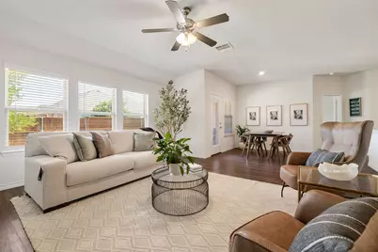
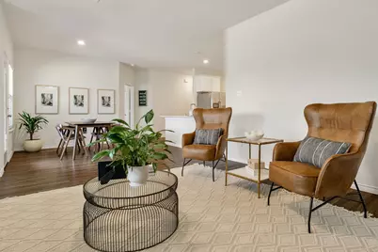
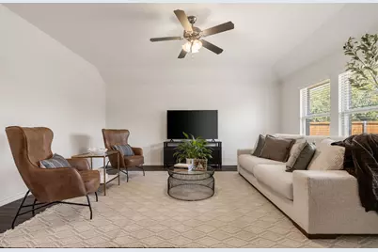
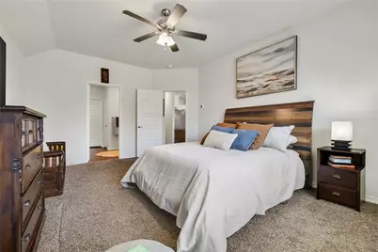
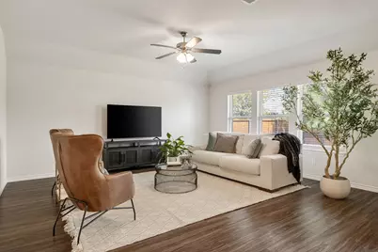
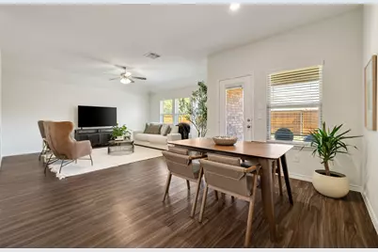
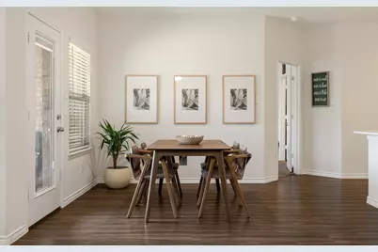
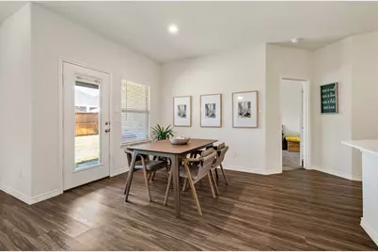
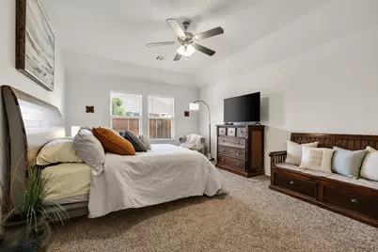
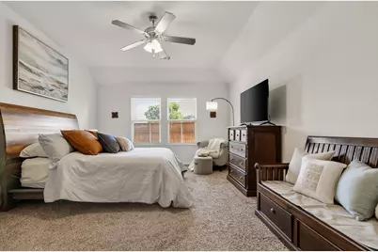
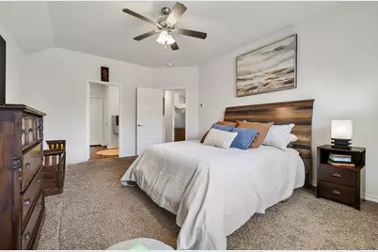
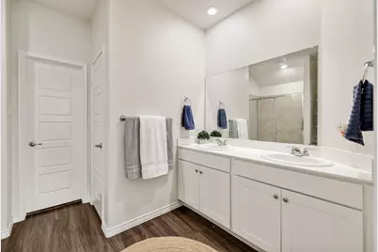
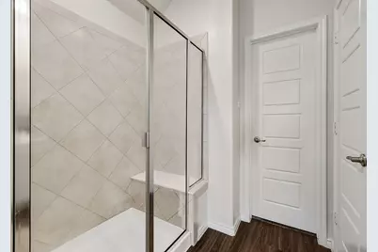
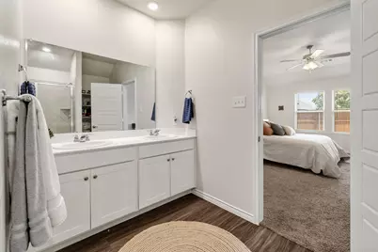
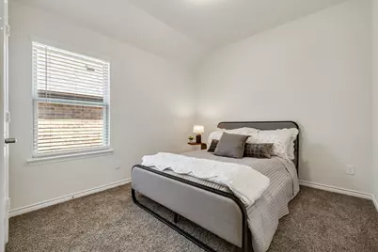
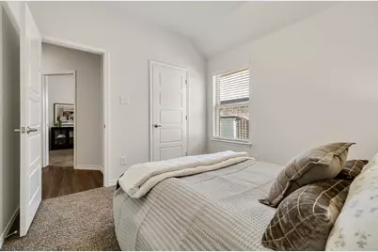
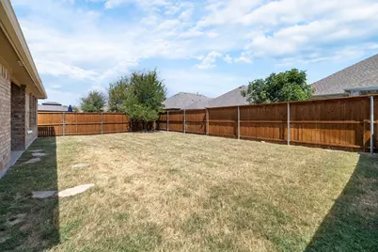
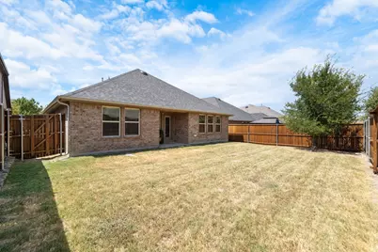
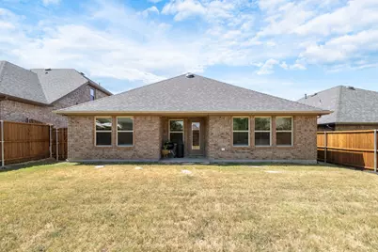
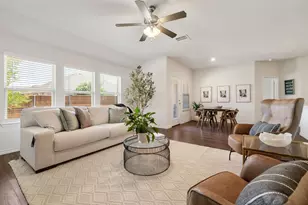
Charming and well-maintained one-story home in the sought-after Bluewood community, offering great drive-up appeal with its brick and stone facade and beautifully crafted stone hardscape planters. NEW ROOF 2024! Inside, the open floorplan creates an easy, connected flow between living spaces. The versatile second living area can function as a game room, speak easy, or a more traditional formal dining room depending on your needs. A dedicated office provides flexibility as well - it can serve as a 4th bedroom thanks to its size and layout with walk-in closet. The expansive kitchen is designed for everyday comfort and effortless entertaining, featuring generous quartz countertops, gas range, abundant cabinetry and clear sightlines into the main living areas. LVP flooring runs throughout the primary living spaces for durability and a clean, modern look. The generous primary bedroom offers a relaxing retreat, while the secondary bedrooms are thoughtfully separated for privacy. Outside, the back yard is spacious and features upgraded epoxy patio, and the garage is finished with epoxy as well, adding both style and function. This home delivers curb appeal, versatility, and thoughtful updates - a fantastic opportunity in Bluewood.
Full Property Details
Full Property Details for 1024 Berry St
General
- Price: $410,000
- HOA FEE: $67/month
- HOA FEE FREQ.: Semi-Annually
- Taxes: $8,595
- Status: Active
- Type: Single Family
- Source: NTREIS
- MLS ID: 21361809
- Updated: 8/19/2026
- Added to Site: 4 day(s) ago
Interior
- Interior Features: Eat-in Kitchen, High Speed Internet, Open Floorplan, Pantry, Walk-In Closet(s)
- Appliances: Dishwasher, Disposal, Gas Range, Gas Water Heater, Microwave
- Flooring: Carpet, Luxury Vinyl Plank
Rooms
Bathrooms
- Total Bathrooms: 2
- Full Bathrooms: 2
Bedrooms
- Total Bedrooms: 3
Other Rooms
- Laundry: Washer Hookup, Dryer Hookup, Laundry in Utility Room
Additional Information
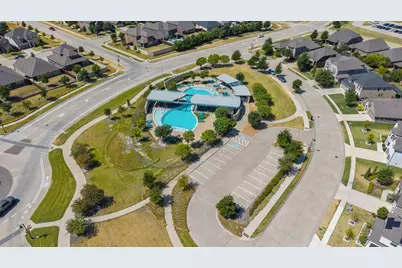
- Shared Pool: Yes
- Pool: Yes
- Pool Description: None, Community
Exterior
- Porch/Patio/Deck: Covered
Parking
- Garage: Yes
- Attached garage: Yes
- Garage Spaces: 2
- Covered Spaces: 2
- Parking Features: Door-Multi, Epoxy Flooring, Garage Faces Front, Garage, Garage Door Opener
Location
- County: Collin
- Subdivision: Bluewood Ph I
- Driving Directions: From Preston, go East on Ownsby Pkwy, Left on Bluewood, Go right and North on Roundabout to Kinship Pkwy, Right on Berry, home will be on your left.
School Information
- Elem School District: Celina ISD
- Midd School District: Celina ISD
- High School District: Celina ISD

- Elementary School: O'Dell
- Middle School: Jerry & Linda Moore, Celina
- High School: Celina
Community
- Association: Yes
- Assoc. Name: Bluewood Real Manage
- Assoc. Fees Include: All Facilities, Maintenance Grounds
Heating & Cooling
- Central air: Yes
- Air Conditioning: Yes
- Cooling Type: Central Air
- Heating Type: Central
Utilities
- Sewer: Public Sewer
- Water: Public
- Utility Description: Electricity Connected, Sewer Available, Water Available
Structural Information
- Property Detached: Yes
- Architectural Style: Traditional, Detached
- Structure Type: House
- Detached/Attached: Detached
- Construction: Brick, Rock, Stone
- Roof: Composition
- Windows: Bay Window(s), Window Coverings
- Stories/Levels: 1
- Living Area: 2,187 Sq. Ft.
- Year Built: 2019
- Property Condition: Resale
Lot Features
- Lot Size (Acres): 0.132
- Lot Size (Sq. Ft.): 5,749.92
- Frontage: All Weather Road
- Sidewalks: Yes
- Lot Features: Interior Lot, Subdivision
- Fencing (Description): Gate, Wood
Financial Considerations
- For Sale/Rent/Lease: For Sale
- Association Fee: $400
- Assoc Fee Freq.: Semi-Annually
- Tax Amount: $8,595
- Terms: Cash, Conventional, FHA, Relocation Property, VA Loan
Disclosures and Reports
- Legal Description: BLUEWOOD PHASE I (CCL), BLK F, LOT 24
- Exclusions: washer, dryer and kitchen refrigerator negotiable
- Property ID: R1137500F02401
- Block: F
- Lot Number: 24
Listed by Briggs Freeman Sotheby's Int'l, Linda Baker
Get Pre-Approved Today
Schools
Schools serving 1024 Berry St
School District:Celina Independent School District
| Name | Grades | Distance |
|---|---|---|
O'dell Elementary School 750 Punk Carter Parkway, Celina, TX 75009 | K-5 | 0.3 mi |
Jerry & Linda Moore Middle School 300 East G.A. Moore Parkway, Celina, TX 75009 | 6-8 | 5.1 mi |
Celina High School 3455 North Preston Road, Celina, TX 75009 | 9-12 | 5.7 mi |
Disclaimer:
School attendance boundaries provided by ATTOM Data Solutions and are for reference only. Contact the school directly to verify enrollment eligibility.
Price & Sales History for 1024 Berry St
Date
Details
Price
Change
Source
8/19/2026
Listed
$410,000
—
MLS
Disclaimer: Historical sales information is derived from public records provided by the county offices. Information is not guaranteed and should be independently verified.

Tax History
Tax History for 1024 Berry St
Year
Property Taxes
Change
Tax Assessment
Change
2025
$8,088
11%
$426,377
-11%
2023
$7,305
154%
$477,834
—
2019
$2,880
-64%
$479,411
10%
2022
$8,038
5%
$435,131
49%
2021
$7,670
2%
$291,221
5%
2020
$7,528
373%
$277,861
327%
2019
$1,593
30%
$65,000
35%
2018
$1,223
—
$48,000
—
Disclaimer: Historical tax information is derived from public records provided by the county offices. Information is not guaranteed and should be independently verified.
Estimate the Cost
Estimate the Cost for 1024 Berry St
1024 Berry Street, Celina, TX 75009 (MLS# 21361809) is a Single Family property with 3 bedrooms and 2 full bathrooms. 1024 Berry Street is currently listed for $410,000 and was received on August 19, 2026. Want to learn more about 1024 Berry Street? Do you have questions about finding other Single Family real estate for sale in Celina? You can browse all Celina real estate or contact a Coldwell Banker agent to request more information.