
This is a carousel with tiles that activate property listing cards. Use the previous and next buttons to navigate.
1/36
$6,600 Just Listed
This is a carousel with tiles that activate property listing cards. Use the previous and next buttons to navigate.
1/36
Property Description
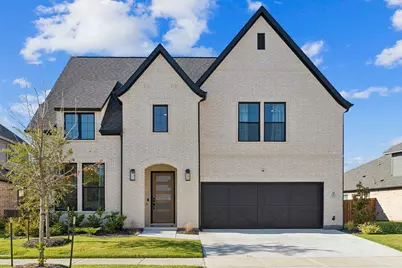
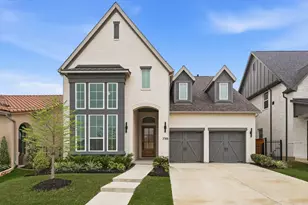
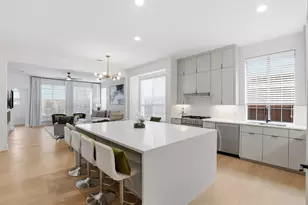
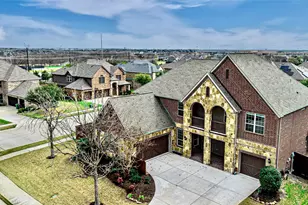
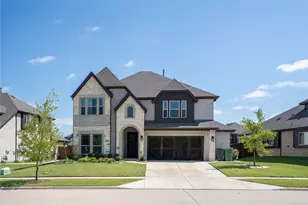
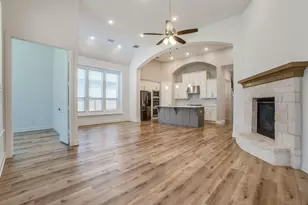
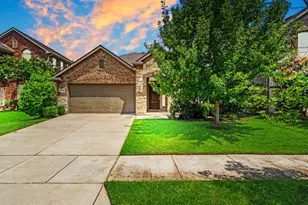
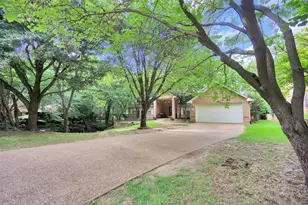
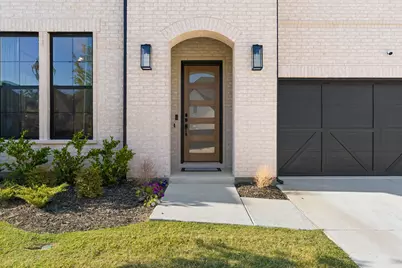
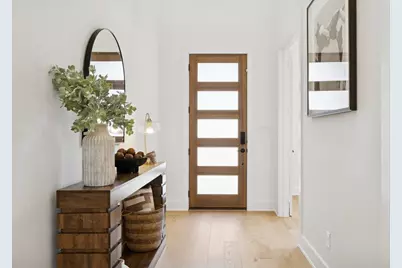
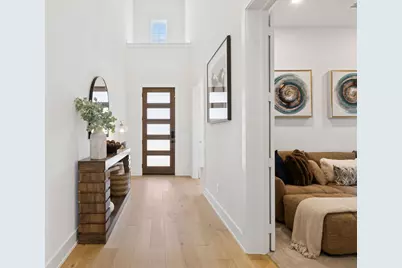
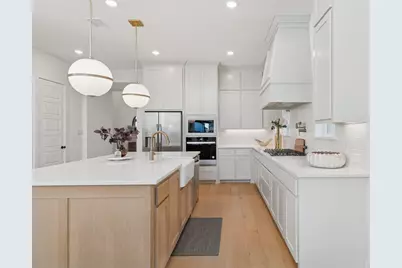
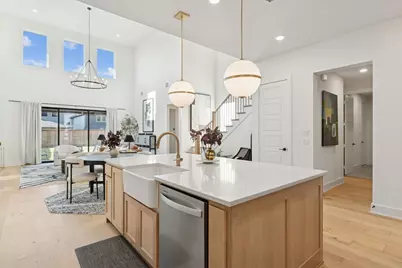
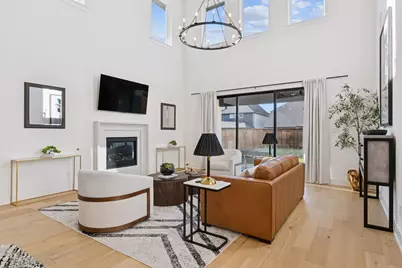
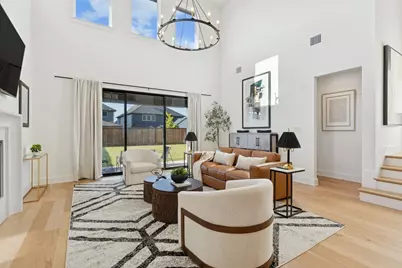
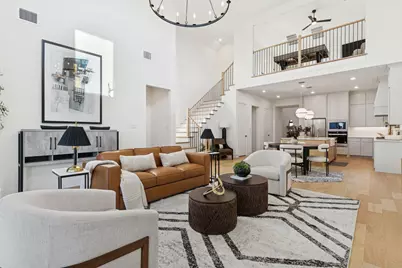
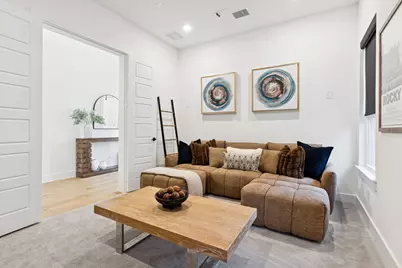
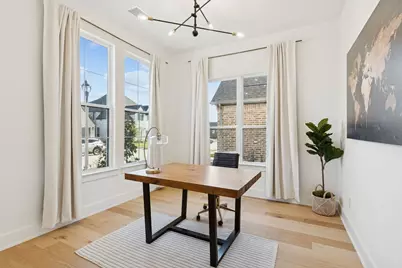
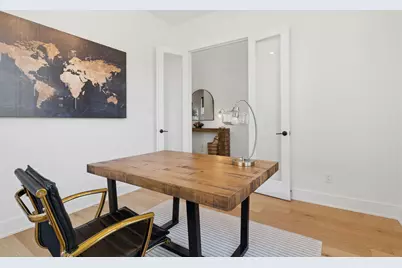
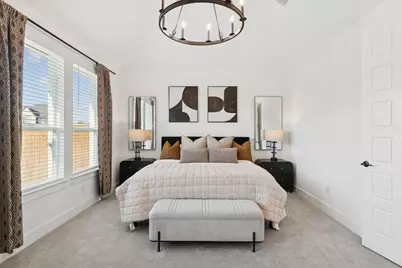
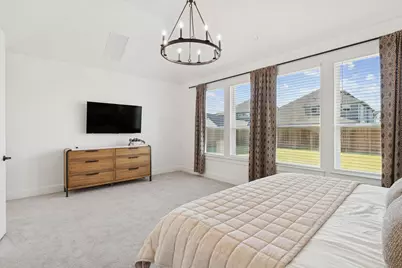
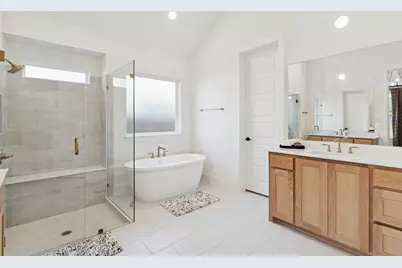
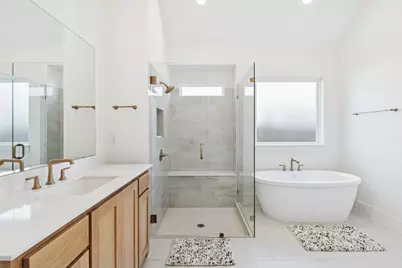
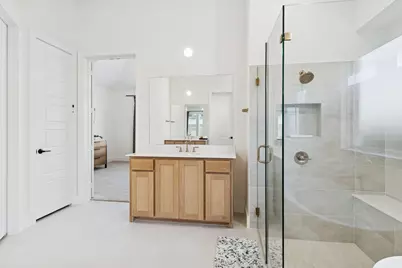
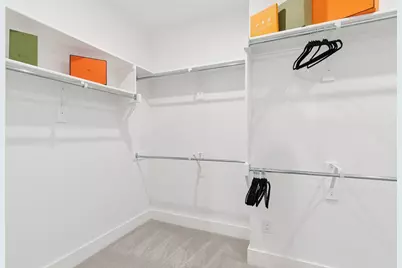
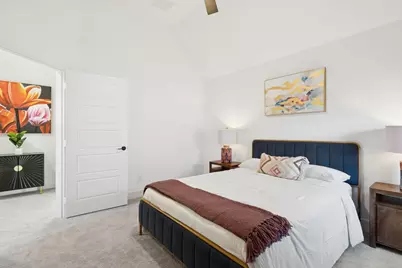
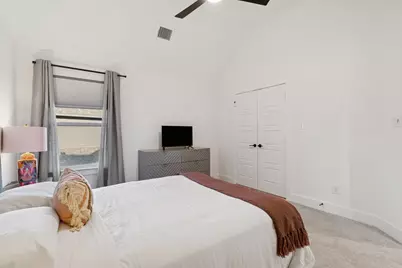
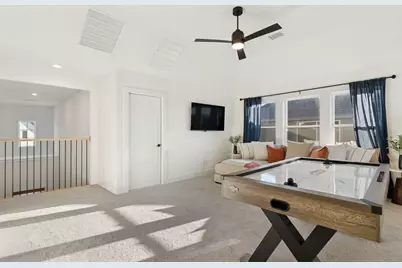
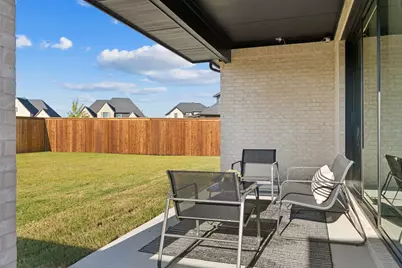
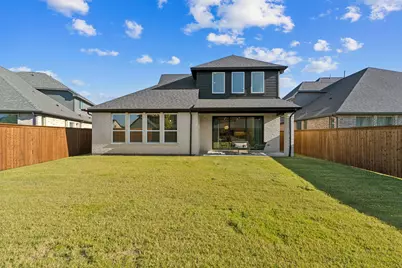
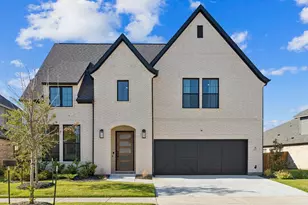
Experience elevated living in this fully furnished luxury rental located in the highly sought after Light Farms Graham community. Built in 2025 by Shaddock Homes, this designer curated residence offers a rare opportunity to lease a turnkey home with high end finishes, modern style, and every detail already in place. Spanning over 3,300 square feet, this perfectly designed home features 4 bedrooms, 3 full bathrooms, a private office, an upstairs game room, and a versatile media room perfect for movie nights, a home gym, or an additional workspace. The open concept layout is designed for effortless entertaining, highlighted by a stunning two story family room filled with natural light. The modern kitchen is the centerpiece of the home, complete with quartz countertops, upgraded appliances, and sleek designer cabinetry. Retreat to the luxurious primary suite featuring a freestanding soaking tub, an oversized walk in shower, and a spacious walk in closet designed for both style and function. More than $100,000 in upgrades elevate the home, including designer lighting, smart home prewiring, and theater wiring by Home Pro. The epoxy coated garage adds a polished, functional touch. Located in Prosper ISD, this home is just moments from Light Farms' exceptional amenities, including resort style pools, pickleball and tennis courts, an onsite restaurant and bar, miles of scenic trails, a state of the art fitness center, private lakes with catch and release fishing, playgrounds, year round community events, and an onsite elementary school. Enjoy a true resort lifestyle in one of North Texas' most sought after master planned communities.
Full Property Details
Full Property Details for 1117 Bradford St
General
- Rent: $6,600
- Status: Active
- Type: Single Family
- Source: NTREIS
- MLS ID: 21324787
- Updated: Today (7/10/2026)
- Added to Site: Today
Rental Information
- Lease/Rent Term: 12 Months
- Date Available: 7/14/2026
Interior
- Interior Features: Built-in Features, Chandelier, Decorative/Designer Lighting Fixtures, High Speed Internet, Kitchen Island, Open Floorplan, Other, Walk-In Closet(s)
- Fireplace: Yes
- Number of Fireplaces: 1
- Fireplace(s): Decorative, Gas Starter, Living Room
- Appliances: Dryer, Dishwasher, Gas Cooktop, Disposal, Gas Oven, Gas Range, Gas Water Heater, Microwave, Tankless Water Heater, Vented Exhaust Fan, Washer
- Furnished: Yes
- Furnishings: Furnished
- Flooring: Carpet, Tile, Wood
Rooms
Bathrooms
- Total Bathrooms: 3
- Full Bathrooms: 3
Bedrooms
- Total Bedrooms: 4
Other Rooms
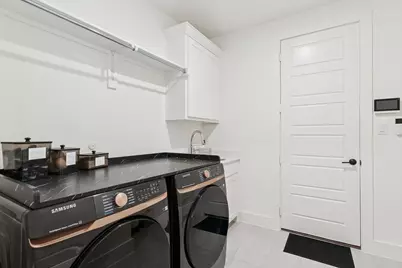
- Laundry: Laundry in Utility Room
Additional Information
- Shared Amenities: Maintenance Front Yard
- Shared Pool: Yes
- Pool: Yes
- Pool Description: None, Community
- Tennis: Yes
- Security/Safety: Prewired, Security System
Exterior
- Exterior Features: Rain Gutters
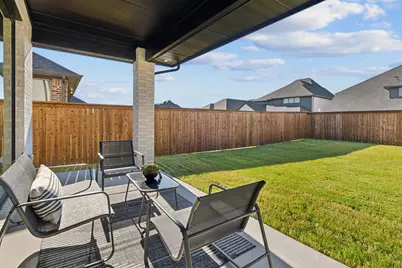
- Porch/Patio/Deck: Covered
Parking
- Garage: Yes
- Attached garage: Yes
- Garage Spaces: 2
- Covered Spaces: 2
- Parking Features: Garage Faces Front
Location
- County: Collin
- Subdivision: Light Farms The Graham Neighborhood Ph 3
- Driving Directions: Please use GPS.
School Information
- Elem School District: Prosper ISD
- Midd School District: Prosper ISD
- High School District: Prosper ISD
- Elementary School: Light Farms
- Middle School: Reynolds
- High School: Prosper
Community
- Association: Yes
- Assoc. Name: Insight Association Management
- Assoc. Fees Include: All Facilities, Association Management, Maintenance Grounds
- Pets Allowed: Yes
Heating & Cooling
- Central air: Yes
- Air Conditioning: Yes
- Cooling Type: Central Air, Electric
- Heating Type: Central, Natural Gas
Utilities
- Sewer: Public Sewer
- Water: Public
- Utility Description: Sewer Available, Water Available
Structural Information
- Property Detached: Yes
- Architectural Style: Detached
- Structure Type: House
- Detached/Attached: Detached
- Construction: Brick
- Roof: Composition
- Stories/Levels: 2
- Living Area: 3,267 Sq. Ft.
- Year Built: 2025
Lot Features
- Lot Size (Acres): 0.16
- Lot Size (Sq. Ft.): 6,969.6
- Sidewalks: Yes
- Fencing (Description): Back Yard, Fenced, Wood
Financial Considerations
- For Sale/Rent/Lease: For Lease
- Security Deposit: $6,600
- Pet Deposit: $500
- Tenant Pays: Other
Disclosures and Reports
- Legal Description: LIGHT FARMS THE GRAHAM NEIGHBORHOOD PHASE 3 (
- Disclosures/Rstr.: Municipal Utility District Disclosure
- Property ID: R1299100L0070W
- Block: L
- Lot Number: 7
Listed by The Agency Frisco, Ashley Sykes
Schools
Schools serving 1117 Bradford St
School District:Prosper Independent School District
| Name | Grades | Distance |
|---|---|---|
Light Farms Elementary School 1100 Cypress Creek Way, Celina, TX 75009 | K-5 | 0.3 mi |
Reynolds Middle School 700 North Coleman Street, Prosper, TX 75078 | 6-8 | 2.5 mi |
Prosper High School 301 Eagle Drive, Prosper, TX 75078 | 9-12 | 1.4 mi |
Disclaimer:
School attendance boundaries provided by ATTOM Data Solutions and are for reference only. Contact the school directly to verify enrollment eligibility.
Price History for 1117 Bradford St
Date
Details
Price
Change
Source
7/10/2026
Listed
$6,600
—
MLS
Disclaimer: Historical sales information is derived from public records provided by the county offices. Information is not guaranteed and should be independently verified.

1117 Bradford Street, Celina, TX 75009 (MLS# 21324787) is a Single Family property with 4 bedrooms and 3 full bathrooms. 1117 Bradford Street is currently listed for rent at $6,600 and was received on July 10, 2026. Want to learn more about 1117 Bradford Street? Do you have questions about finding other real estate for sale or rent in Celina? You can browse all Celina rentals or contact a Coldwell Banker agent to request more information.