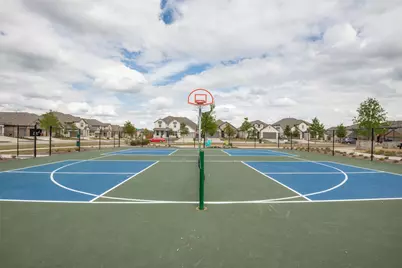
This is a carousel with tiles that activate property listing cards. Use the previous and next buttons to navigate.
1/26
$3,250
This is a carousel with tiles that activate property listing cards. Use the previous and next buttons to navigate.
1/26
Property Description
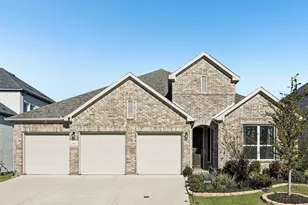
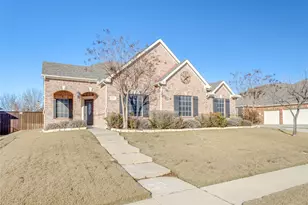
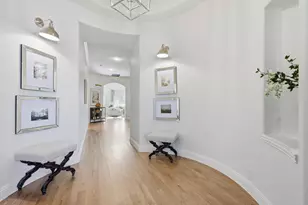
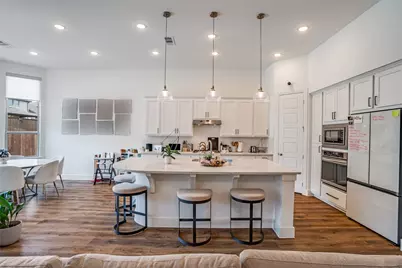
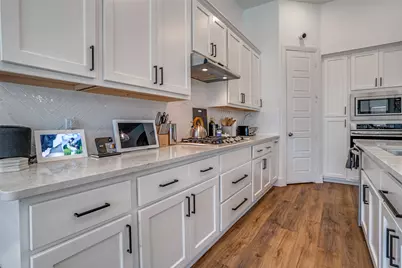
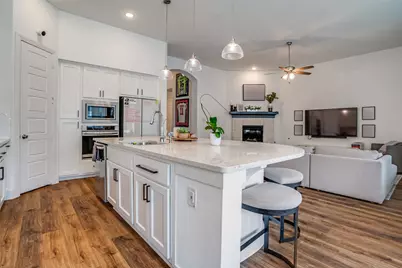
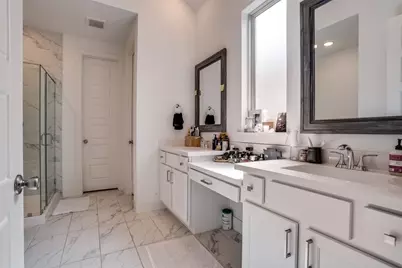
Experience refined family living in this stunning single-story home by Highland Homes, nestled in the highly sought-after Lilyana community and zoned to Prosper ISD. Designed with both comfort and elegance in mind, this spacious residence offers 4 bedrooms and 3 bathrooms, all wrapped in a seamless open-concept layout perfect for modern family life and upscale entertaining. The light-filled living room serves as the heart of the home, featuring a striking stone gas fireplace and an inviting atmosphere that flows effortlessly into the expansive kitchen and dining areas. The chef-inspired kitchen is a true showpiece, complete with quartz countertops, crisp white cabinetry with designer hardware, a stylish backsplash, gas cooktop, stainless steel appliances, a walk-in pantry, and a large island-ideal for gathering with family and guests. The luxurious primary suite offers a private retreat, highlighted by a charming bay window sitting area and a spa-like en-suite bath. Indulge in dual vanities with a dedicated makeup space, upgraded lighting and mirrors, a freestanding soaking tub, a separate glass-enclosed shower, and a spacious walk-in closet. Step outside to your own private oasis-a generously sized backyard with a covered patio, perfect for family barbecues, relaxing evenings, or entertaining in style. The home's curb appeal is elevated with beautifully landscaped grounds and a custom exterior lighting package. Additional upscale features include wood-look luxury vinyl plank flooring throughout the main living areas, plantation shutters and designer shades, upgraded lighting and mirrors, premium cabinet hardware throughout, and distinctive cedar garage doors-bringing together comfort, sophistication, and timeless family-friendly luxury.
Full Property Details
Full Property Details for 1308 Bluebonnet Ln
General
- Rent: $3,250
- HOA FEE: $73/month
- HOA FEE FREQ.: Semi-Annually
- Status: Active
- Type: Single Family
- Source: NTREIS
- MLS ID: 21236399
- Updated: 4/14/2026
- Added to Site: 46 day(s) ago
Rental Information
- Lease/Rent Term: 12 Months
- Date Available: 6/1/2026
Interior
- Interior Features: Built-in Features, Decorative/Designer Lighting Fixtures, Double Vanity, Granite Counters, High Speed Internet, Kitchen Island, Open Floorplan, Pantry, Cable TV, Walk-In Closet(s)
- Fireplace: Yes
- Number of Fireplaces: 2
- Fireplace(s): Gas Log, Gas Starter, Stone
- Appliances: Convection Oven, Dishwasher, Gas Cooktop, Disposal, Microwave, Tankless Water Heater
- Furnishings: Unfurnished
- Flooring: Carpet, Ceramic Tile, Luxury Vinyl Plank
Rooms
Bathrooms
- Total Bathrooms: 3
- Full Bathrooms: 3
Bedrooms
- Total Bedrooms: 4
Other Rooms
- Laundry: Washer Hookup, Dryer Hookup
Additional Information
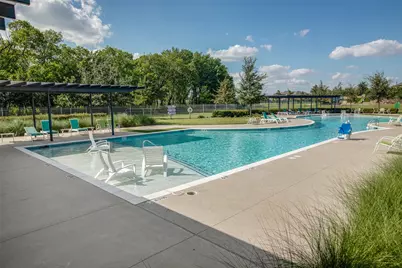
- Shared Pool: Yes
- Pool: Yes
- Pool Description: None, Community
- Security/Safety: Smoke Detector(s)
Exterior
- Exterior Features: Lighting, Rain Gutters
- Porch/Patio/Deck: Covered
Parking
- Garage: Yes
- Attached garage: Yes
- Garage Spaces: 2
- Covered Spaces: 2
- Parking Features: Driveway, Garage Faces Front, Garage, Garage Door Opener
Location
- County: Collin
- Subdivision: Lilyana Ph 3
- Driving Directions: From 1461, north on Lilyana, right on Carnation, left on Jasmine, left on Daisy Corner, right on Bluebonnet.
School Information
- Elem School District: Prosper ISD
- Midd School District: Prosper ISD
- High School District: Prosper ISD
- Elementary School: Lilyana
- Middle School: Lorene Rogers
- High School: Walnut Grove
Community
- Association: Yes
- Assoc. Name: First Service Residential
- Assoc. Fees Include: All Facilities, Association Management
Heating & Cooling
- Central air: Yes
- Air Conditioning: Yes
- Cooling Type: Central Air, Ceiling Fan(s), Electric, Zoned
- Heating Type: Central, Fireplace(s), Zoned
Utilities
- Sewer: Public Sewer
- Water: Public
- Cable Available: Yes
- Utility Description: Sewer Available, Water Available, Cable Available
Structural Information
- Property Detached: Yes
- Architectural Style: Traditional, Detached
- Structure Type: House
- Detached/Attached: Detached
- Construction: Brick
- Roof: Composition
- Stories/Levels: 1
- Living Area: 2,175 Sq. Ft.
- Year Built: 2021
Lot Features
- Lot Size (Acres): 0.148
- Lot Size (Sq. Ft.): 6,446.88
- Lot Features: Back Yard, Interior Lot, Lawn, Landscaped, Subdivision, Sprinkler System
- Fencing (Description): Wood
Financial Considerations
- For Sale/Rent/Lease: For Lease
- Association Fee: $438
- Assoc Fee Freq.: Semi-Annually
- Security Deposit: $3,250
- Tenant Pays: All Utilities
Disclosures and Reports
- Legal Description: LILYANA PHASE 3 (CCL), BLK B, LOT 9
- Property ID: R1224300B00901
- Block: B
- Lot Number: 9
Listed by Keller Williams Prosper Celina, Tyler Lockett
Schools
Schools serving 1308 Bluebonnet Ln
School District:Prosper Independent School District
| Name | Grades | Distance |
|---|---|---|
Lilyana Elementary School 1300 Marigold Lane, Prosper, TX 75078 | K-5 | 0.1 mi |
Lorene Rogers Middle School 1001 South Coit Road, Prosper, TX 75078 | 6-8 | 3.3 mi |
Disclaimer:
School attendance boundaries provided by ATTOM Data Solutions and are for reference only. Contact the school directly to verify enrollment eligibility.
Price History for 1308 Bluebonnet Ln
Date
Details
Price
Change
Source
4/13/2026
Listed
$3,250
—
MLS
Disclaimer: Historical sales information is derived from public records provided by the county offices. Information is not guaranteed and should be independently verified.

1308 Bluebonnet Lane, Celina, TX 75078 (MLS# 21236399) is a Single Family property with 4 bedrooms and 3 full bathrooms. 1308 Bluebonnet Lane is currently listed for rent at $3,250 and was received on April 13, 2026. Want to learn more about 1308 Bluebonnet Lane? Do you have questions about finding other real estate for sale or rent in Celina? You can browse all Celina rentals or contact a Coldwell Banker agent to request more information.