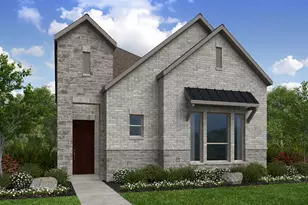
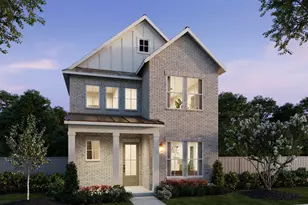
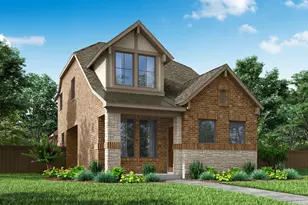
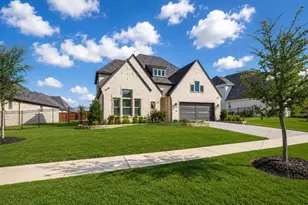
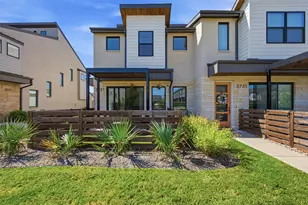
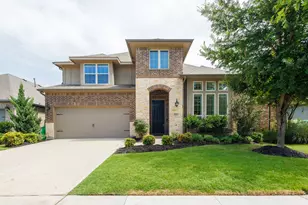
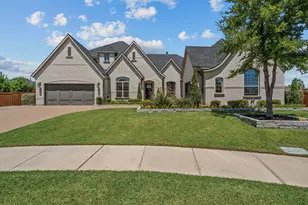
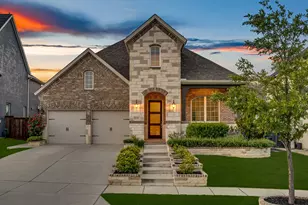
This is a carousel with tiles that activate property listing cards. Use the previous and next buttons to navigate.
1/29
$387,515
This is a carousel with tiles that activate property listing cards. Use the previous and next buttons to navigate.
1/29
Property Description
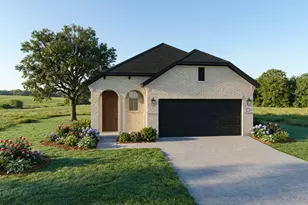
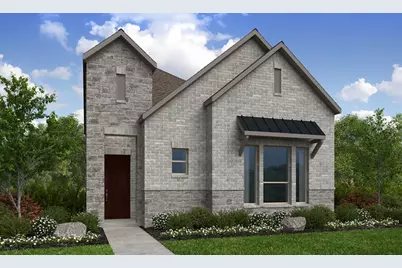
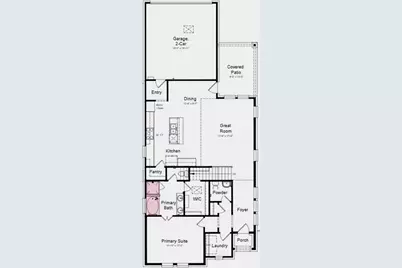
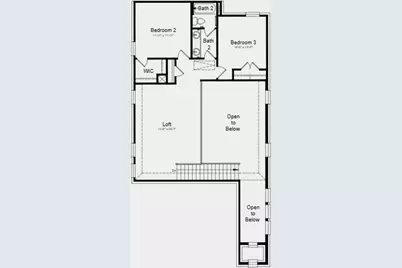
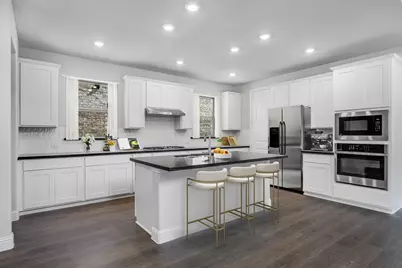
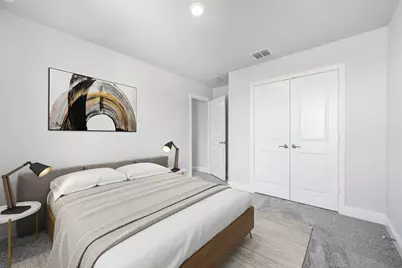
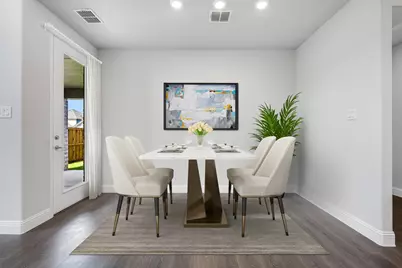
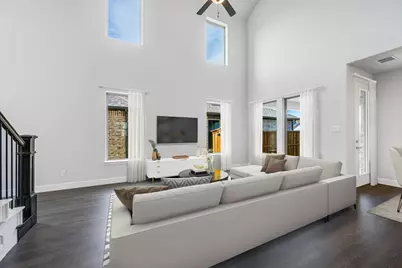
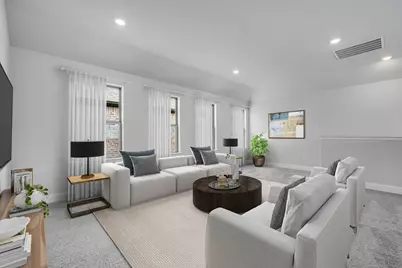
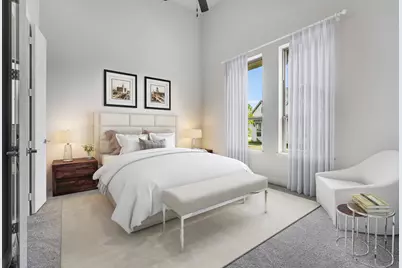
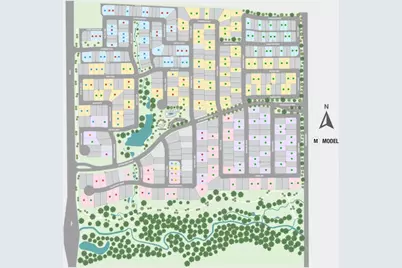
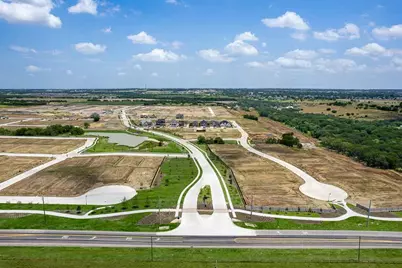
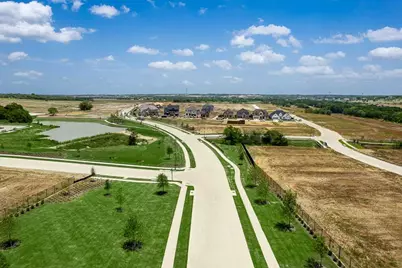
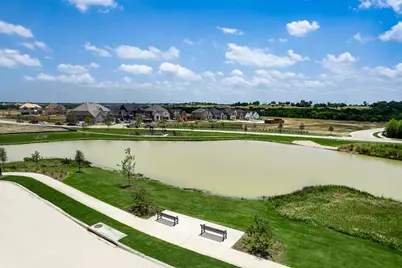
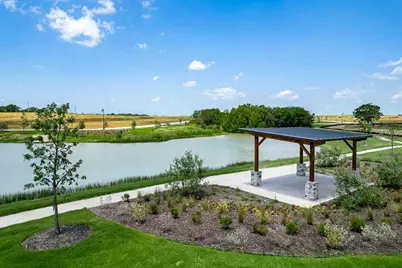
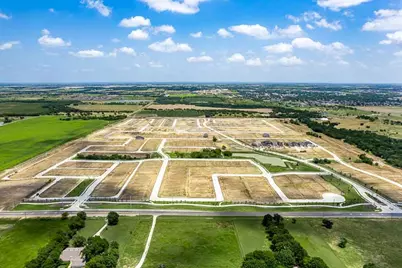
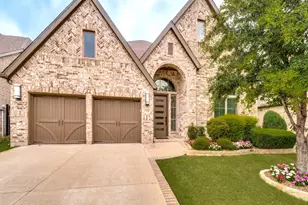
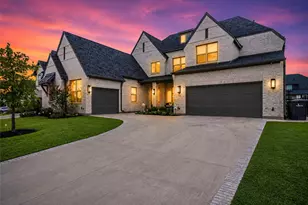
What's Special: Close to Amenities- Premium Location - Gourmet Kitchen. New Construction - August Completion! Built by Taylor Morrison, America's Most Trusted Home Builder. Welcome to the Cavalli at 1505 Buck Trail in The Ranch at Uptown Celina! Step inside to a welcoming foyer that flows effortlessly into the heart of the home, where the kitchen, casual dining area, and great room come together for easy everyday living and entertaining. The primary suite is tucked away at the front of the home off the main foyer and offers a relaxing retreat with an attached bathroom featuring a dual sink vanity, a slide in tub, a separate shower, and a walk-in closet. Upstairs, two secondary bedrooms share a full bathroom, while a sizeable loft overlooks the great room below and provides flexible space to fit your lifestyle. Enjoy planned amenities like a pool, dog park, hiking and biking trails, and two air-conditioned community centers. Students thrive in the highly regarded Celina ISD. With easy access to the Dallas North Tollway and Preston Road, The Ranch at Uptown Celina offers smooth commutes and everyday convenience. Additional Highlights Include: slide-in tub with a separate shower in the primary bathroom, and a gas drop added to the covered back patio. Photos are for representative purposes only. MLS#21246269
Full Property Details
Full Property Details for 1505 Buck Trl
General
- Price: $387,515
- HOA FEE: $79/month
- HOA FEE FREQ.: Annually
- Status: Active
- Type: Single Family
- Source: NTREIS
- MLS ID: 21246269
- Updated: 7/31/2026
- Added to Site: 66 day(s) ago
Interior
- Interior Features: Double Vanity, Kitchen Island, Open Floorplan, Pantry, Cable TV, Walk-In Closet(s)
- Appliances: Dishwasher, Electric Oven, Gas Cooktop, Disposal, Gas Water Heater, Tankless Water Heater
- Flooring: Carpet, Ceramic Tile, Laminate
Rooms
Bathrooms
- Total Bathrooms: 3
- Full Bathrooms: 2
- Half Bathrooms: 1
Bedrooms
- Total Bedrooms: 3
Other Rooms
- Laundry: Washer Hookup, Dryer Hookup, ElectricDryer Hookup, Laundry in Utility Room
Additional Information
- Shared Pool: Yes
- Pool: Yes
- Pool Description: None, Community
- Security/Safety: Carbon Monoxide Detector(s), Fire Alarm, Smoke Detector(s)
Exterior
- Exterior Features: Rain Gutters
- Porch/Patio/Deck: Patio, Covered
Parking
- Garage: Yes
- Attached garage: Yes
- Garage Spaces: 2
- Covered Spaces: 2
- Parking Features: Driveway, Garage, Garage Door Opener, Garage Faces Rear
Location
- County: Collin
- Subdivision: The Ranch at Uptown Celina
- Driving Directions: Community located at 617 Ladybug Trail, Celina, TX, 75009
School Information
- Elem School District: Celina ISD
- Midd School District: Celina ISD
- High School District: Celina ISD
- Elementary School: Bobby Ray-Afton Martin
- Middle School: Jerry & Linda Moore
- High School: Celina
Community
- Association: Yes
- Assoc. Name: Neighborhood Management Inc
- Assoc. Fees Include: All Facilities, Association Management, Maintenance Grounds, Maintenance Structure
Heating & Cooling
- Central air: Yes
- Air Conditioning: Yes
- Cooling Type: Central Air
- Heating Type: Natural Gas
Utilities
- Cable Available: Yes
- Utility Description: Municipal Utilities, Sewer Available, Water Available, Cable Available
Structural Information
- Property Detached: Yes
- Architectural Style: Traditional, Detached
- Structure Type: House
- Detached/Attached: Detached
- Construction: Brick, Rock, Stone
- Roof: Composition
- Stories/Levels: 2
- Living Area: 2,070 Sq. Ft.
- Year Built: 2026
Lot Features
- Lot Size (Acres): 0.102
- Lot Size (Sq. Ft.): 4,441
- Lot Size Source: Builder
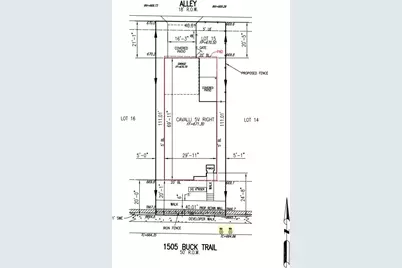
- Lot Dimensions: 40 x 110
- Sidewalks: Yes
- Lot Features: Interior Lot, Landscaped, Subdivision, Sprinkler System
- Fencing (Description): Wood
Green Features
- Energy Efficient: HVAC, Thermostat, Water Heater, Windows
Financial Considerations
- For Sale/Rent/Lease: For Sale
- Association Fee: $950
- Assoc Fee Freq.: Annually
- Terms: Cash, Conventional, FHA, VA Loan
Disclosures and Reports
- Legal Description: RANCH AT UPTOWN PHASE ONE, THE (CCL), BLK H, LOT 15
- Disclosures/Rstr.: Municipal Utility District Disclosure
- Property ID: R-13512-00H-0150-1
- Block: H
- Lot Number: 15
Listed by Alexander Properties, Bobbie Alexander

Get Pre-Approved Today
Schools
Schools serving 1505 Buck Trl
School District:Celina Independent School District
| Name | Grades | Distance |
|---|---|---|
Jerry & Linda Moore Middle School 300 East G.A. Moore Parkway, Celina, TX 75009 | 6-8 | 2.4 mi |
Celina High School 3455 North Preston Road, Celina, TX 75009 | 9-12 | 3.5 mi |
Disclaimer:
School attendance boundaries provided by ATTOM Data Solutions and are for reference only. Contact the school directly to verify enrollment eligibility.
Price & Sales History for 1505 Buck Trl
Date
Details
Price
Change
Source
7/31/2026
Price Reduced
$387,515
-4.91%
MLS
6/26/2026
Price Increased
$407,515
0.74%
MLS
6/16/2026
Listed
$404,515
—
MLS
Disclaimer: Historical sales information is derived from public records provided by the county offices. Information is not guaranteed and should be independently verified.
Tax History
Tax History for 1505 Buck Trl
Year
Property Taxes
Change
Tax Assessment
Change
2025
$1,905
—
$94,500
—
Disclaimer: Historical tax information is derived from public records provided by the county offices. Information is not guaranteed and should be independently verified.
Estimate the Cost
Estimate the Cost for 1505 Buck Trl
1505 Buck Trail, Celina, TX 75009 (MLS# 21246269) is a Single Family property with 3 bedrooms, 2 full bathrooms and 1 partial bathroom. 1505 Buck Trail is currently listed for $387,515 and was received on June 16, 2026. Want to learn more about 1505 Buck Trail? Do you have questions about finding other Single Family real estate for sale in Celina? You can browse all Celina real estate or contact a Coldwell Banker agent to request more information.