This is a carousel with tiles that activate property listing cards. Use the previous and next buttons to navigate.
1/27
$629,000 Just Listed
This is a carousel with tiles that activate property listing cards. Use the previous and next buttons to navigate.
1/27
Property Description
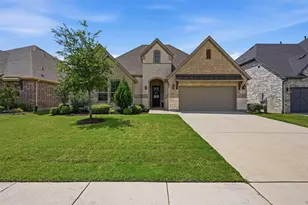
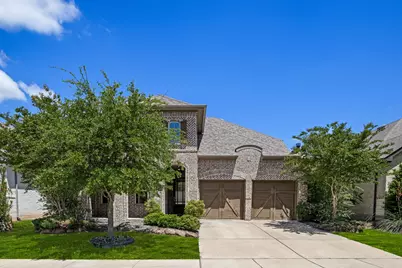
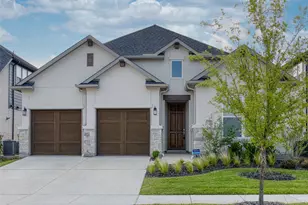
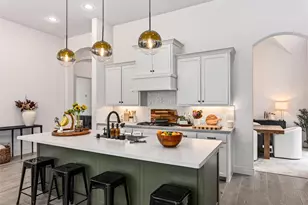
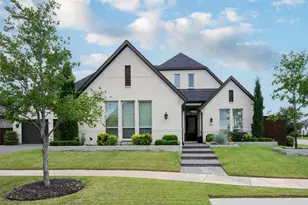
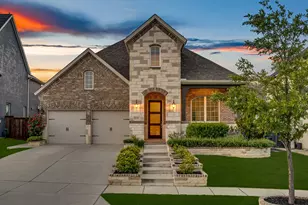
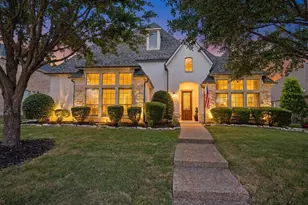
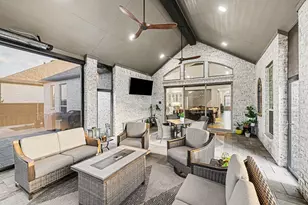
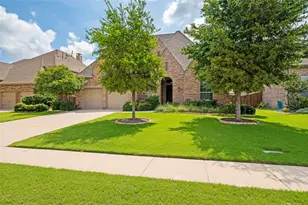
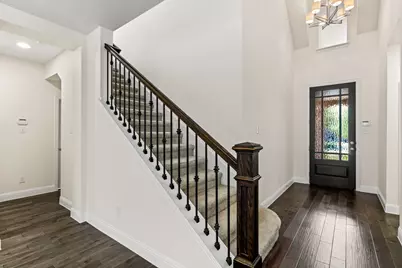
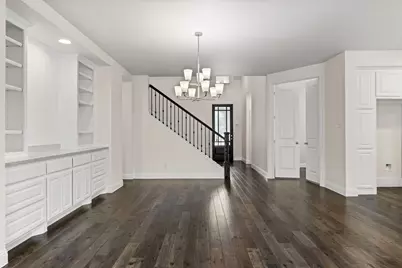
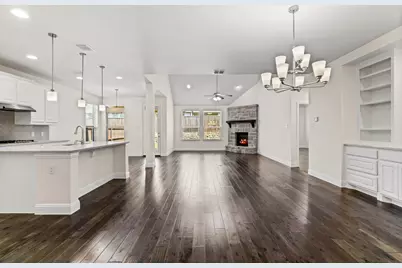
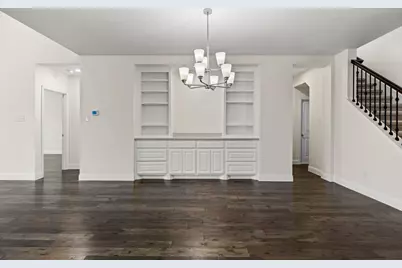
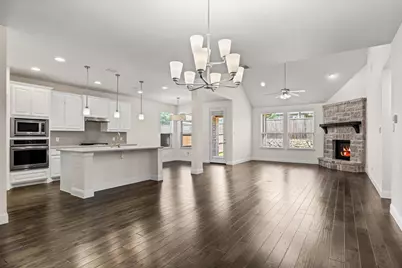
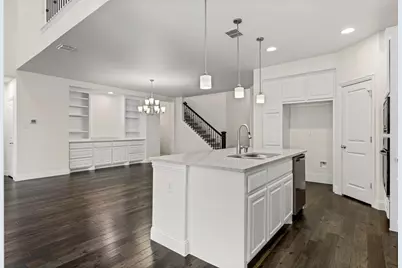
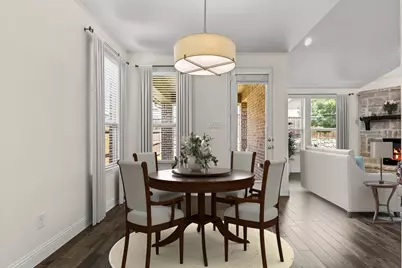
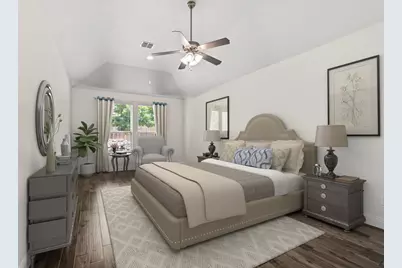
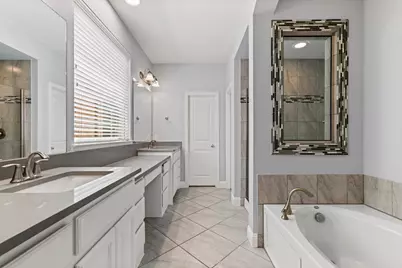
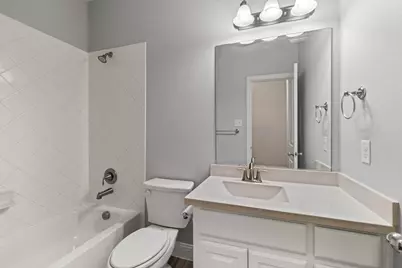
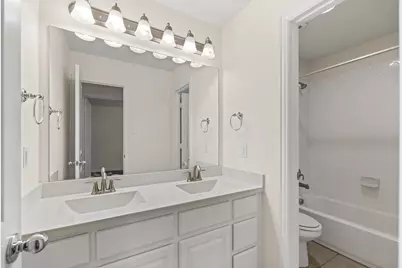
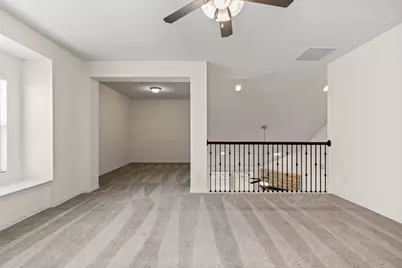
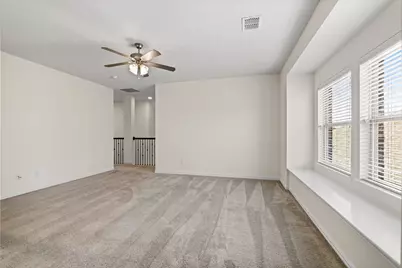
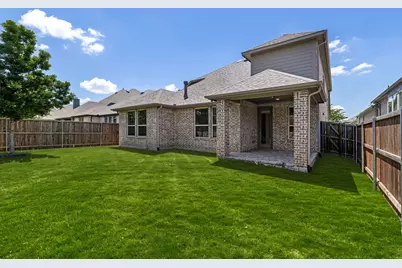
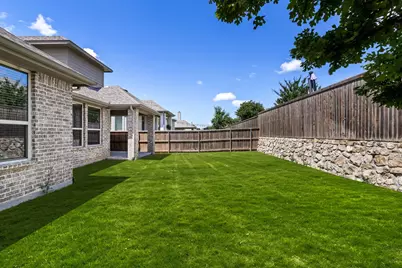
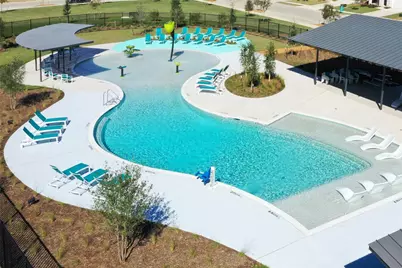
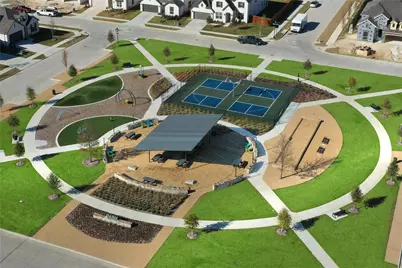
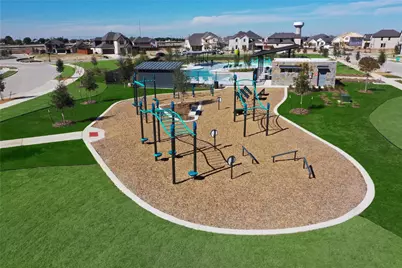
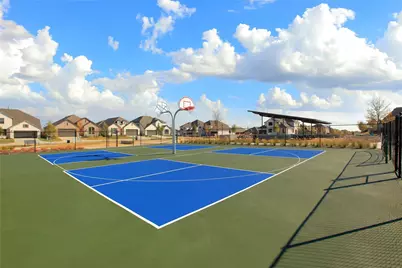
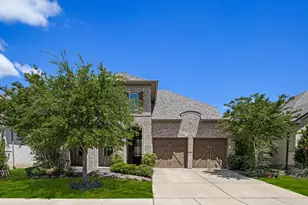
Welcome to 1514 Carnation Street - the best opportunity in Lilyana! Located in the highly sought-after Prosper ISD, this stunning 4-bedroom Highland Home offers the perfect blend of charm, space, and style. From the inviting brick elevation and covered front porch to the thoughtfully designed interior, every detail feels like home. Step inside to discover an open-concept floor plan ideal for both everyday living and entertaining. The heart of the home features a bright, airy kitchen with white cabinetry, a spacious island, and built-in dining room cabinets with a wine rack. The kitchen flows seamlessly into the breakfast area, dining space, and two-story living room, anchored by a beautiful stone fireplace. You'll find two bedrooms downstairs, including the oversized primary suite with a cozy sitting area, dual sinks, soaking tub, and separate shower. The large study with French doors is perfect for working from home. Upstairs, enjoy a media room, game room, and two additional bedrooms with a shared bath-ideal for guests or growing families. Hardwood floors throughout most of the main level add warmth and elegance. Outside, relax under your extended covered patio or imagine a future pool in the generously sized backyard. Just steps from the community pool and park, and zoned for Lilyana's new elementary school and Walnut Grove High School, this home checks all the boxes for comfort, convenience, and"‹"‹""‹"‹"‹"‹""‹""‹"‹"‹""‹""‹""‹"‹"‹""‹"‹ lifestyle.
Full Property Details
Full Property Details for 1514 Carnation St
General
- Price: $629,000
- HOA FEE: $73/month
- HOA FEE FREQ.: Semi-Annually
- Status: Active
- Type: Single Family
- Source: NTREIS
- MLS ID: 21271116
- Updated: 5/22/2026
- Added to Site: 6 day(s) ago
Interior
- Interior Features: Chandelier, Decorative/Designer Lighting Fixtures, Double Vanity, Eat-in Kitchen, High Speed Internet, Kitchen Island, Open Floorplan, Pantry, Cable TV, Vaulted Ceiling(s), Walk-In Closet(s)
- Fireplace: Yes
- Number of Fireplaces: 1
- Fireplace(s): Gas Log, Heatilator
- Appliances: Dishwasher, Electric Oven, Disposal, Microwave, Tankless Water Heater, Vented Exhaust Fan
- Flooring: Carpet, Ceramic Tile, Wood
Rooms
Bathrooms
- Total Bathrooms: 3
- Full Bathrooms: 3
Bedrooms
- Total Bedrooms: 4
Exterior
- Exterior Features: Rain Gutters
- Porch/Patio/Deck: Covered
Parking
- Garage: Yes
- Attached garage: Yes
- Garage Spaces: 2
- Covered Spaces: 2
- Parking Features: Covered, Door-Single, Driveway, Garage Faces Front, Garage, Garage Door Opener
Location
- County: Collin
- Subdivision: Lilyana Ph 1
- Driving Directions: From 380, turn North on Coit Rd (Hwy 38), Right on E Fontier Parkway, Left on Lilyana, Right on Carnation. The home is on the Left.
School Information
- Elem School District: Prosper ISD
- Midd School District: Prosper ISD
- High School District: Prosper ISD
- Elementary School: Lilyana
- Middle School: Lorene Rogers
- High School: Walnut Grove
Community
- Association: Yes
- Assoc. Name: First Service Resdiential
- Assoc. Fees Include: All Facilities, Association Management
Heating & Cooling
- Central air: Yes
- Air Conditioning: Yes
- Cooling Type: Central Air, Ceiling Fan(s), Electric, Zoned
- Heating Type: Central, Natural Gas, Zoned
Utilities
- Sewer: Public Sewer
- Water: Public
- Cable Available: Yes
- Utility Description: Sewer Available, Water Available, Cable Available
Structural Information
- Property Detached: Yes
- Architectural Style: Traditional, Detached
- Structure Type: House
- Detached/Attached: Detached
- Roof: Composition
- Stories/Levels: 2
- Living Area: 3,041 Sq. Ft.
- Year Built: 2017
Lot Features
- Lot Size (Acres): 0.134
- Lot Size (Sq. Ft.): 5,837.04
- Lot Size Source: Public Records
- Sidewalks: Yes
- Lot Features: Interior Lot, Landscaped, Sprinkler System
- Fencing (Description): Wood
Financial Considerations
- For Sale/Rent/Lease: For Sale
- Association Fee: $438
- Assoc Fee Freq.: Semi-Annually
- Terms: Cash, Conventional, FHA, VA Loan
Disclosures and Reports
- Property ID: R1122000J01501
- Block: J
- Lot Number: 15
Listed by Compass RE Texas, LLC, Lena Smith
Get Pre-Approved Today
Schools
Schools serving 1514 Carnation St
School District:Prosper Independent School District
| Name | Grades | Distance |
|---|---|---|
Lilyana Elementary School 1300 Marigold Lane, Prosper, TX 75078 | K-5 | 0.3 mi |
Lorene Rogers Middle School 1001 South Coit Road, Prosper, TX 75078 | 6-8 | 3.1 mi |
Disclaimer:
School attendance boundaries provided by ATTOM Data Solutions and are for reference only. Contact the school directly to verify enrollment eligibility.
Price & Sales History for 1514 Carnation St
Date
Details
Price
Change
Source
5/21/2026
Listed
$629,000
—
MLS
Disclaimer: Historical sales information is derived from public records provided by the county offices. Information is not guaranteed and should be independently verified.

Tax History
Tax History for 1514 Carnation St
Year
Property Taxes
Change
Tax Assessment
Change
2024
$14,515
-2%
$636,271
-1%
2023
$14,788
36%
$639,511
—
2019
$10,845
-26%
$639,511
11%
2022
$14,680
32%
$574,814
39%
2021
$11,137
4%
$413,832
5%
2020
$10,709
13%
$392,264
2%
2019
$9,501
19%
$384,750
24%
2018
$7,982
441%
$309,757
443%
2017
$1,475
—
$57,000
—
Disclaimer: Historical tax information is derived from public records provided by the county offices. Information is not guaranteed and should be independently verified.
Estimate the Cost
Estimate the Cost for 1514 Carnation St
1514 Carnation Street, Celina, TX 75078 (MLS# 21271116) is a Single Family property with 4 bedrooms and 3 full bathrooms. 1514 Carnation Street is currently listed for $629,000 and was received on May 21, 2026. Want to learn more about 1514 Carnation Street? Do you have questions about finding other Single Family real estate for sale in Celina? You can browse all Celina real estate or contact a Coldwell Banker agent to request more information.