
This is a carousel with tiles that activate property listing cards. Use the previous and next buttons to navigate.
This is a carousel with tiles that activate property listing cards. Use the previous and next buttons to navigate.

Full Property Details for 16108 Hidden Cove Dr
General
- HOA FEE: $156/month
- Status: Closed
- Type: Single Family
- Source: NTREIS
- MLS ID: 21250106
- Added to Site: 140 day(s) ago
Interior
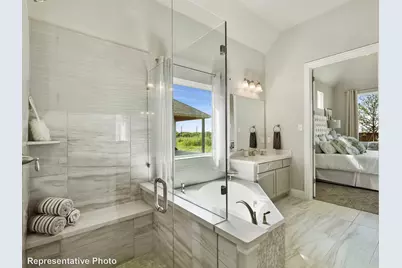
- Interior Features: High Speed Internet, Cable TV, Vaulted Ceiling(s), Wired for Sound
- Appliances: Dishwasher, Disposal, Gas Range, Microwave, Tankless Water Heater
- Flooring: Carpet, Ceramic Tile, Wood
Rooms
Bathrooms
- Total Bathrooms: 4
- Full Bathrooms: 4
Bedrooms
- Total Bedrooms: 5
Additional Information
- Security/Safety: Carbon Monoxide Detector(s), Fire Alarm, Smoke Detector(s)
Exterior
- Exterior Features: Rain Gutters
- Porch/Patio/Deck: Covered
Parking
- Garage: Yes
- Attached garage: Yes
- Garage Spaces: 2
- Covered Spaces: 2
- Parking Features: Door-Single, Garage Faces Front, Garage
Location
- County: Denton
- Subdivision: Green Meadows
- Driving Directions: Take Dallas Parkway North to Punk Carter Parkway then turn left. Cross over Legacy or Hwy. 6 on Punk Carter Parkway then make a right on Hideway Drive, left onto Garden Drive, right onto Pebble Drive, left onto Flatlands Way and the model homes will be on the left.
School Information
- Elem School District: Celina ISD
- Midd School District: Celina ISD
- High School District: Celina ISD
- Elementary School: Marcy Lykins
- Middle School: Jerry & Linda Moore
- High School: Celina
Community
- Association: Yes
- Assoc. Name: Insight Association Management
- Assoc. Fees Include: All Facilities, Association Management, Maintenance Grounds, Maintenance Structure
Heating & Cooling
- Central air: Yes
- Air Conditioning: Yes
- Cooling Type: Central Air, Ceiling Fan(s), Electric, Heat Pump
- Heating Type: Central, Heat Pump, Natural Gas
Utilities
- Sewer: Public Sewer
- Water: Public
- Cable Available: Yes
- Utility Description: Natural Gas Available, Sewer Available, Separate Meters, Water Available, Cable Available
Structural Information
- Property Detached: Yes
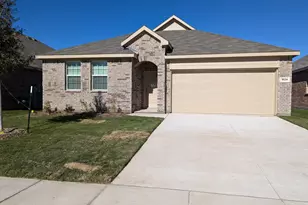
- Architectural Style: Traditional, Detached
- Structure Type: House
- Detached/Attached: Detached
- Construction: Brick, Fiber Cement, Rock, Stone
- Roof: Composition
- Stories/Levels: 2
- Living Area: 3,064 Sq. Ft.
- Year Built: 2026
Lot Features
- Lot Size (Acres): 0.143
- Lot Size (Sq. Ft.): 6,229.08
- Sidewalks: Yes
- Lot Features: Interior Lot, Landscaped, Sprinkler System
- Fencing (Description): Back Yard, Fenced, Full, Gate, Wood
Green Features
- Energy Efficient: Appliances, HVAC, Insulation, Rain/Freeze Sensors, Thermostat, Water Heater, Windows
- Water Conservation: Low-Flow Fixtures
Financial Considerations
- For Sale/Rent/Lease: For Sale
- Association Fee: $156
- Assoc Fee Freq.: Monthly
- Terms: Cash, Conventional, FHA, Texas Vet, VA Loan
Disclosures and Reports
- Property ID: R1047842
- Block: J
- Lot Number: 11
Listed by Brightland Homes Brokerage LLC, April Maki
Sold by Competitive Edge Realty LLC, Nitin Gupta
Listing agent
April Maki
Brightland Homes Brokerage LLC
512-364-5196

 NMLS#: 1598647
Schools serving 16108 Hidden Cove Dr
| Name | Grades | Distance |
|---|---|---|
Jerry & Linda Moore Middle School 300 East G.A. Moore Parkway, Celina, TX 75009 | 6-8 | 6.6 mi |
Celina High School 3455 North Preston Road, Celina, TX 75009 | 9-12 | 7.7 mi |
This is a carousel with tiles that activate property listing cards. Use the previous and next buttons to navigate.

This is a carousel with tiles that activate property listing cards. Use the previous and next buttons to navigate.

- Single Family
- Active
- Updated 15 hours ago
- 5Beds
- 4Total Baths

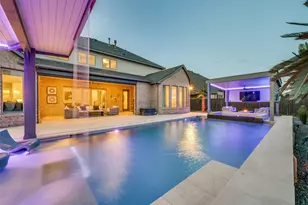


This is a carousel with tiles that activate property listing cards. Use the previous and next buttons to navigate.
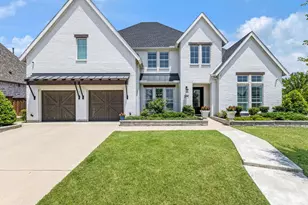


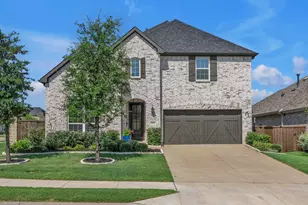
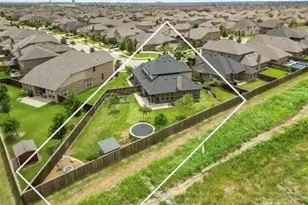
16108 Hidden Cove Drive, Celina, TX 75009 (MLS# 21250106) is a Single Family property that was sold on July 23, 2026. Want to learn more about 16108 Hidden Cove Drive? Do you have questions about finding other Single Family real estate for sale in Celina? You can browse all Celina real estate or contact a Coldwell Banker agent to request more information.