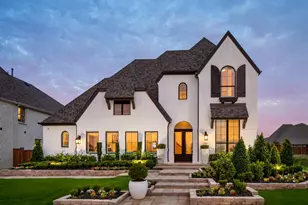
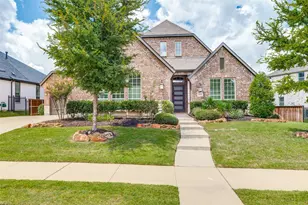
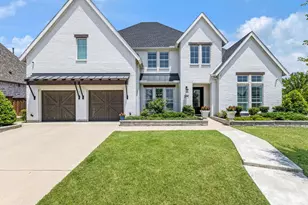
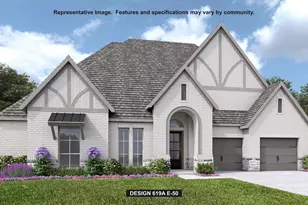
Full Property Details for 1816 Freeman Crk Ct
General
- Price: $430,500
- HOA FEE: $94/month
- HOA FEE FREQ.: Annually
- Status: Active
- Type: Single Family
- Source: NTREIS
- MLS ID: 21388275
- Updated: 10/3/2026
- Added to Site: 24 day(s) ago
Interior
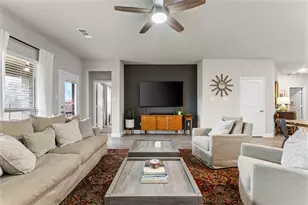
- Interior Features: Decorative/Designer Lighting Fixtures, Double Vanity, Eat-in Kitchen, Granite Counters, Kitchen Island, Open Floorplan, Pantry, Cable TV, Wired for Data, Walk-In Closet(s)
- Appliances: Some Gas Appliances, Built-In Gas Range, Dishwasher, Electric Oven, Electric Water Heater, Disposal, Gas Range, Plumbed For Gas, Vented Exhaust Fan
- Flooring: Carpet, Luxury Vinyl Plank
Rooms
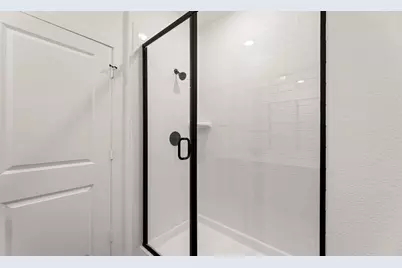
- Total Bathrooms: 2
- Full Bathrooms: 2
- Laundry: Washer Hookup, Electric Dryer Hookup, Laundry in Utility Room
Additional Information
- Security/Safety: Security System Owned, Security System, Carbon Monoxide Detector(s), Smoke Detector(s), Security Lights
Exterior
- Exterior Features: Lighting, Private Yard, Rain Gutters
- Porch/Patio/Deck: Covered
Parking
- Garage: Yes
- Attached garage: Yes
- Garage Spaces: 2
- Covered Spaces: 2
- Parking Features: Garage Faces Front, Garage, Garage Door Opener
Location
- County: Collin
- Subdivision: Brookshire at Legacy Hills
- Driving Directions: Please use Google Maps or Waze to easily locate our model home.From Dallas:Go North on Dallas North Tollway N (13 mi) merge onto S Dallas Pkwy (10.9 mi) turn right onto Farm to Market Rd 455 E (1.7 mi) turn left onto Red Hill Rd, turn left onto Abbott Creek - see Ashton Woods Model on left.
School Information
- Elem School District: Celina ISD
- Midd School District: Celina ISD
- High School District: Celina ISD
- Elementary School: Bobby Ray-Afton Martin
- Middle School: Jerry & Linda Moore
- High School: Celina
Community
- Association: Yes
- Assoc. Name: Associa Principal Management Group of North Texas
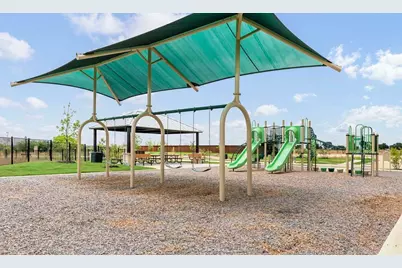
- Assoc. Fees Include: All Facilities, Association Management, Maintenance Grounds, Maintenance Structure
Heating & Cooling
- Central air: Yes
- Air Conditioning: Yes
- Cooling Type: Central Air, Zoned
- Heating Type: Natural Gas, Zoned
Utilities
- Sewer: Public Sewer
- Water: Public
- Cable Available: Yes
- Utility Description: Sewer Available, Water Available, Cable Available
Structural Information
- Property Detached: Yes
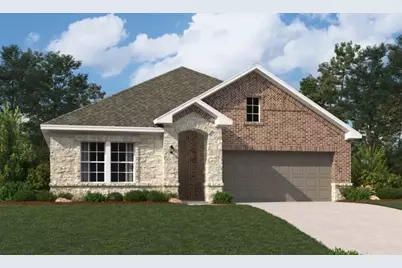
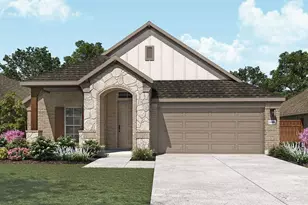
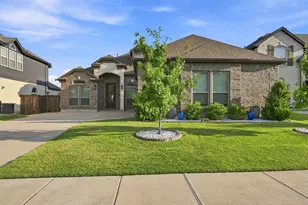
- Architectural Style: Craftsman, Traditional, Detached
- Structure Type: House
- Detached/Attached: Detached
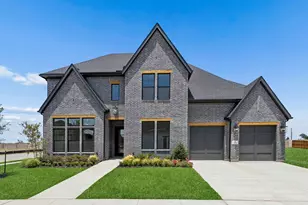
- Construction: Brick, Fiber Cement, Rock, Stone
- Roof: Composition
- Stories/Levels: 1
- Living Area: 1,980 Sq. Ft.
- Year Built: 2026
- Property Condition: Under Construction
Lot Features
- Lot Size (Acres): 0.1653
- Lot Size (Sq. Ft.): 7,200
- Lot Size Source: Builder
- Lot Dimensions: 60 x 120
- Sidewalks: Yes
- Fencing (Description): Back Yard, Fenced, Gate, Wood
Financial Considerations
- For Sale/Rent/Lease: For Sale
- Association Fee: $1,130
- Assoc Fee Freq.: Annually
Disclosures and Reports
- Property ID: R-13411-00B-0390-1
- Lot Number: 18226
Listed by HomesUSA.com, Ben Caballero