






This is a carousel with tiles that activate property listing cards. Use the previous and next buttons to navigate.
1/40
$673,650
This is a carousel with tiles that activate property listing cards. Use the previous and next buttons to navigate.
1/40
Property Description
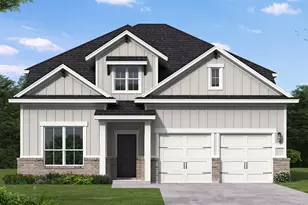
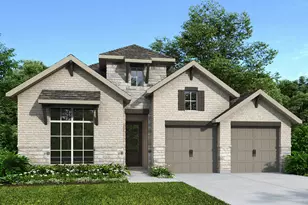
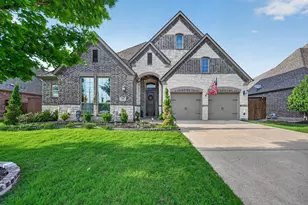
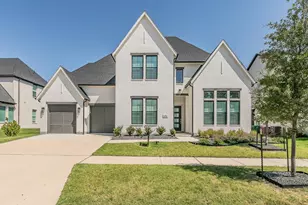
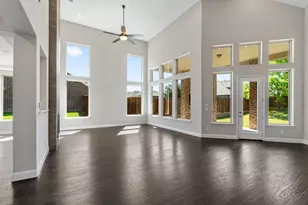
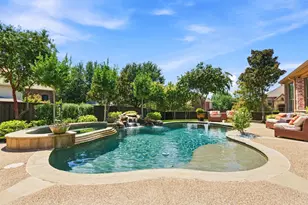
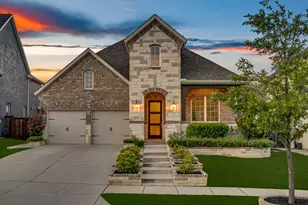
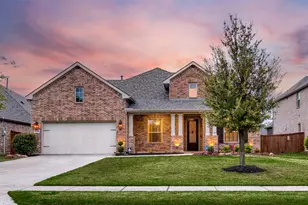
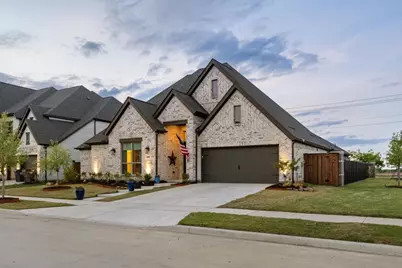
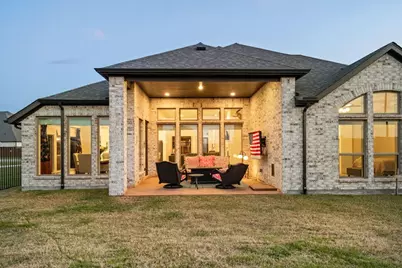
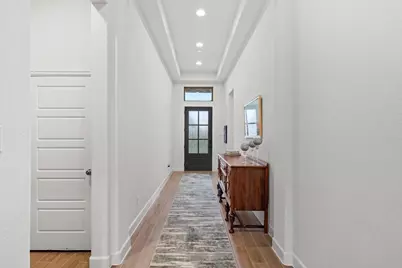
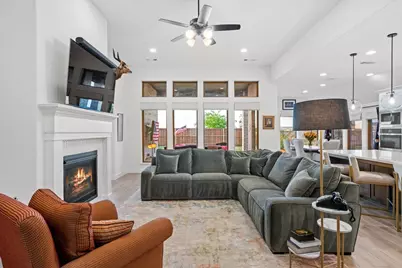
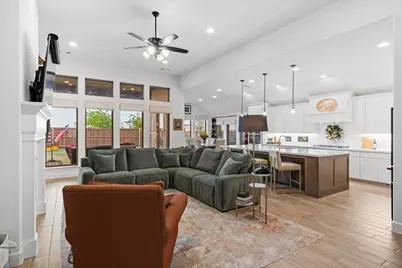
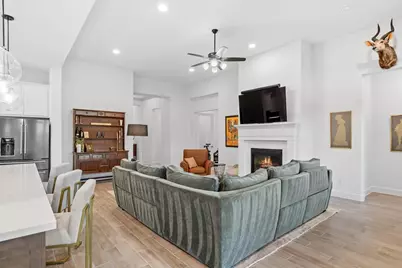
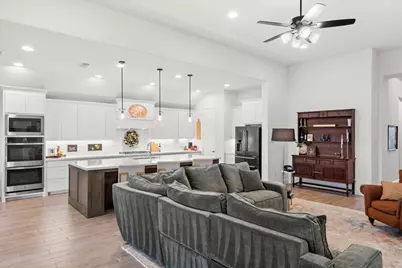
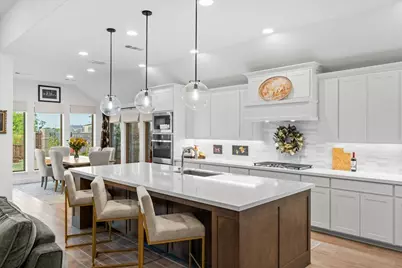
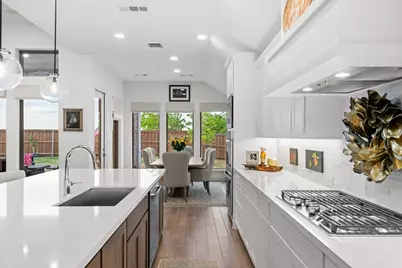
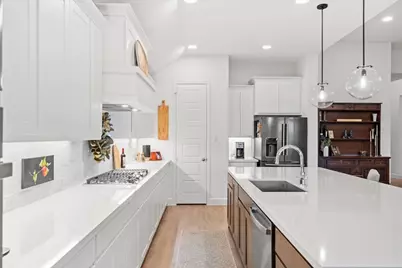
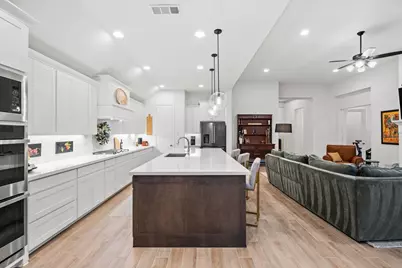
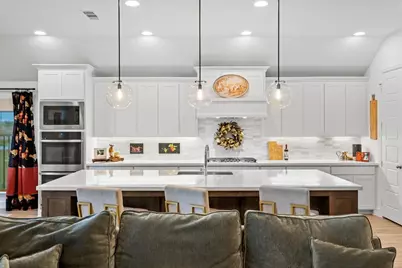
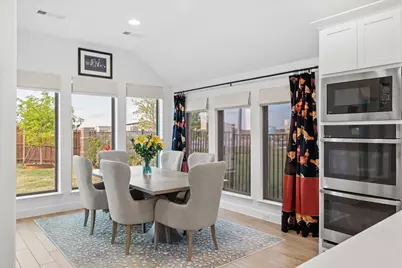
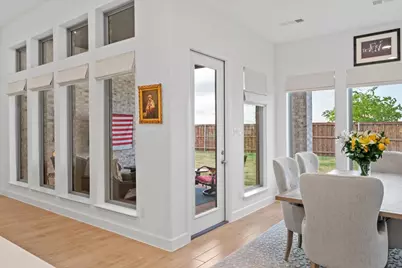
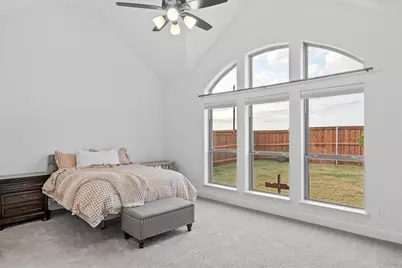
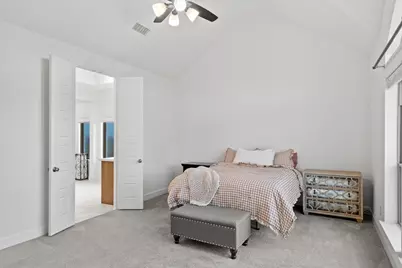
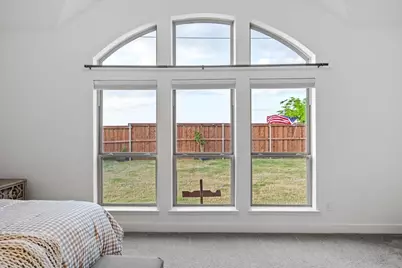
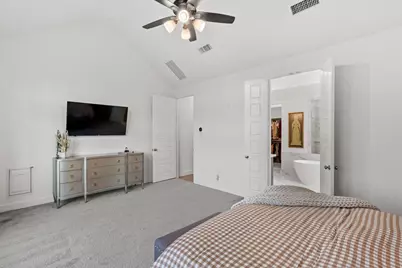
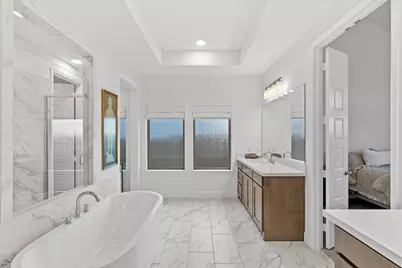
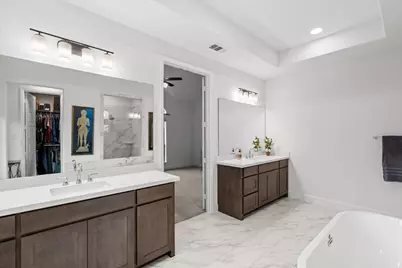
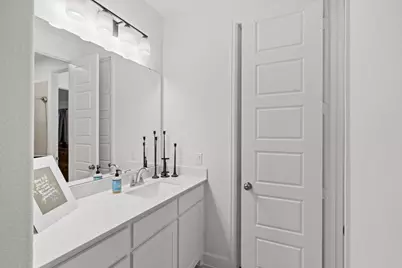
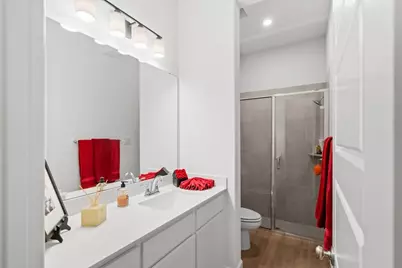
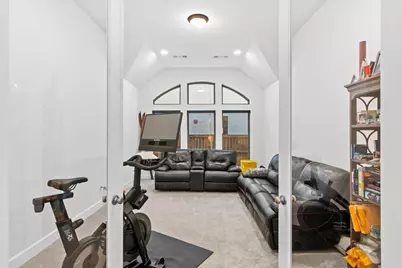
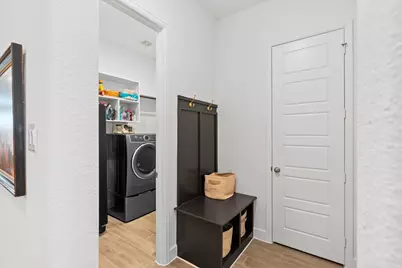
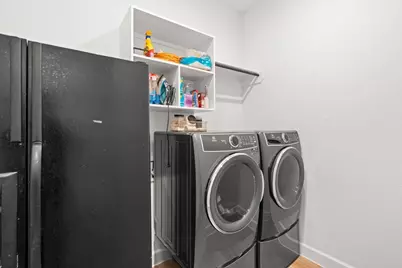
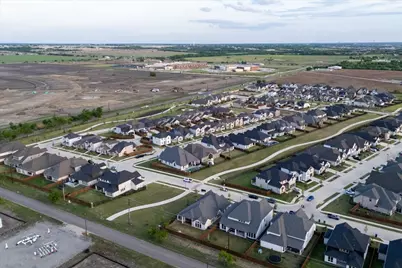
Unique Perry Home on a Private 65' Corner Lot Retreat. Step into luxury and tranquility with this stunning home, perfectly situated on a premium 65-foot corner lot. Offering unmatched privacy with no back neighbors and bordering an open green space to the right, this property is a rare and serene find. Inside, a welcoming entry flows seamlessly into a large game room enclosed by elegant French doors. The heart of the home is the spacious family room, featuring a cozy wood-mantle fireplace and a wall of windows that floods the space with natural light. The chef-inspired island kitchen is built for entertaining, boasting a 5-burner gas cooktop, a corner walk-in pantry, and clever extra storage on both sides of the island, all opening beautifully to the dining area. Retreat to the private primary suite, highlighted by three large windows. The spa-like en-suite bath features a double-door entry, dual vanities, a luxurious freestanding tub, a glass-enclosed shower, and two separate walk-in closets. The spacious design continues with generously sized secondary bedrooms, complete with their own walk-in closets and a convenient Hollywood bathroom. Step outside to enjoy the extended covered backyard patio, perfect for relaxing in your secluded yard. A dedicated utility room and a mudroom located just off the spacious 3-car garage add the perfect touch of everyday convenience. Close to Celina High School, across the street from Bobby Ray & Afton Martin Elementary School and Jerry & Linda Moore Middle School, Preston Rd, and downtown Celina. Schedule a tour today to secure this premium home before it's gone!
Full Property Details
Full Property Details for 201 Barn Swallow Dr
General
- Price: $673,650
- HOA FEE: $92/month
- HOA FEE FREQ.: Semi-Annually
- Taxes: $2,913
- Status: Active
- Type: Single Family
- Source: NTREIS
- MLS ID: 21274436
- Updated: 5/26/2026
- Added to Site: 54 day(s) ago
Interior
- Interior Features: Decorative/Designer Lighting Fixtures, Double Vanity, Eat-in Kitchen, Kitchen Island, Open Floorplan, Other, Pantry, Vaulted Ceiling(s), Walk-In Closet(s)
- Fireplace: Yes
- Number of Fireplaces: 1
- Fireplace(s): Electric, Living Room
- Appliances: Built-In Gas Range, Double Oven, Dishwasher, Electric Oven, Disposal, Microwave
- Flooring: Carpet, Laminate, Tile
Rooms
Bathrooms
- Total Bathrooms: 3
- Full Bathrooms: 3
Bedrooms
- Total Bedrooms: 4
Other Rooms
- Laundry: Washer Hookup, Dryer Hookup, Laundry in Utility Room
Additional Information
- Security/Safety: Smoke Detector(s)
Exterior
- Porch/Patio/Deck: Rear Porch, Front Porch, Patio, Covered
Parking
- Garage: Yes
- Attached garage: Yes
- Garage Spaces: 3
- Covered Spaces: 3
- Parking Features: Covered, Driveway, Garage Faces Front, Garage, Garage Door Opener, Inside Entrance
Location
- County: Collin
- Subdivision: North Sky Celina Ph 1
- Driving Directions: TX-289 BUS N, L onto N Sky Dr, R onto Autumn Sage Dr
School Information
- Elem School District: Celina ISD
- Midd School District: Celina ISD
- High School District: Celina ISD
- Elementary School: Celina
- Middle School: Jerry & Linda Moore, Celina
- High School: Celina
Community
- Association: Yes
- Assoc. Name: Vision Community
- Assoc. Fees Include: Maintenance Grounds
Heating & Cooling
- Central air: Yes
- Air Conditioning: Yes
- Cooling Type: Central Air, Ceiling Fan(s), Electric
- Heating Type: Central
Utilities
- Sewer: Public Sewer
- Water: Public
- Utility Description: Electricity Connected, Sewer Available, Water Available
Structural Information
- Property Detached: Yes
- Architectural Style: Detached
- Structure Type: House
- Detached/Attached: Detached
- Roof: Composition
- Stories/Levels: 1
- Living Area: 3,038 Sq. Ft.
- Year Built: 2024
Lot Features
- Lot Size (Acres): 0.194
- Lot Size (Sq. Ft.): 8,450.64
- Lot Features: Corner Lot
- Fencing (Description): Back Yard
Financial Considerations
- For Sale/Rent/Lease: For Sale
- Association Fee: $550
- Assoc Fee Freq.: Semi-Annually
- Tax Amount: $2,913
- Terms: Cash, Conventional, FHA, VA Loan
Disclosures and Reports
- Legal Description: NORTH SKY CELINA PHASE 1 (CCL), BLK E, LOT 12
- Property ID: R1320600E01201
- Block: E
- Lot Number: 12
Listed by Eaton Real Estate Company, Stephen Eaton
Get Pre-Approved Today
Schools
Schools serving 201 Barn Swallow Dr
School District:Celina Independent School District
| Name | Grades | Distance |
|---|---|---|
Jerry & Linda Moore Middle School 300 East G.A. Moore Parkway, Celina, TX 75009 | 6-8 | 0.6 mi |
Celina High School 3455 North Preston Road, Celina, TX 75009 | 9-12 | 1.4 mi |
Disclaimer:
School attendance boundaries provided by ATTOM Data Solutions and are for reference only. Contact the school directly to verify enrollment eligibility.
Price & Sales History for 201 Barn Swallow Dr
Date
Details
Price
Change
Source
5/18/2026
Listed
$673,650
—
MLS
Disclaimer: Historical sales information is derived from public records provided by the county offices. Information is not guaranteed and should be independently verified.

Tax History
Tax History for 201 Barn Swallow Dr
Year
Property Taxes
Change
Tax Assessment
Change
2025
$6,401
100%
$144,483
61%
2023
—
$90,000
—
Disclaimer: Historical tax information is derived from public records provided by the county offices. Information is not guaranteed and should be independently verified.
Estimate the Cost
Estimate the Cost for 201 Barn Swallow Dr
201 Barn Swallow Drive, Celina, TX 75009 (MLS# 21274436) is a Single Family property with 4 bedrooms and 3 full bathrooms. 201 Barn Swallow Drive is currently listed for $673,650 and was received on May 18, 2026. Want to learn more about 201 Barn Swallow Drive? Do you have questions about finding other Single Family real estate for sale in Celina? You can browse all Celina real estate or contact a Coldwell Banker agent to request more information.