This is a carousel with tiles that activate property listing cards. Use the previous and next buttons to navigate.
1/40
$354,900
This is a carousel with tiles that activate property listing cards. Use the previous and next buttons to navigate.
1/40
Property Description
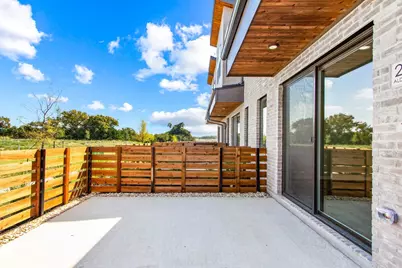
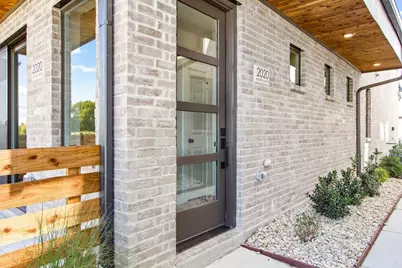
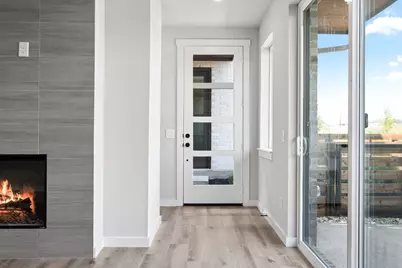
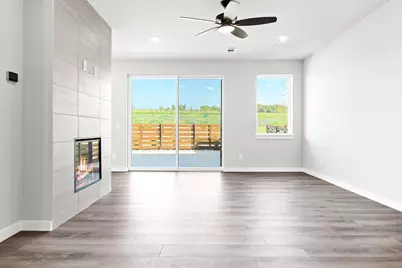
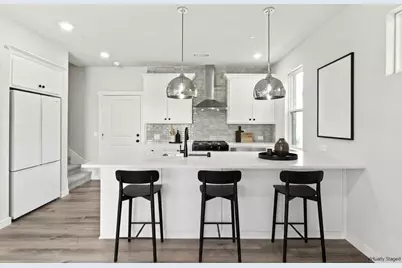
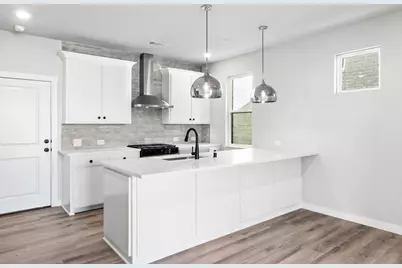
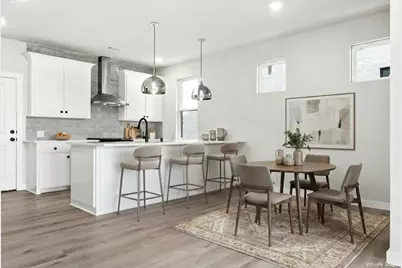
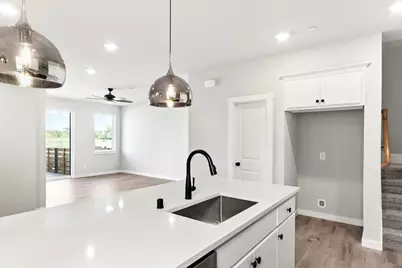
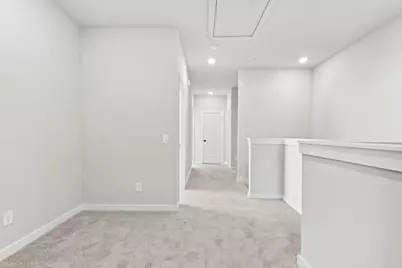
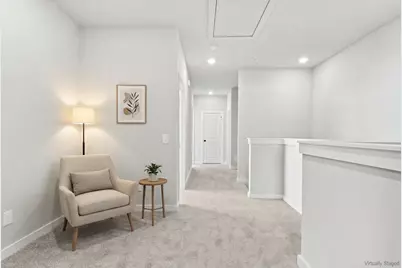
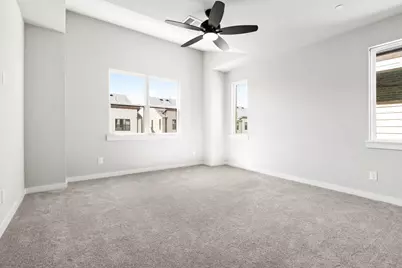
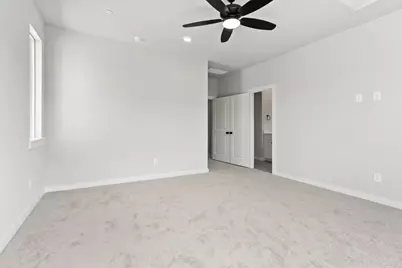
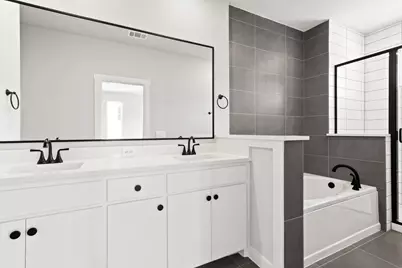
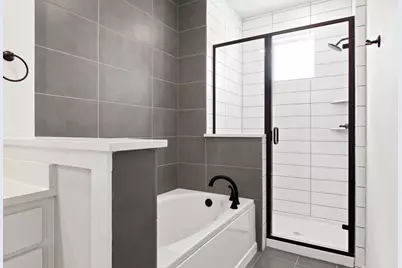
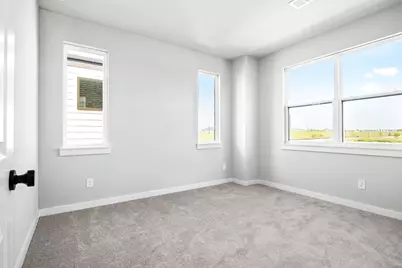
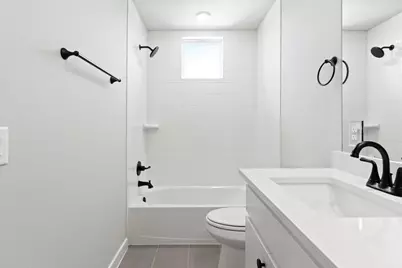
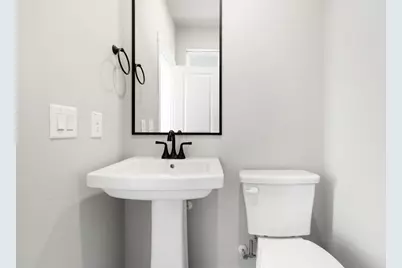
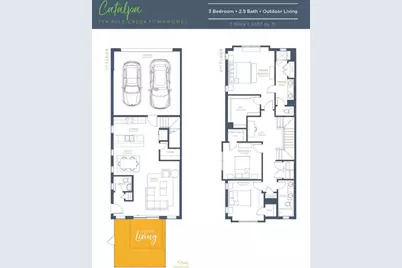
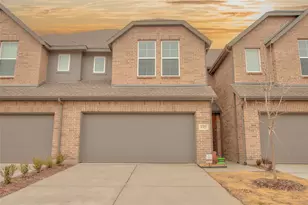
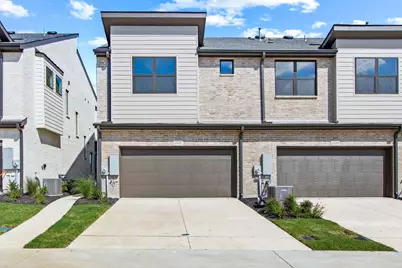
MLS# 21077952 - Built by Grenadier Investments - Ready Now! ~ Discover refined contemporary living in The Catalpa, a beautifully designed 1,867 sq. ft. townhome in Ten Mile Creek, featuring 3 spacious bedrooms, 2.5 baths, outdoor living, and a 2-car garage. The open-concept design pairs everyday functionality with a warm, sophisticated aesthetic, featuring rich wood-look flooring, soft neutral cabinetry, light countertops, coordinating designer tile, and plush upstairs carpet. Striking matte black details create contrast throughout, including cabinet hardware, plumbing fixtures, bath accessories, shower hardware, and contemporary door hardware. The kitchen is designed to impress with a wrapped center island, stainless steel appliances, gas range, vent hood, microwave, and statement pendant lighting. Beautifully coordinated bath tile and a designer fireplace surround add another layer of style, while the primary suite offers a relaxing retreat with thoughtfully selected finishes. Located within acclaimed Celina ISD, The Catalpa blends contemporary design, inviting warmth, and low-maintenance living in one of Celina's desirable communities. See Sales Counselor for Builder Incentive details.
Full Property Details
Full Property Details for 2020 NE Aldrich Mews
General
- Price: $354,900
- HOA FEE: $275/month
- Status: Active
- Type: Townhouse
- Source: NTREIS
- MLS ID: 21077952
- Updated: 10/5/2026
- Added to Site: 371 day(s) ago
Interior
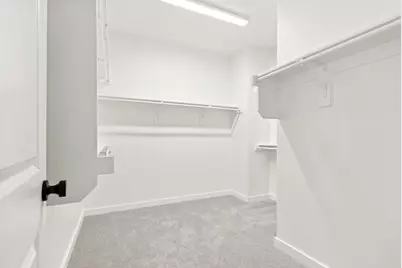
- Interior Features: Decorative/Designer Lighting Fixtures, Double Vanity, Eat-in Kitchen, Kitchen Island, Pantry, Wired for Data, Walk-In Closet(s)
- Fireplace: Yes
- Number of Fireplaces: 1
- Fireplace(s): Electric
- Appliances: Dishwasher, Disposal, Microwave
- Flooring: Carpet, Luxury Vinyl Plank
Rooms
Bathrooms
- Total Bathrooms: 3
- Full Bathrooms: 2
- Half Bathrooms: 1
Bedrooms
- Total Bedrooms: 3
Exterior
- Exterior Features: Lighting, Outdoor Living Area
- Porch/Patio/Deck: Covered
Parking
- Garage: Yes
- Attached garage: Yes
- Garage Spaces: 2
- Covered Spaces: 2
- Parking Features: Garage, Garage Door Opener
Location
- County: Collin
- Subdivision: Ten Mile Creek
- Driving Directions: West on Collin County Out Loop; left on to Chapparel Road; left on Wyler Street. Model will be on your left
School Information
- Elem School District: Celina ISD
- Midd School District: Celina ISD
- High School District: Celina ISD
- Elementary School: O'Dell
- Middle School: Jerry & Linda Moore
- High School: Celina
Community
- Association: Yes
- Assoc. Name: TBD
- Assoc. Fees Include: Maintenance Grounds, Maintenance Structure
Heating & Cooling
- Central air: Yes
- Air Conditioning: Yes
- Cooling Type: Central Air
- Heating Type: Central
Utilities
- Sewer: Public Sewer
- Water: Public
- Utility Description: Natural Gas Available, Sewer Available, Separate Meters, Water Available
Structural Information
- Architectural Style: Contemporary/Modern
- Detached/Attached: Attached
- Construction: Brick, Rock, Stone
- Roof: Shingle
- Stories/Levels: 2
- Living Area: 1,867 Sq. Ft.
- Year Built: 2025
- Property Condition: New Construction
Lot Features
- Lot Size (Acres): 0.057
- Lot Size (Sq. Ft.): 2,482.92
- Sidewalks: Yes
- Lot Features: Landscaped, Few Trees, Sprinkler System
- Fencing (Description): Wood
Financial Considerations
- For Sale/Rent/Lease: For Sale
- Association Fee: $275
- Assoc Fee Freq.: Monthly
Disclosures and Reports
- Property ID: R-13442-00B-0060-1
- Block: B
- Lot Number: 6
Listed by HomesUSA.com, Ben Caballero

Get Pre-Approved Today
Schools
Schools serving 2020 NE Aldrich Mews
School District:Celina Independent School District
| Name | Grades | Distance |
|---|---|---|
O'dell Elementary School 750 Punk Carter Parkway, Celina, TX 75009 | K-5 | 1.6 mi |
Jerry & Linda Moore Middle School 300 East G.A. Moore Parkway, Celina, TX 75009 | 6-8 | 4.7 mi |
Celina High School 3455 North Preston Road, Celina, TX 75009 | 9-12 | 5 mi |
Disclaimer:
School attendance boundaries provided by ATTOM Data Solutions and are for reference only. Contact the school directly to verify enrollment eligibility.
Price & Sales History for 2020 NE Aldrich Mews
Date
Details
Price
Change
Source
8/20/2026
Price Reduced
$354,900
-0.03%
MLS
8/10/2026
Price Reduced
$354,990
-4.05%
MLS
5/01/2026
Price Increased
$369,990
1.37%
MLS
4/07/2026
Price Reduced
$364,990
-5.19%
MLS
4/01/2026
Price Increased
$384,990
1.34%
MLS
10/03/2025
Listed
$379,900
—
MLS
Disclaimer: Historical sales information is derived from public records provided by the county offices. Information is not guaranteed and should be independently verified.
Tax History
Tax History for 2020 NE Aldrich Mews
Year
Property Taxes
Change
Tax Assessment
Change
2025
$4,198
—
$98,280
—
Disclaimer: Historical tax information is derived from public records provided by the county offices. Information is not guaranteed and should be independently verified.
Estimate the Cost
Estimate the Cost for 2020 NE Aldrich Mews
2020 NE Aldrich Mews, Celina, TX 75009 (MLS# 21077952) is a Townhouse property with 3 bedrooms, 2 full bathrooms and 1 partial bathroom. 2020 NE Aldrich Mews is currently listed for $354,900 and was received on October 03, 2025. Want to learn more about 2020 NE Aldrich Mews? Do you have questions about finding other Townhouse real estate for sale in Celina? You can browse all Celina real estate or contact a Coldwell Banker agent to request more information.