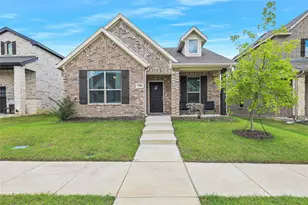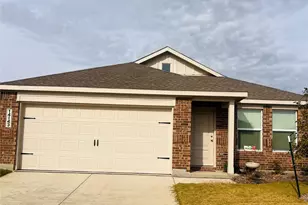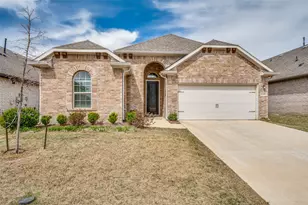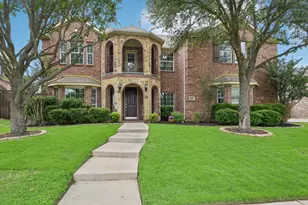

This is a carousel with tiles that activate property listing cards. Use the previous and next buttons to navigate.
1/21
$2,299 Just Listed
This is a carousel with tiles that activate property listing cards. Use the previous and next buttons to navigate.
1/21
Property Description
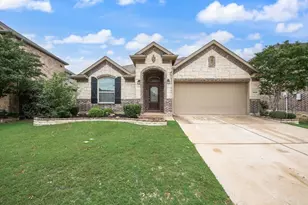
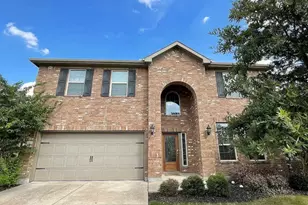
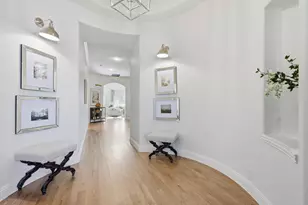
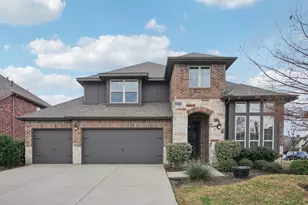
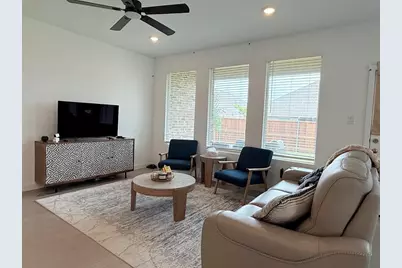
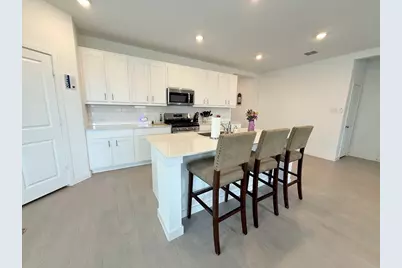
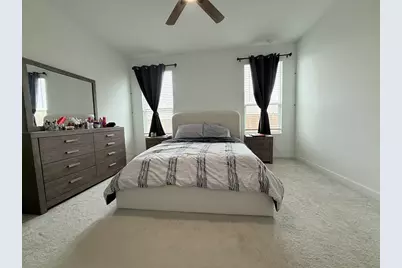
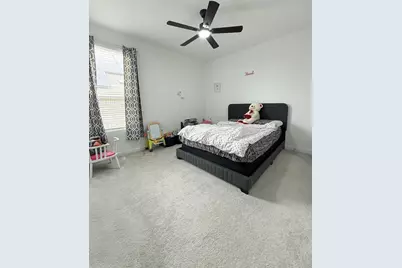
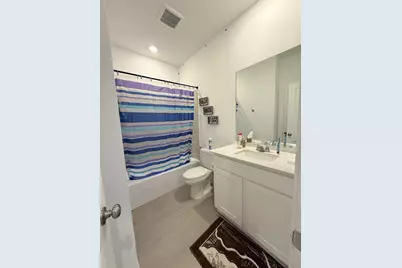
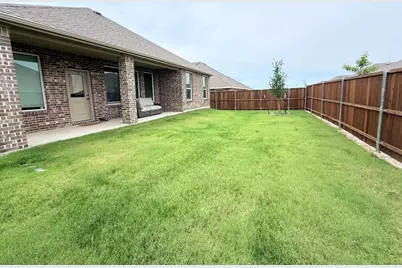
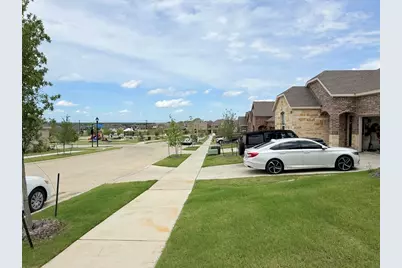
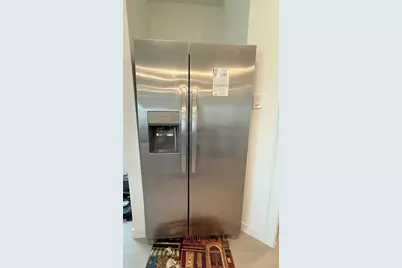
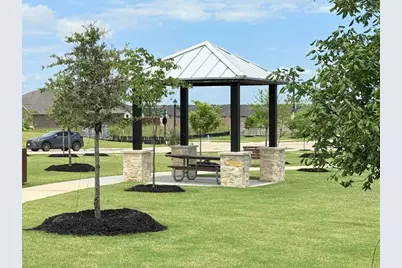
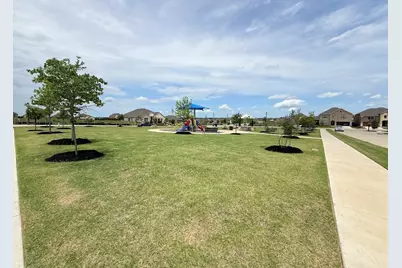
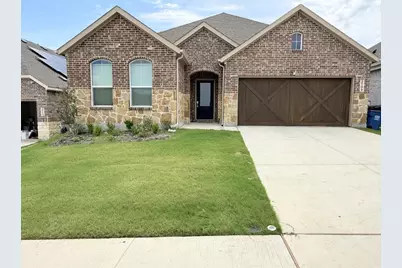
Beautiful, newer home(built in 2025), and gently lived-in 3-BR, 2-bath, 2-car garage home located in one of the fastest-growing communities in North Texas and zoned to highly rated Celina ISD is now ready for a new family. This thoughtfully designed home features a spacious family room with a wall of windows, making the home light and bright, along with easy-maintenance laminate wood flooring throughout the home except in the bedrooms. The dining area flows seamlessly into the family room and can accommodate an expandable dining table for large gatherings. The beautifully designed kitchen offers an expansive island, walk-in pantry, gas stove, and plenty of cabinet and counter space, perfect for daily living and entertaining. Split-bedroom layout, the generous primary suite includes dual tall vanities, a huge walk-in shower, and a spacious walk-in closet with extra storage for easy organizing. The two secondary bedrooms share a full bath. Conveniently located with easy access to the Dallas North Tollway and just a short walk to the community playground. The new nearby H-E-B is coming soon. Enjoy outdoor living on the large covered patio and big privacy backyard. Fast internet connection is included and perfect for telecommuting. A year-old refrigerator, washer, and dryer stay with the home for added convenience. Additional features include a sprinkler system and tankless water heater. No pets and no smoking allowed. Applicants must have stable employment with income at least 3x the monthly rent. Please see media for tenant selection criteria.
Full Property Details
Full Property Details for 2109 Brownwood St
General
- Rent: $2,299
- HOA FEE: $196/month
- Status: Active
- Type: Single Family
- Source: NTREIS
- MLS ID: 21280262
- Updated: 5/24/2026
- Added to Site: 2 day(s) ago
Rental Information
- Lease/Rent Term: 12 Months
- Date Available: 6/18/2026
Interior
- Interior Features: Kitchen Island, Open Floorplan, Wired for Data, Walk-In Closet(s)
- Appliances: Dishwasher, Disposal, Gas Range, Microwave, Refrigerator, Tankless Water Heater
- Furnishings: Unfurnished
- Flooring: Carpet, Linoleum, Luxury Vinyl Plank
Rooms
Bathrooms
- Total Bathrooms: 2
- Full Bathrooms: 2
Bedrooms
- Total Bedrooms: 3
Other Rooms
- Laundry: Washer Hookup, Electric Dryer Hookup, Laundry in Utility Room
Additional Information
- Security/Safety: Prewired, Security System Leased, Carbon Monoxide Detector(s), Smoke Detector(s), Wireless
Exterior
- Exterior Features: Private Yard
- Porch/Patio/Deck: Covered
Parking
- Garage: Yes
- Attached garage: Yes
- Garage Spaces: 2
- Covered Spaces: 2
- Parking Features: Covered, Door-Single, Garage Faces Front, Garage, Garage Door Opener
Location
- County: Collin
- Subdivision: Legacy Hills
- Driving Directions: GPS friendly
School Information
- Elem School District: Celina ISD
- Midd School District: Celina ISD
- High School District: Celina ISD
- Elementary School: Marcy Lykins
- Middle School: Jerry & Linda Moore
- High School: Celina
Community
- Association: Yes
- Assoc. Name: Essex
- Assoc. Fees Include: All Facilities
Heating & Cooling
- Central air: Yes
- Air Conditioning: Yes
- Cooling Type: Attic Fan, Central Air, Ceiling Fan(s), Electric
- Heating Type: Central, Electric
Utilities
- Sewer: Public Sewer
- Water: Public
- Cable Available: Yes
- Utility Description: Cable Available, Electricity Available, Natural Gas Available, Sewer Available, Separate Meters, Underground Utilities, Water Available
Structural Information
- Property Detached: Yes
- Architectural Style: Traditional, Detached
- Structure Type: House
- Detached/Attached: Detached
- Construction: Brick
- Roof: Composition
- Windows: Window Coverings
- Stories/Levels: 1
- Living Area: 1,822 Sq. Ft.
- Year Built: 2024
Lot Features
- Lot Size (Acres): 0.126
- Lot Size (Sq. Ft.): 5,488.56
- Frontage: All Weather Road, Asphalt
- Sidewalks: Yes
- Lot Features: Interior Lot, Landscaped
Financial Considerations
- For Sale/Rent/Lease: For Lease
- Association Fee: $196
- Assoc Fee Freq.: Monthly
- Security Deposit: $2,300
- Tenant Pays: All Utilities, Electricity, Exterior Maintenance, Gas, Grounds Care, Insurance, Pest Control, Security, Sewer, Water
Disclosures and Reports
- Legal Description: RISE AT LEGACY HILLS PHASE 1A (CCL), BLK H, L
- Property ID: R1333400H0020W
- Block: H
- Lot Number: 2
Listed by 4Seasons Real Estate, Amy Harwood
Schools
Schools serving 2109 Brownwood St
School District:Celina Independent School District
| Name | Grades | Distance |
|---|---|---|
Celina Elementary School 550 South Utah Drive, Celina, TX 75009 | K-5 | 2.7 mi |
Jerry & Linda Moore Middle School 300 East G.A. Moore Parkway, Celina, TX 75009 | 6-8 | 2.7 mi |
Celina High School 3455 North Preston Road, Celina, TX 75009 | 9-12 | 3.9 mi |
Disclaimer:
School attendance boundaries provided by ATTOM Data Solutions and are for reference only. Contact the school directly to verify enrollment eligibility.
Price History for 2109 Brownwood St
Date
Details
Price
Change
Source
5/24/2026
Listed
$2,299
—
MLS
Disclaimer: Historical sales information is derived from public records provided by the county offices. Information is not guaranteed and should be independently verified.

2109 Brownwood Street, Celina, TX 75009 (MLS# 21280262) is a Single Family property with 3 bedrooms and 2 full bathrooms. 2109 Brownwood Street is currently listed for rent at $2,299 and was received on May 24, 2026. Want to learn more about 2109 Brownwood Street? Do you have questions about finding other real estate for sale or rent in Celina? You can browse all Celina rentals or contact a Coldwell Banker agent to request more information.