


This is a carousel with tiles that activate property listing cards. Use the previous and next buttons to navigate.
1/40
$2,100 Just Listed
This is a carousel with tiles that activate property listing cards. Use the previous and next buttons to navigate.
1/40
Property Description
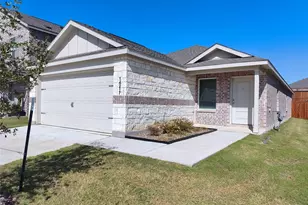
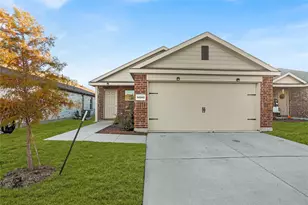
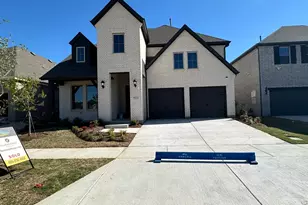
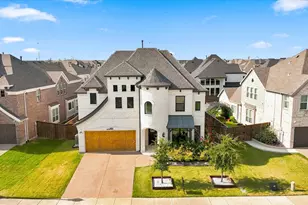
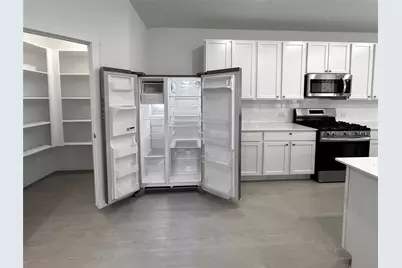
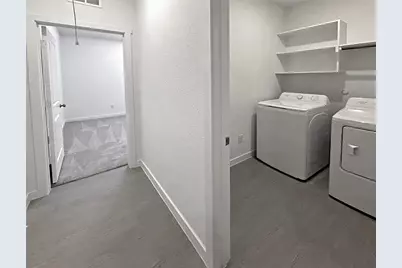
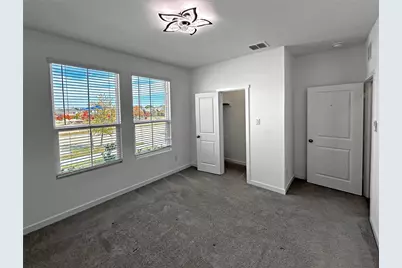
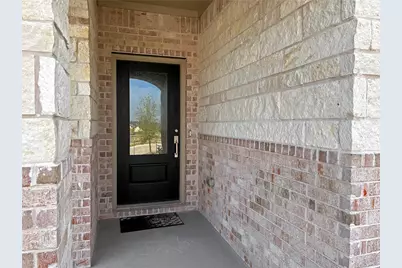
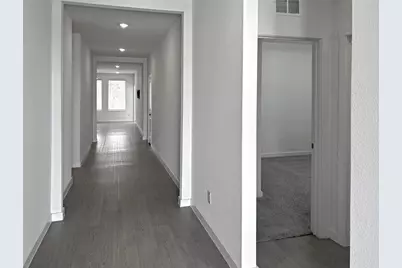
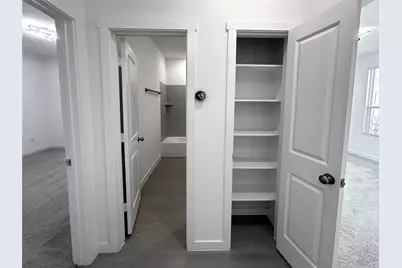
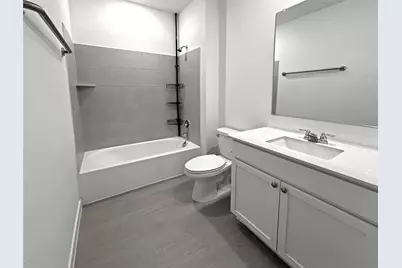
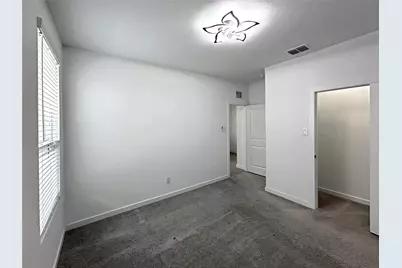
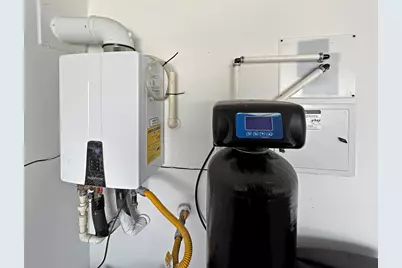
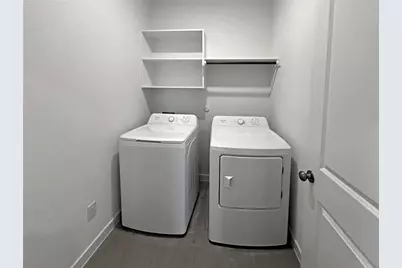
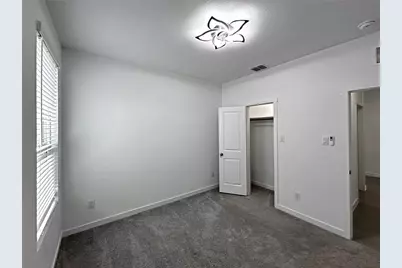
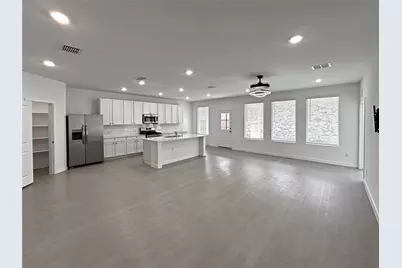
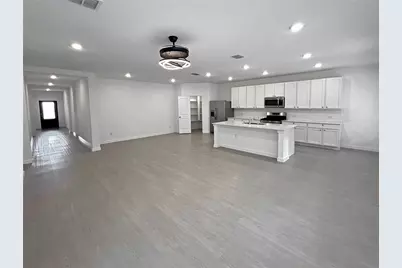
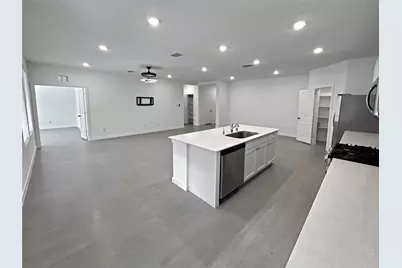
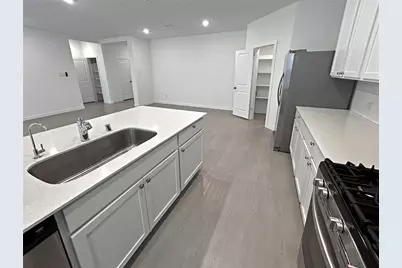
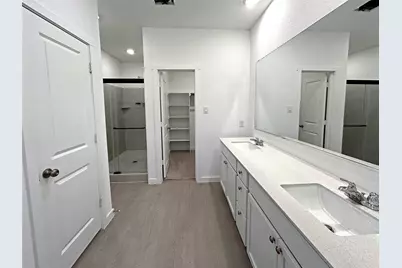
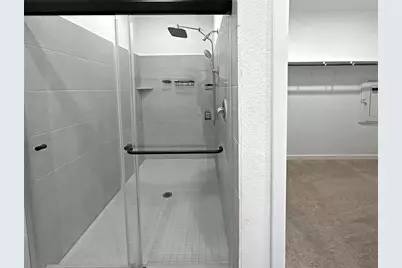
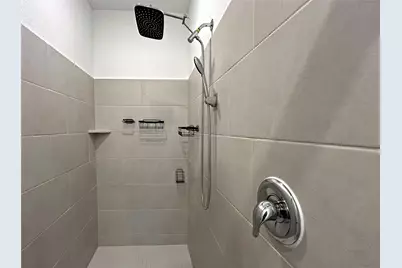
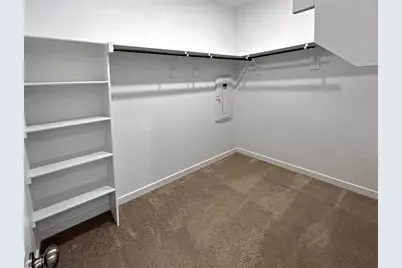
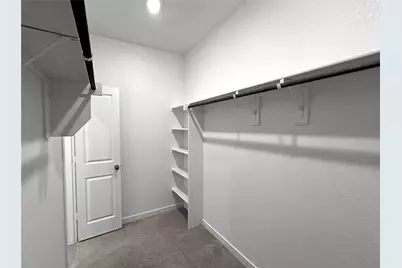
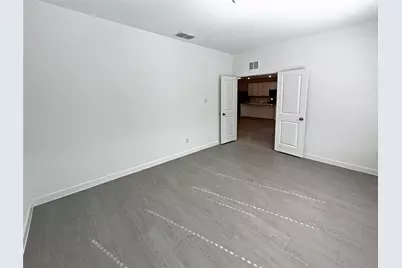
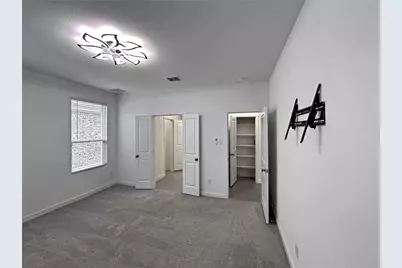
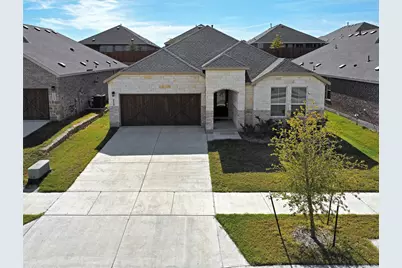
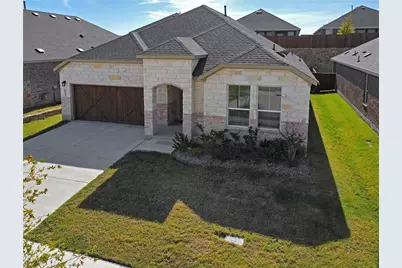
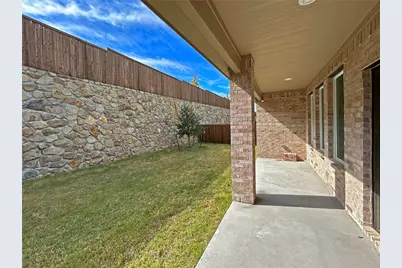
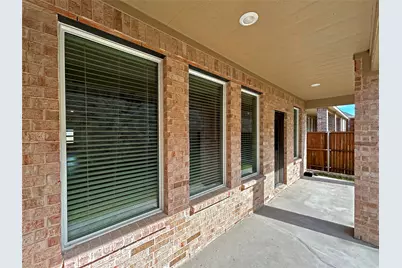
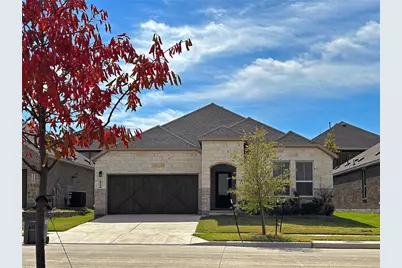
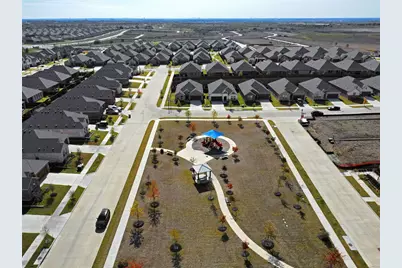
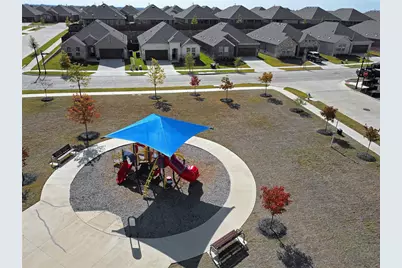
This North-facing Elton Floorplan home has 4 bedrooms, 2 full baths, a study-flex room, a breakfast nook, a covered back porch, and a front yard view of a community park. The open-concept kitchen is the heart of the home with a kitchen island, stone countertops, a walk-in pantry, and stainless-steel appliances, including a refrigerator and gas range. The primary suite is located toward the rear of the house and has a private ensuite bathroom with dual sinks, a spacious walk-in shower, a water closet, and a large walk-in closet. The study-flex room overlooks the backyard and can serve as an office, game room, media room, or formal dining room. Three bedrooms and an additional bathroom complete the accommodation. A spacious utility room features a full-size washer and dryer. The house features several environmental benefits, including a tankless water heater and a whole-house filtration system. A covered patio is ideal for relaxation. The backyard has a tall stone-and-wood privacy fence for outdoor play and entertainment. The home is within the 5A Celina High School attendance area.
Full Property Details
Full Property Details for 2504 Clyde Rd
General
- Rent: $2,100
- Status: Active
- Type: Single Family
- Source: NTREIS
- MLS ID: 21422369
- Updated: 10/29/2026
- Added to Site: 3 day(s) ago
Rental Information
- Lease/Rent Term: 12 Months
- Date Available: 10/29/2026
Interior
- Interior Features: Decorative/Designer Lighting Fixtures, Eat-in Kitchen, High Speed Internet, Kitchen Island, Open Floorplan, Pantry, Cable TV, Walk-In Closet(s)
- Appliances: Some Gas Appliances, Dishwasher, Disposal, Gas Range, Microwave, Plumbed For Gas, Refrigerator, Tankless Water Heater, Vented Exhaust Fan, Water Purifier, Washer
- Furnishings: Unfurnished
- Flooring: Carpet, Luxury Vinyl Plank
Rooms
Bathrooms
- Total Bathrooms: 2
- Full Bathrooms: 2
Bedrooms
- Total Bedrooms: 4
Other Rooms
- Laundry: Washer Hookup, Dryer Hookup, Laundry in Utility Room
Additional Information
- Security/Safety: Fire Alarm
Exterior
- Exterior Features: Private Yard, Rain Gutters
- Porch/Patio/Deck: Covered
Parking
- Garage: Yes
- Attached garage: Yes
- Garage Spaces: 2
- Covered Spaces: 2
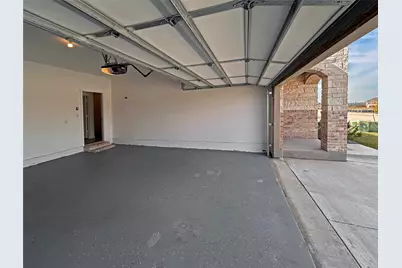
- Parking Features: Driveway, Garage Faces Front, Garage, Garage Door Opener, Inside Entrance
Location
- County: Collin
- Subdivision: Rise Legacy Hills
- Driving Directions: Take the Dallas North Pkwy through Celina to FM 428, continue on Dallas Pkwy for 4 miles, turn right on O'Brien Dr, turn right on Stillhouse Hollow Dr. into Rise at Legacy Hills community, turn left when it intersects at Clyde Rd, the house will be the second on your right (second from the end).
School Information
- Elem School District: Celina ISD
- Midd School District: Celina ISD
- High School District: Celina ISD
- Elementary School: Marcy Lykins
- Middle School: Jerry & Linda Moore
- High School: Celina
Community
- Association: Yes
- Assoc. Name: Associa
Heating & Cooling
- Central air: Yes
- Air Conditioning: Yes
- Cooling Type: Central Air, ENERGY STAR Qualified Equipment
- Heating Type: Central, ENERGY STAR Qualified Equipment
Utilities
- Cable Available: Yes
- Utility Description: Natural Gas Available, Municipal Utilities, Sewer Available, Water Available, Cable Available
Structural Information
- Property Detached: Yes
- Architectural Style: Traditional, Detached
- Structure Type: House
- Detached/Attached: Detached
- Construction: Brick, Stone Veneer
- Roof: Composition
- Windows: Window Coverings
- Stories/Levels: 1
- Living Area: 2,087 Sq. Ft.
- Year Built: 2025
- Property Condition: Resale
Lot Features
- Property View: Park/Greenbelt
- Lot Size (Acres): 0.126
- Lot Size (Sq. Ft.): 5,488.56
- Lot Size Source: Assessor
- Frontage: All Weather Road
- Sidewalks: Yes
- Lot Features: Interior Lot, Landscaped, Subdivision, Sprinkler System
- Fencing (Description): Back Yard, Fenced, Full, Gate, High Fence, Stone, Wood
Green Features
- Energy Efficient: Appliances, Doors, Insulation, Rain/Freeze Sensors, Thermostat, Water Heater, Windows
Financial Considerations
- For Sale/Rent/Lease: For Lease
- Security Deposit: $2,100
- Pet Deposit: $250
- Tenant Pays: All Utilities, Cable TV, Electricity, Exterior Maintenance, Gas, Insurance, Security, Sewer, Trash Collection, Water
Disclosures and Reports
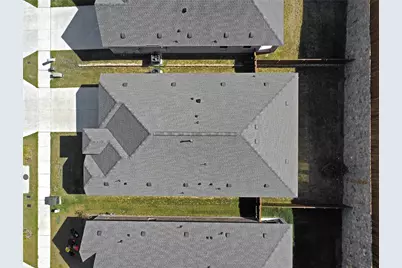
- Documents Avail.: Aerial
- Legal Description: RISE AT LEGACY HILLS PHASE 1A (CCL), BLK E, Lot 11
- Disclosures/Rstr.: Municipal Utility District Disclosure
- Property ID: R1333400E01101
- Block: E
- Lot Number: 11
Listed by Keller Williams Prosper Celina, Mark Hancock
Schools
Schools serving 2504 Clyde Rd
School District:Celina Independent School District
| Name | Grades | Distance |
|---|---|---|
Celina Elementary School 550 South Utah Drive, Celina, TX 75009 | K-5 | 2.7 mi |
Jerry & Linda Moore Middle School 300 East G.A. Moore Parkway, Celina, TX 75009 | 6-8 | 2.8 mi |
Celina High School 3455 North Preston Road, Celina, TX 75009 | 9-12 | 3.9 mi |
Disclaimer:
School attendance boundaries provided by ATTOM Data Solutions and are for reference only. Contact the school directly to verify enrollment eligibility.
Price History for 2504 Clyde Rd
Date
Details
Price
Change
Source
10/29/2026
Listed
$2,100
—
MLS
Disclaimer: Historical sales information is derived from public records provided by the county offices. Information is not guaranteed and should be independently verified.
2504 Clyde Road, Celina, TX 75009 (MLS# 21422369) is a Single Family property with 4 bedrooms and 2 full bathrooms. 2504 Clyde Road is currently listed for rent at $2,100 and was received on October 29, 2026. Want to learn more about 2504 Clyde Road? Do you have questions about finding other real estate for sale or rent in Celina? You can browse all Celina rentals or contact a Coldwell Banker agent to request more information.