

This is a carousel with tiles that activate property listing cards. Use the previous and next buttons to navigate.
1/32
$750,000
This is a carousel with tiles that activate property listing cards. Use the previous and next buttons to navigate.
1/32
Property Description
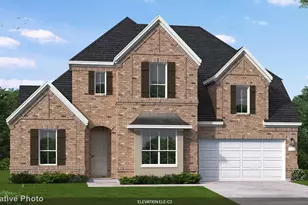
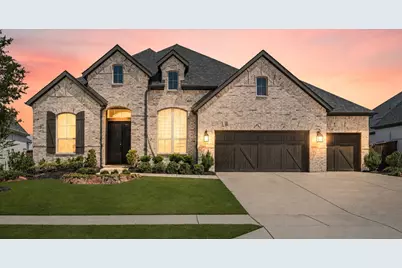
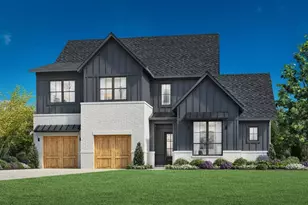
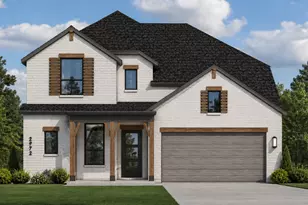
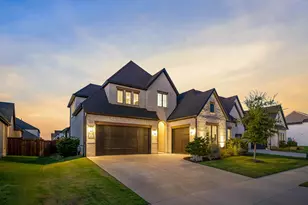
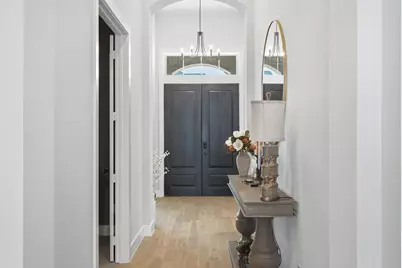
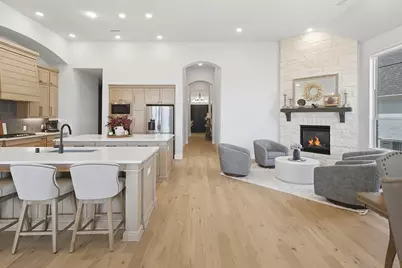
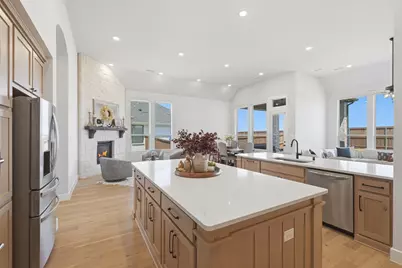
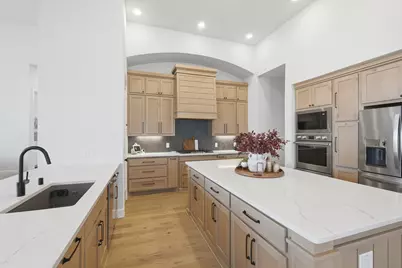
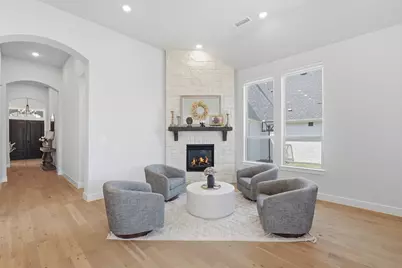
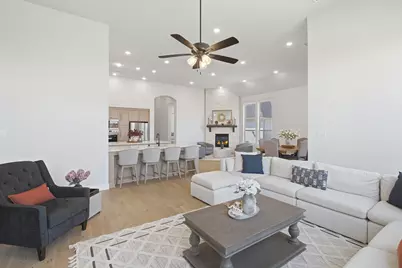
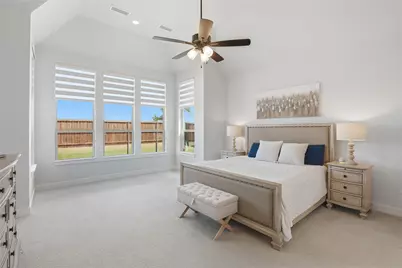
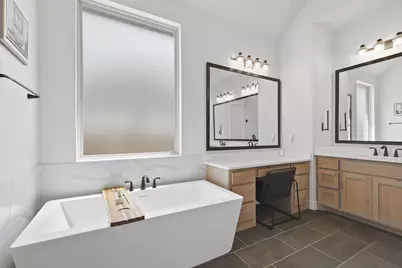
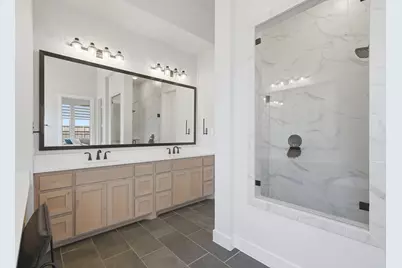
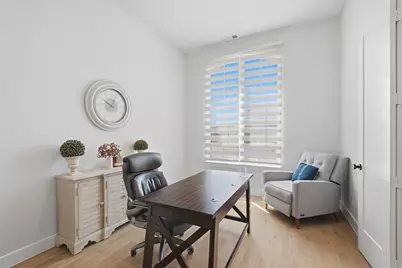
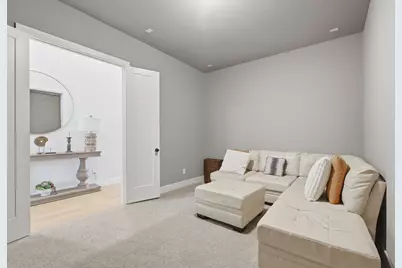
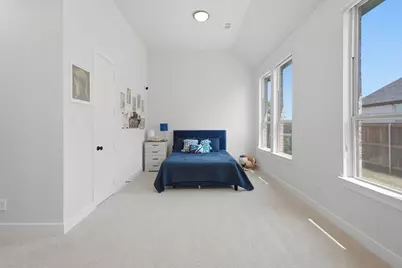
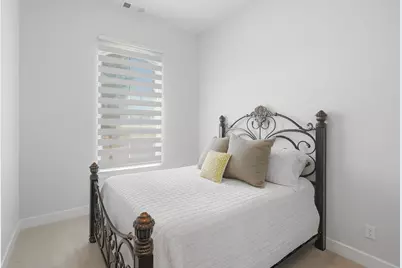
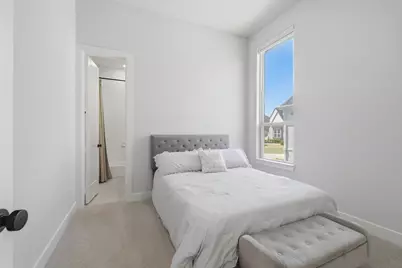
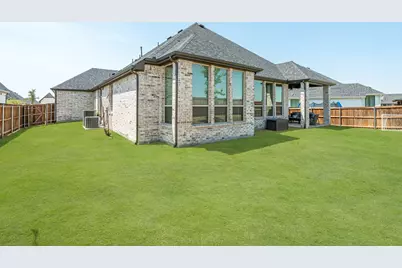
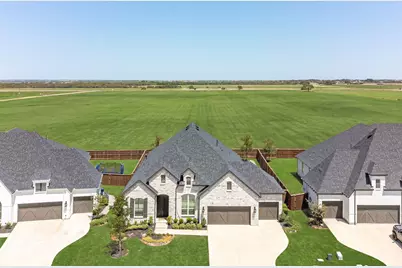
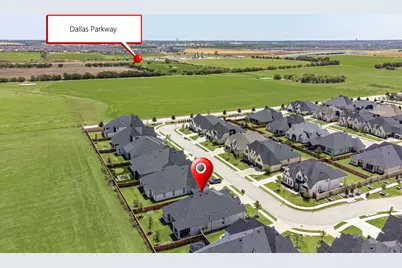
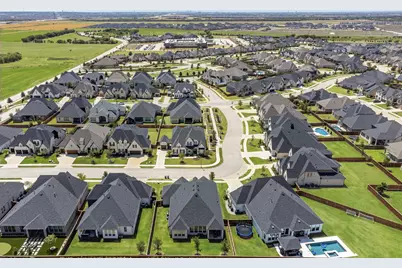
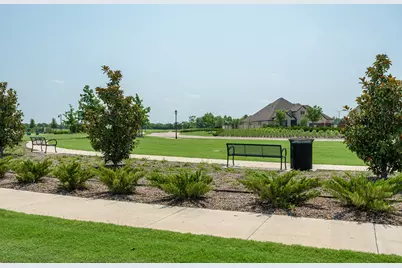
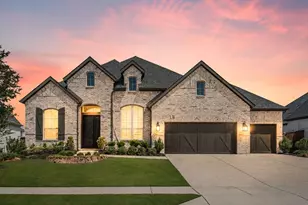
Walk inside this elegant ONE-STORY luxury home in the sought-after neighborhood of Cambridge Crossing. This exceptional Highland Home features an open floor plan with 4 bedrooms and 5 bathrooms throughout the home. Over 3200 square feet, this homes spacious bedrooms, including a second primary and two additional bedrooms gives you the privacy and space you need for anyone. All rooms have their own private ensuite bath, along with a large office with elevated ceilings and a media room for your entertainment. This provides the perfect balance of comfort, functionality and modern style with the perfect mix of natural lighting. This beautiful home was built to entertain and have your everyday living in mind. The open floor plan concept and layout showcases the high-end finishes throughout the home; the chef inspired kitchen and the ample space ready for relaxation. The Double front door entry provides the gorgeous high-end feel as you enter this neutral decorated home. With a 3-car garage and plenty of space for storage, you can enjoy the space provided. When you step outside on the back covered patio, which is ideal for backyard gatherings and room for your own private oasis. The community is a state-of-the-art resort style neighborhood with amazing amenities which include a fitness center, pickleball courts, half-court basketball, playgrounds, cabanas, lap pool and a resort pool. You can also enjoy the fully stocked fishing pond, the serene Seven Lakes, and the scenic trails and walking paths throughout this beautiful community. All the conveniences with an on-site elementary school that is walking distance. Just off the Dallas North Tollway, this home provides easy access to shopping, dining, entertainment and commuting to surrounding areas including the PGA. Don't miss this opportunity to make this stunning home yours. It will truly offer you the ideal combination of convenience, luxury living and a community with all the perks. Elevate your living!
Full Property Details
Full Property Details for 2521 Warwick Dr
General
- Price: $750,000
- HOA FEE: $168/month
- Taxes: $14,102
- Status: Active
- Type: Single Family
- Source: NTREIS
- MLS ID: 21371197
- Updated: 8/27/2026
- Added to Site: 46 day(s) ago
Interior
- Interior Features: Built-in Features, Chandelier, Cathedral Ceiling(s), Decorative/Designer Lighting Fixtures, Double Vanity, Eat-in Kitchen, Granite Counters, High Speed Internet, Kitchen Island, Multiple Master Suites, Open Floorplan, Pantry, Cable TV, Walk-In Closet(s)
- Fireplace: Yes
- Number of Fireplaces: 1
- Fireplace(s): Decorative, Gas, Gas Log
- Appliances: Built-In Gas Range, Dishwasher, Gas Cooktop, Disposal, Refrigerator
- Flooring: Carpet, Ceramic Tile, Wood
Rooms
Bathrooms
- Total Bathrooms: 5
- Full Bathrooms: 4
- Half Bathrooms: 1
Bedrooms
- Total Bedrooms: 4
Additional Information
- Shared Amenities: Maintenance Front Yard
- Shared Pool: Yes
- Pool: Yes
- Pool Description: None, Community
- Security/Safety: Smoke Detector(s)
Exterior
- Porch/Patio/Deck: Covered
Parking
- Garage: Yes
- Attached garage: Yes
- Garage Spaces: 3
- Covered Spaces: 3
- Parking Features: Garage
Location
- County: Collin
- Subdivision: Cambridge Crossing Ph Two
- Driving Directions: Dallas Tollway feeder to east on W Outer loop. Make a right onto Huddleston Drive. Take left onto Carisbrooke Street. The right onto Penhurst, left on Parsons Road and contiue to Warwick Drive. Home is on the left.
School Information
- Elem School District: Celina ISD
- Midd School District: Celina ISD
- High School District: Celina ISD
- Elementary School: Tommie Dobie Bothwell
- Middle School: Jerry & Linda Moore
- High School: Celina
Community
- Association: Yes
- Assoc. Name: Cambridge Crossing Owners Association
- Assoc. Fees Include: All Facilities, Association Management, Maintenance Grounds
Heating & Cooling
- Central air: Yes
- Air Conditioning: Yes
- Cooling Type: Central Air
- Heating Type: Central, Natural Gas
Utilities
- Sewer: Public Sewer
- Water: Public
- Cable Available: Yes
- Utility Description: Sewer Available, Underground Utilities, Water Available, Cable Available
Structural Information
- Architectural Style: Detached
- Structure Type: House
- Detached/Attached: Attached
- Roof: Composition
- Stories/Levels: 1
- Living Area: 3,248 Sq. Ft.
- Year Built: 2023
Lot Features
- Lot Size (Acres): 0.229
- Lot Size (Sq. Ft.): 9,975.24
- Sidewalks: Yes
- Fencing (Description): Back Yard, Wood
Financial Considerations
- For Sale/Rent/Lease: For Sale
- Association Fee: $168
- Assoc Fee Freq.: Monthly
- Tax Amount: $14,102
Disclosures and Reports
- Legal Description: CAMBRIDGE CROSSING PHASE TWO (CCL), BLK K, LO
- Exclusions: Level 2 EV Car Charger in garage
- Property ID: R1276900K01601
- Block: K
- Lot Number: 16
Listed by Monument Realty, Cathy Schooler
Get Pre-Approved Today
Schools
Schools serving 2521 Warwick Dr
School District:Celina Independent School District
| Name | Grades | Distance |
|---|---|---|
Jerry & Linda Moore Middle School 300 East G.A. Moore Parkway, Celina, TX 75009 | 6-8 | 4.7 mi |
Celina High School 3455 North Preston Road, Celina, TX 75009 | 9-12 | 5.8 mi |
Disclaimer:
School attendance boundaries provided by ATTOM Data Solutions and are for reference only. Contact the school directly to verify enrollment eligibility.
Price & Sales History for 2521 Warwick Dr
Date
Details
Price
Change
Source
8/27/2026
Listed
$750,000
—
MLS
Disclaimer: Historical sales information is derived from public records provided by the county offices. Information is not guaranteed and should be independently verified.

Tax History
Tax History for 2521 Warwick Dr
Year
Property Taxes
Change
Tax Assessment
Change
2025
$18,745
164%
$699,534
-2%
2023
$7,088
100%
$715,340
504%
2022
—
$118,400
—
Disclaimer: Historical tax information is derived from public records provided by the county offices. Information is not guaranteed and should be independently verified.
Estimate the Cost
Estimate the Cost for 2521 Warwick Dr
2521 Warwick Drive, Celina, TX 75009 (MLS# 21371197) is a Single Family property with 4 bedrooms, 4 full bathrooms and 1 partial bathroom. 2521 Warwick Drive is currently listed for $750,000 and was received on August 27, 2026. Want to learn more about 2521 Warwick Drive? Do you have questions about finding other Single Family real estate for sale in Celina? You can browse all Celina real estate or contact a Coldwell Banker agent to request more information.