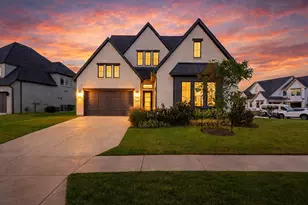
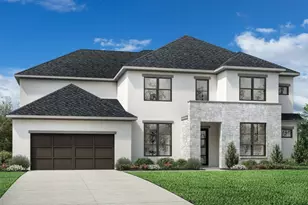
This is a carousel with tiles that activate property listing cards. Use the previous and next buttons to navigate.
1/36
$725,000
This is a carousel with tiles that activate property listing cards. Use the previous and next buttons to navigate.
1/36
Property Description
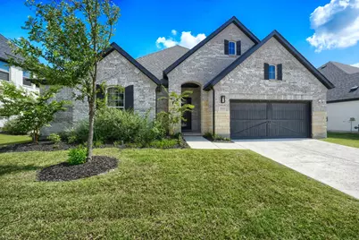
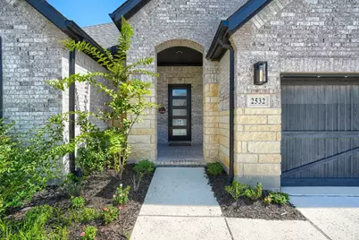
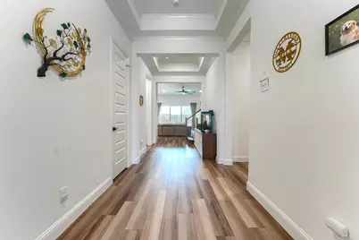
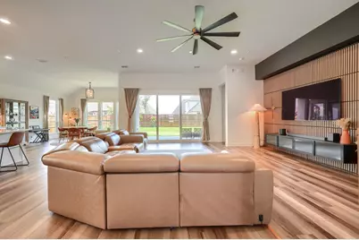
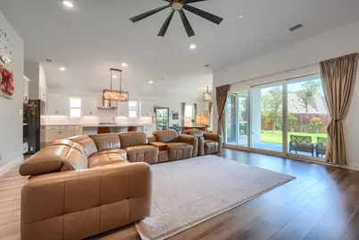
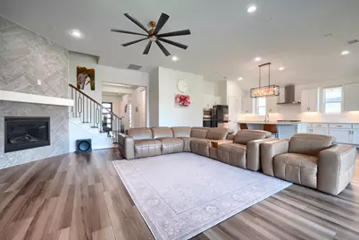
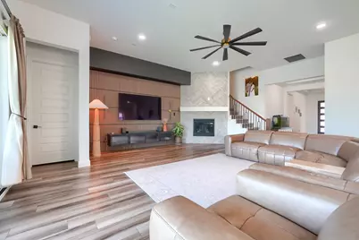
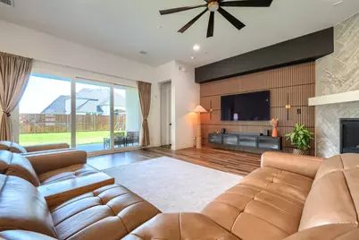
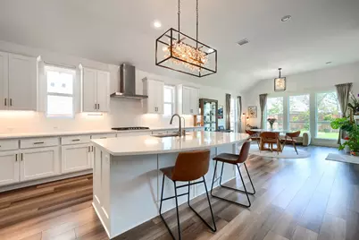
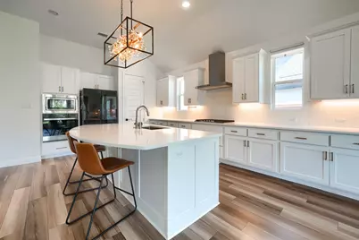
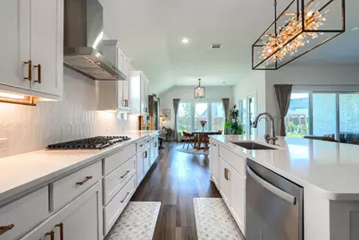
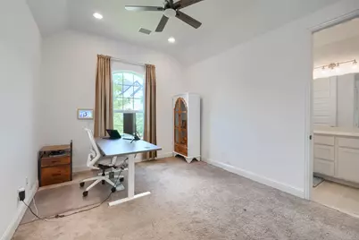
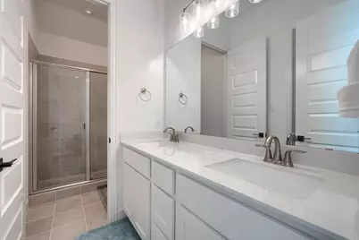
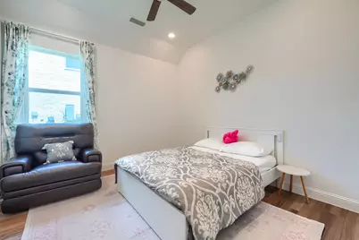
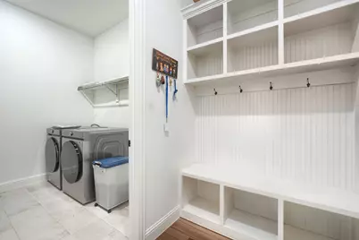
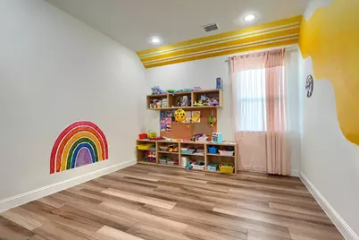
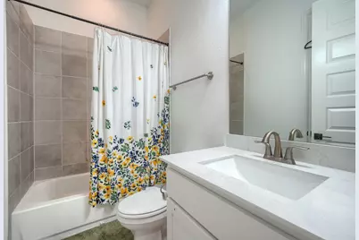
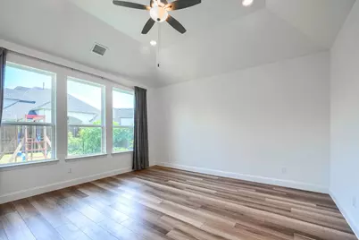
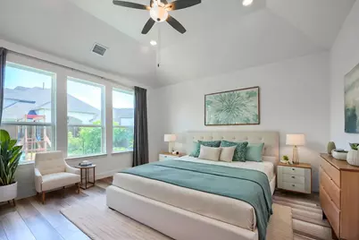
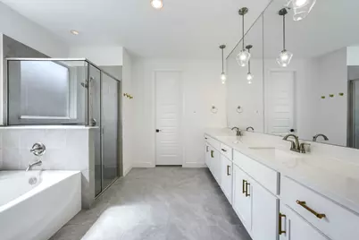
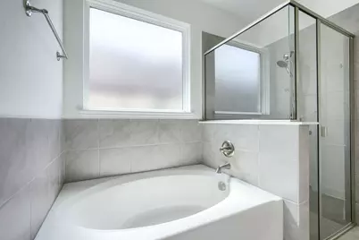
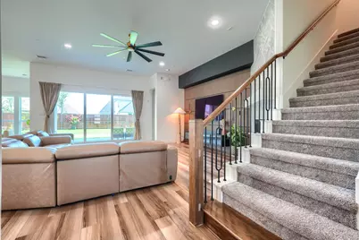
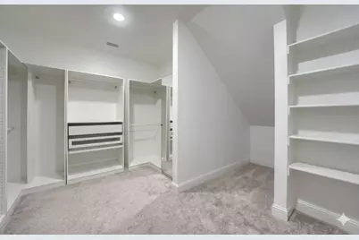
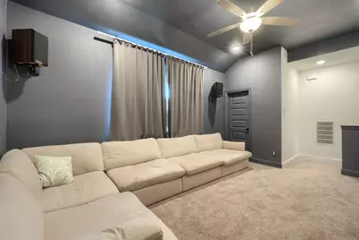
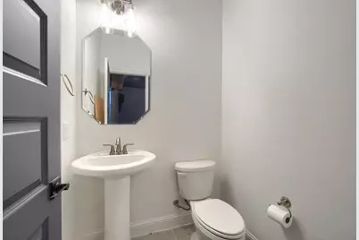
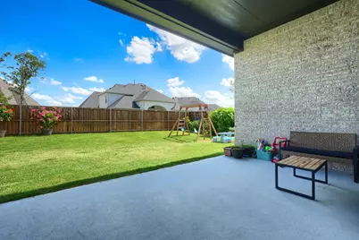
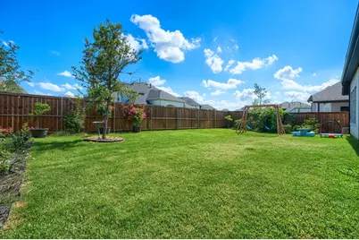
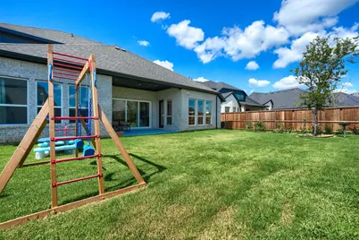
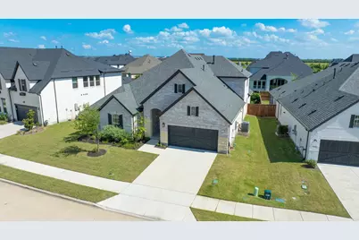
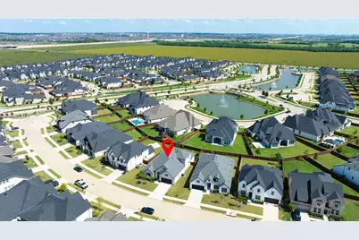
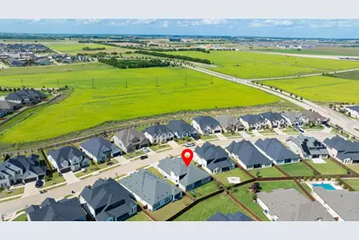
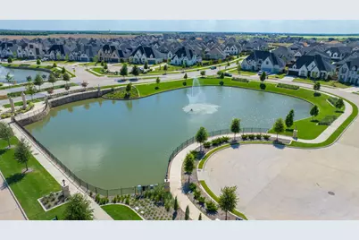
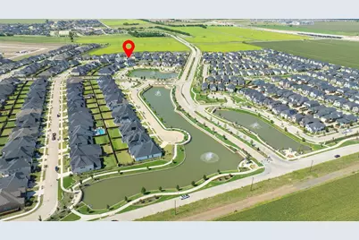
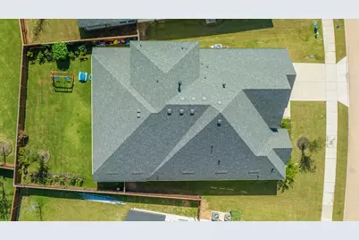
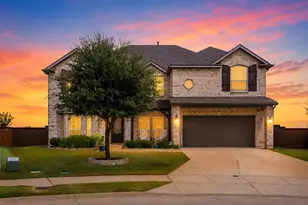
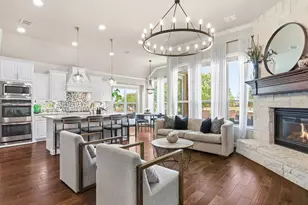
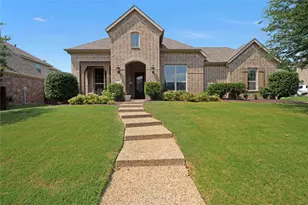
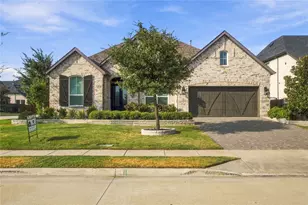
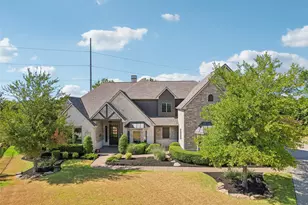
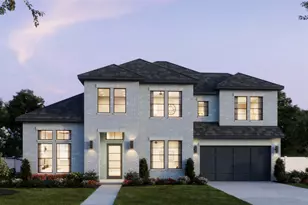
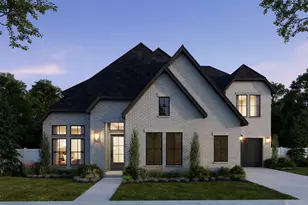
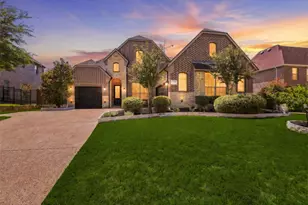
*** MAJOR PRICE REDUCTION, MOTIVATED SELLER* 4 Bedrooms "¢ 3.5 Bathrooms "¢ 3,241 Sq Ft "¢ 1.5-Story "¢ 2.5-Car Garage Welcome to this beautifully upgraded 1.5-story home in the highly sought-after Cambridge Crossing community. Situated on an 8,560 sq ft, 60-foot-wide lot, this home offers the perfect blend of luxury finishes, functional living space, and exceptional neighborhood amenities. Spacious 3,241 sq ft layout with 4 bedrooms and 3.5 baths. Versatile 1.5-story floor plan with the home theatre and half bath located upstairs. Elegant luxury quartzite countertops throughout the kitchen. Stunning extended arched kitchen island, ideal for entertaining. Designer living room accent wall. Cozy corner fireplace with custom mantle and tile surround. Modern sliding patio door bringing in abundant natural light. Extra-large primary closet for exceptional storage. Durable and stylish luxury vinyl flooring throughout the home. The front yard is maintained by the HOA. Community Amenities:- 6,700 sq. ft. private amenity center State-of-the-art fitness center Pickleball courts and half-court basketball 8 miles of scenic trails Fully stocked fishing pond Resort-style pool, lap pool, and cabanas Playground and event lawn Future second amenity center planned for the community Upgraded chandeliers over the island and dining area for a refined touch Seller Incentive: Includes Appliances (Washer, Dryer, Fridge) and Media room equipment with Accepted Offer.
Full Property Details
Full Property Details for 2532 Blackpool Ct
General
- Price: $725,000
- HOA FEE: $164/month
- Taxes: $14,832
- Status: Active
- Type: Single Family
- Source: NTREIS
- MLS ID: 21307476
- Updated: 7/17/2026
- Added to Site: 46 day(s) ago
Interior
- Interior Features: Eat-in Kitchen, High Speed Internet, Pantry, Cable TV
- Fireplace: Yes
- Number of Fireplaces: 1
- Fireplace(s): Family Room
- Appliances: Dishwasher, Gas Cooktop, Disposal, Microwave, Tankless Water Heater
Rooms
Bathrooms
- Total Bathrooms: 4
- Full Bathrooms: 3
- Half Bathrooms: 1
Bedrooms
- Total Bedrooms: 4
Parking
- Garage: Yes
- Attached garage: Yes
- Garage Spaces: 2
- Carports: Yes
- Carport Spaces: 2
- Covered Spaces: 2
- Parking Features: Concrete, Garage Faces Front
Location
- County: Collin
- Subdivision: Cambridge Crossing Ph Three
- Driving Directions: Drive North of DNT and exit and take left at W Punk Carter Pwky, right at Huddlestone Dr, left at Nottingham Rd, right at Somerset Ln, right at Blackpool Ct
School Information
- Elem School District: Celina ISD
- Midd School District: Celina ISD
- High School District: Celina ISD
- Elementary School: Tommie Dobie Bothwell
- Middle School: Jerry & Linda Moore
- High School: Celina
Community
- Association: Yes
- Assoc. Name: Insight Association Management
- Assoc. Fees Include: Maintenance Grounds
Heating & Cooling
- Central air: Yes
- Air Conditioning: Yes
- Cooling Type: Central Air, Electric
- Heating Type: Central, Natural Gas
Utilities
- Sewer: Public Sewer
- Water: Public
- Cable Available: Yes
- Utility Description: Electricity Available, Natural Gas Available, Sewer Available, Separate Meters, Water Available, Cable Available
Structural Information
- Property Detached: Yes
- Architectural Style: Traditional, Detached
- Structure Type: House
- Detached/Attached: Detached
- Living Area: 3,241 Sq. Ft.
- Year Built: 2023
Lot Features
- Lot Size (Acres): 0.197
- Lot Size (Sq. Ft.): 8,581.32
- Sidewalks: Yes
- Lot Features: Native Plants
Green Features
- Energy Efficient: Appliances, Construction, Thermostat
- Indoor Air Quality: Ventilation
Financial Considerations
- For Sale/Rent/Lease: For Sale
- Association Fee: $164
- Assoc Fee Freq.: Monthly
- Tax Amount: $14,832
Disclosures and Reports
- Legal Description: CAMBRIDGE CROSSING PHASE THREE (CCL), BLK T,
- Property ID: R1293500T01601
- Block: T
- Lot Number: 16
Listed by REKonnection, LLC, Arjun Gona

Get Pre-Approved Today
Schools
Schools serving 2532 Blackpool Ct
School District:Celina Independent School District
| Name | Grades | Distance |
|---|---|---|
Jerry & Linda Moore Middle School 300 East G.A. Moore Parkway, Celina, TX 75009 | 6-8 | 5.4 mi |
Celina High School 3455 North Preston Road, Celina, TX 75009 | 9-12 | 6.4 mi |
Disclaimer:
School attendance boundaries provided by ATTOM Data Solutions and are for reference only. Contact the school directly to verify enrollment eligibility.
Price & Sales History for 2532 Blackpool Ct
Date
Details
Price
Change
Source
7/17/2026
Price Reduced
$725,000
-3.33%
MLS
7/09/2026
Price Reduced
$750,000
-1.96%
MLS
6/29/2026
Price Reduced
$765,000
-1.92%
MLS
6/22/2026
Listed
$780,000
—
MLS
Disclaimer: Historical sales information is derived from public records provided by the county offices. Information is not guaranteed and should be independently verified.
Tax History
Tax History for 2532 Blackpool Ct
Year
Property Taxes
Change
Tax Assessment
Change
2025
$18,796
100%
$735,779
62%
2023
100%
$454,380
100%
2022
—
—
Disclaimer: Historical tax information is derived from public records provided by the county offices. Information is not guaranteed and should be independently verified.
Estimate the Cost
Estimate the Cost for 2532 Blackpool Ct
2532 Blackpool Court, Celina, TX 75009 (MLS# 21307476) is a Single Family property with 4 bedrooms, 3 full bathrooms and 1 partial bathroom. 2532 Blackpool Court is currently listed for $725,000 and was received on June 22, 2026. Want to learn more about 2532 Blackpool Court? Do you have questions about finding other Single Family real estate for sale in Celina? You can browse all Celina real estate or contact a Coldwell Banker agent to request more information.