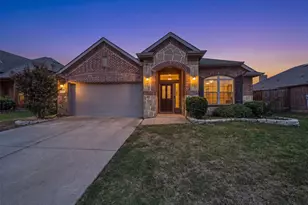
Full Property Details for 2613 Grinnel Dr
General
- Price: $550,000
- HOA FEE: $100/month
- HOA FEE FREQ.: Semi-Annually
- Status: Active
- Type: Single Family
- Source: NTREIS
- MLS ID: 21275092
- Updated: 9/29/2026
- Added to Site: 147 day(s) ago
Interior
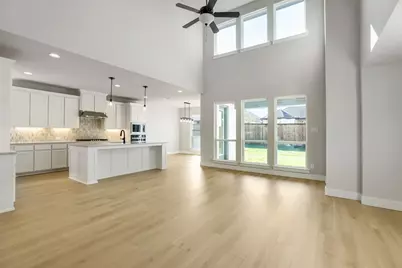
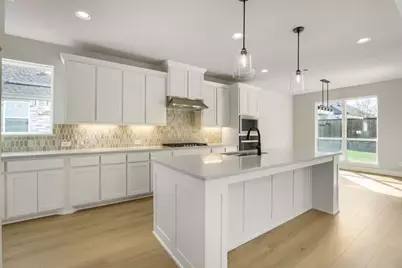
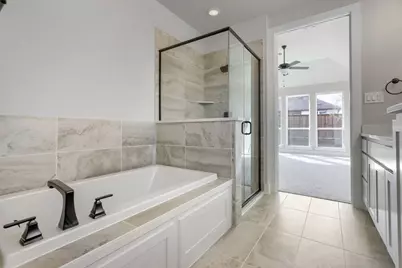
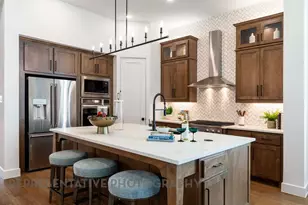
- Interior Features: Decorative/Designer Lighting Fixtures, Double Vanity, High Speed Internet, Kitchen Island, Open Floorplan, Vaulted Ceiling(s), Walk-In Closet(s), Wired for Sound, Air Filtration
- Fireplace(s): None
- Appliances: Dishwasher, Electric Oven, Gas Cooktop, Disposal, Microwave, Tankless Water Heater, Vented Exhaust Fan
- Flooring: Carpet, Ceramic Tile, Laminate
Rooms
- Total Bathrooms: 3
- Full Bathrooms: 3
Additional Information
- Shared Pool: Yes
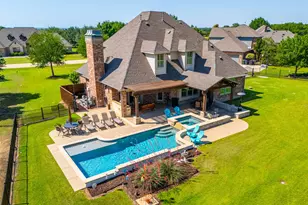
- Pool: Yes
- Pool Description: None, Community
- Security/Safety: Prewired, Carbon Monoxide Detector(s), Smoke Detector(s)
- Equipment: Air Purifier
Exterior
- Exterior Features: Rain Gutters
- Porch/Patio/Deck: Covered
Parking
- Garage: Yes
- Attached garage: Yes
- Garage Spaces: 2
- Covered Spaces: 2
- Parking Features: Garage Faces Front, Garage, Garage Door Opener
Location
- County: Collin
- Subdivision: Ten Mile Creek
- Driving Directions: Go north on Dallas Parkway 5 miles past Hwy 380 to the Outer Loop. Turn right and go 4.1 miles to Roseland Parkway. Turn right on Roseland Parkway, right on Rawlings Road and then left on Baxter Road. Our model will be on your right. 2101 Baxter Rd.
School Information
- Elem School District: Celina ISD
- Midd School District: Celina ISD
- High School District: Celina ISD
- Elementary School: Margie Moore Vasquez
- Middle School: Jerry & Linda Moore
- High School: Celina
Community
- Association: Yes
- Assoc. Name: Vision Communities Management
- Assoc. Fees Include: All Facilities, Association Management, Maintenance Grounds
Heating & Cooling
- Central air: Yes
- Air Conditioning: Yes
- Cooling Type: Attic Fan, Central Air, Ceiling Fan(s), Zoned
- Heating Type: Central, Zoned
Utilities
- Sewer: Public Sewer
- Water: Public
- Cable Available: Yes
- Utility Description: Cable Available, Sewer Available, Water Available
Structural Information
- Property Detached: Yes
- Architectural Style: Traditional, Detached
- Structure Type: House
- Detached/Attached: Detached
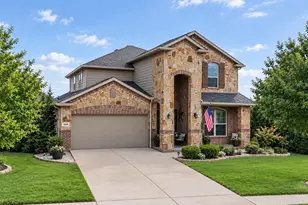
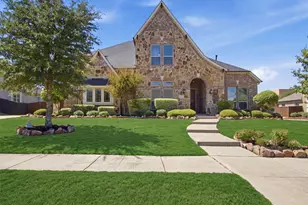
- Construction: Brick
- Roof: Composition
- Stories/Levels: 2
- Living Area: 2,955 Sq. Ft.
- Year Built: 2026
- Property Condition: New Construction
Lot Features
- Lot Size (Acres): 0.1516
- Lot Size (Sq. Ft.): 6,602
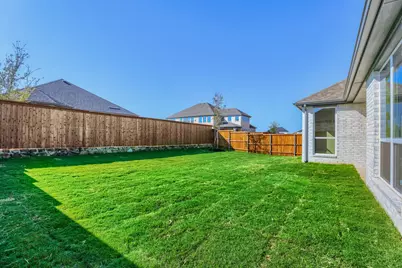
- Lot Features: Interior Lot, Landscaped, Subdivision, Sprinkler System
- Fencing (Description): Wood
Green Features
- Energy Efficient: Appliances, HVAC, Insulation, Lighting, Roof, Rain/Freeze Sensors, Thermostat, Water Heater, Windows
- Indoor Air Quality: Filtration, Ventilation
- Water Conservation: Low-Flow Fixtures, Water-Smart Landscaping
Financial Considerations
- For Sale/Rent/Lease: For Sale
- Association Fee: $600
- Assoc Fee Freq.: Semi-Annually
- Terms: Cash, Conventional, FHA, Texas Vet, VA Loan
Disclosures and Reports
- Property ID: R-13421-00E-0230-1
- Block: E
- Lot Number: 23
Listed by American Legend Homes, CCB Realty Stanley