




This is a carousel with tiles that activate property listing cards. Use the previous and next buttons to navigate.
1/7
$743,157 Just Listed
This is a carousel with tiles that activate property listing cards. Use the previous and next buttons to navigate.
1/7
Property Description
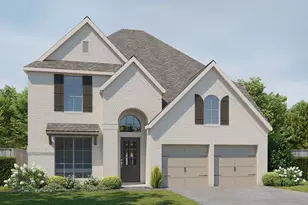
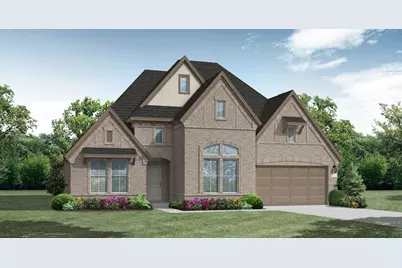
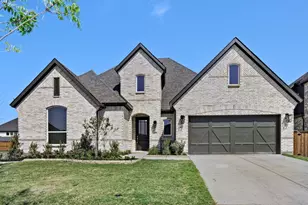
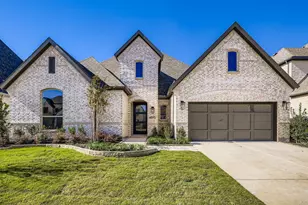
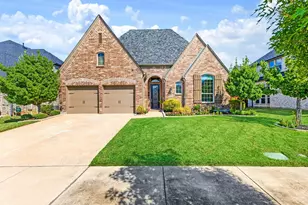
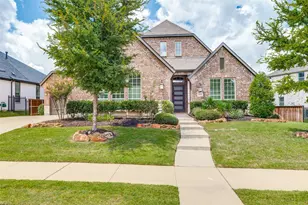
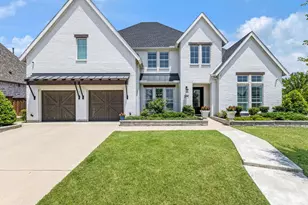
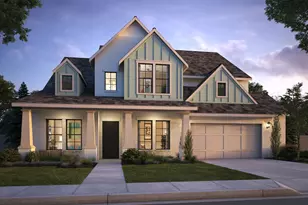
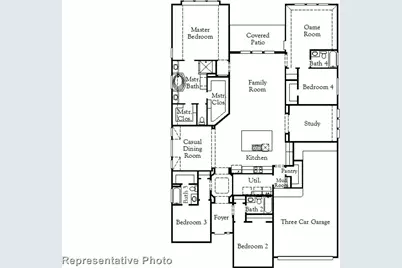
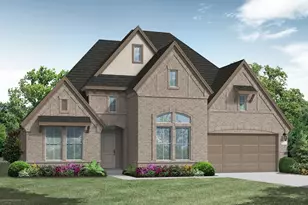
MLS# 21402961 - Built by Coventry Homes - March 2027 completion ~ This beautifully designed one-story, 4-bedroom, 4-bath home offers spacious living and thoughtful upgrades. The open-concept layout features soaring 14-ft ceilings in the open living and kitchen areas create an airy feel, while 12-ft ceilings in the entry add a grand welcome. The chef-inspired kitchen features a large island, a single-bowl sink, built-in trash pullout, and walk-in pantry. The spacious game-room is ideal for family gatherings or movie time. The dining area flows seamlessly from the kitchen, and the great room offers a cozy fireplace and access to an enlarged covered patio for year-round outdoor living. The private primary suite includes a spa-like bath with freestanding tub. Each bedroom has its own bath offers convenience for guests and family.
Full Property Details
Full Property Details for 2709 Paddington Dr
General
- Price: $743,157
- HOA FEE: $160/month
- HOA FEE FREQ.: Annually
- Status: Active
- Type: Single Family
- Source: NTREIS
- MLS ID: 21402961
- Updated: 10/5/2026
- Added to Site: 3 day(s) ago
Interior
- Interior Features: Decorative/Designer Lighting Fixtures, Double Vanity, Eat-in Kitchen, Kitchen Island, Open Floorplan, Pantry, Vaulted Ceiling(s), Wired for Data, Walk-In Closet(s), Wired for Sound, Air Filtration
- Fireplace: Yes
- Number of Fireplaces: 1
- Fireplace(s): Electric, Living Room
- Appliances: Dishwasher, Gas Cooktop, Disposal
- Flooring: Carpet, Luxury Vinyl Plank, Tile
Rooms
Bathrooms
- Total Bathrooms: 4
- Full Bathrooms: 4
Bedrooms
- Total Bedrooms: 4
Other Rooms
- Laundry: Electric Dryer Hookup, Laundry in Utility Room
Additional Information
- Shared Pool: Yes
- Pool: Yes
- Pool Description: None, Community
- Security/Safety: Prewired, Carbon Monoxide Detector(s), Smoke Detector(s)
- Equipment: Air Purifier
Exterior
- Exterior Features: Private Yard, Rain Gutters
- Porch/Patio/Deck: Covered
Parking
- Garage: Yes
- Attached garage: Yes
- Garage Spaces: 3
- Covered Spaces: 3
- Parking Features: Tandem
Location
- County: Collin
- Subdivision: Cambridge Crossing
- Driving Directions: From Hwy 380 North on Dallas Tollway, go left on Punk Carter, right on Huddleston, left on Coventry Dr then right onto Pinner Ct. Model at 2233 Pinner Ct, Celina, TX 75009.
School Information
- Elem School District: Celina ISD
- Midd School District: Celina ISD
- High School District: Celina ISD
- Elementary School: Tommie Dobie Bothwell
- Middle School: Jerry & Linda Moore, Celina
- High School: Celina
Community
- Association: Yes
- Assoc. Name: Insight
- Assoc. Fees Include: All Facilities, Association Management
Heating & Cooling
- Central air: Yes
- Air Conditioning: Yes
- Cooling Type: Central Air, Ceiling Fan(s), Electric, ENERGY STAR Qualified Equipment, Zoned
- Heating Type: Central, ENERGY STAR Qualified Equipment, Natural Gas, Zoned
Utilities
- Sewer: Public Sewer
- Water: Public
- Utility Description: Natural Gas Available, Sewer Available, Separate Meters, Underground Utilities, Water Available
Structural Information
- Property Detached: Yes
- Architectural Style: Traditional, Detached
- Structure Type: House
- Detached/Attached: Detached
- Construction: Brick
- Roof: Composition
- Stories/Levels: 1
- Living Area: 2,944 Sq. Ft.
- Year Built: 2026
- Property Condition: Under Construction
Lot Features
- Lot Size (Acres): 0.179
- Lot Size (Sq. Ft.): 7,797.24
- Lot Size Source: Builder
- Lot Dimensions: 60 x 130
- Sidewalks: Yes
- Lot Features: Interior Lot, Landscaped, Sprinkler System
- Fencing (Description): Fenced, Wood
Green Features
- Energy Efficient: Appliances, Construction, HVAC, Insulation, Lighting, Rain/Freeze Sensors, Thermostat, Water Heater, Windows
- Indoor Air Quality: Filtration, Ventilation
- Water Conservation: Low Volume/Drip Irrigation, Low-Flow Fixtures, Water-Smart Landscaping
Financial Considerations
- For Sale/Rent/Lease: For Sale
- Association Fee: $1,920
- Assoc Fee Freq.: Annually
Disclosures and Reports
- Property ID: R-13709-00Q-1140-1
- Block: Q
- Lot Number: 114-4
Listed by HomesUSA.com, Ben Caballero
Get Pre-Approved Today
Schools
Schools serving 2709 Paddington Dr
School District:Celina Independent School District
| Name | Grades | Distance |
|---|---|---|
Jerry & Linda Moore Middle School 300 East G.A. Moore Parkway, Celina, TX 75009 | 6-8 | 5.7 mi |
Celina High School 3455 North Preston Road, Celina, TX 75009 | 9-12 | 6.8 mi |
Disclaimer:
School attendance boundaries provided by ATTOM Data Solutions and are for reference only. Contact the school directly to verify enrollment eligibility.
Price & Sales History for 2709 Paddington Dr
Date
Details
Price
Change
Source
10/03/2026
Listed
$743,157
—
MLS
Disclaimer: Historical sales information is derived from public records provided by the county offices. Information is not guaranteed and should be independently verified.

Estimate the Cost
Estimate the Cost for 2709 Paddington Dr
2709 Paddington Drive, Celina, TX 75009 (MLS# 21402961) is a Single Family property with 4 bedrooms and 4 full bathrooms. 2709 Paddington Drive is currently listed for $743,157 and was received on October 03, 2026. Want to learn more about 2709 Paddington Drive? Do you have questions about finding other Single Family real estate for sale in Celina? You can browse all Celina real estate or contact a Coldwell Banker agent to request more information.