This is a carousel with tiles that activate property listing cards. Use the previous and next buttons to navigate.
1/30
$825,000 Just Listed
This is a carousel with tiles that activate property listing cards. Use the previous and next buttons to navigate.
1/30
Property Description
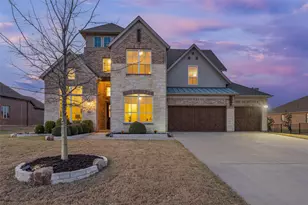
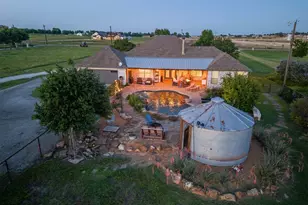
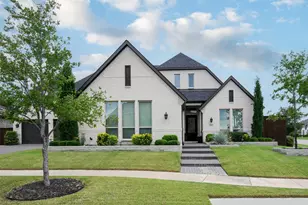
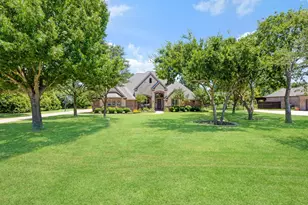
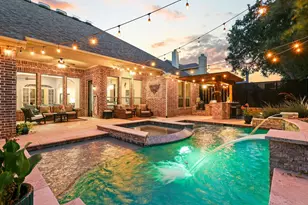
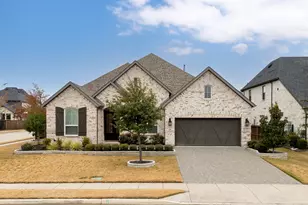
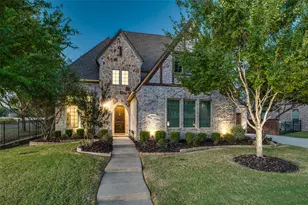
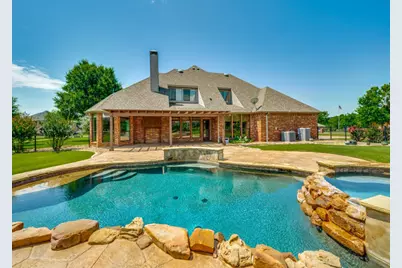
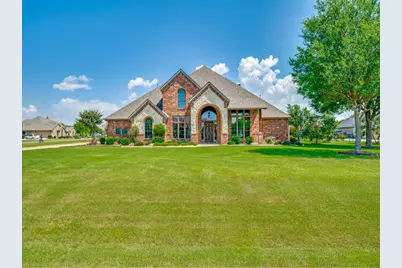
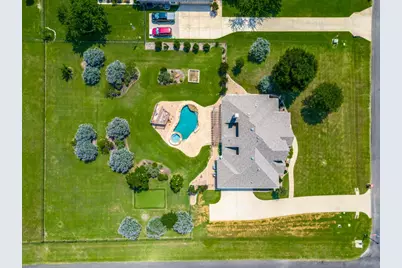
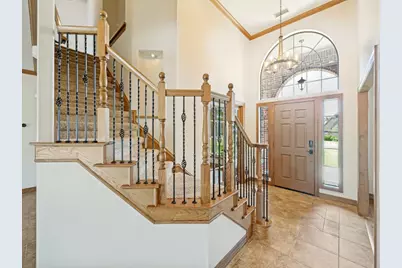
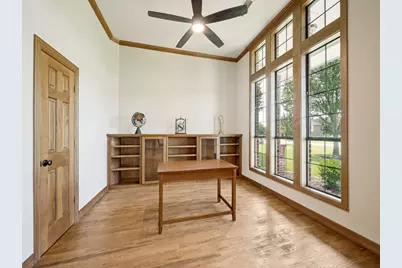
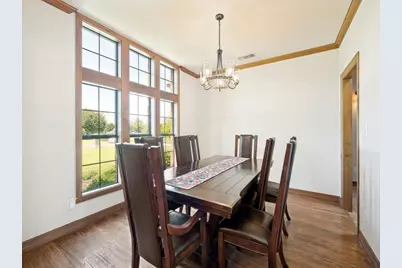
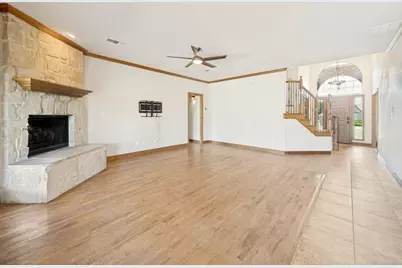
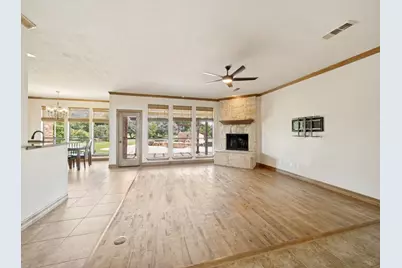
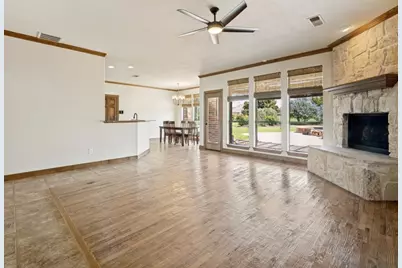
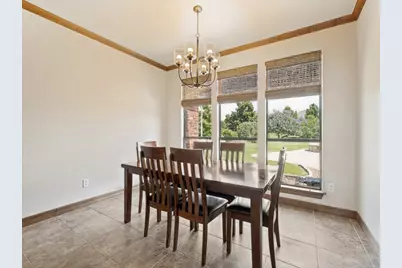
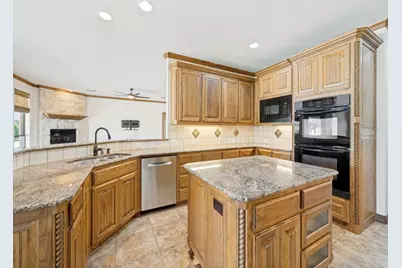
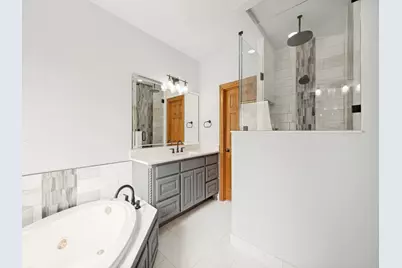
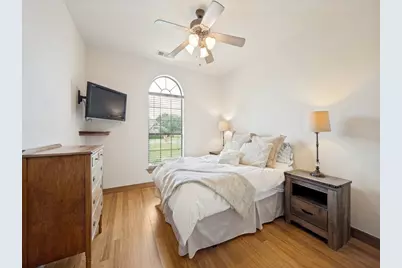
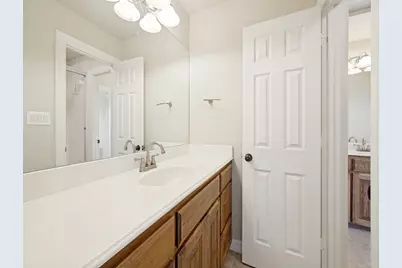
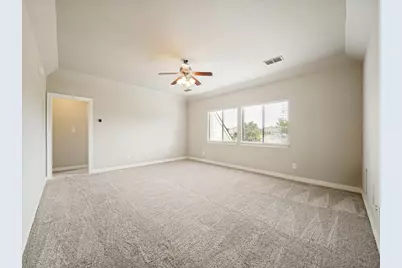
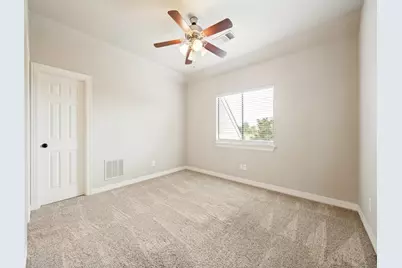
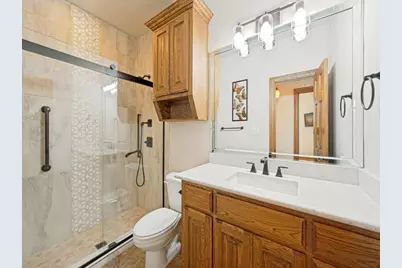
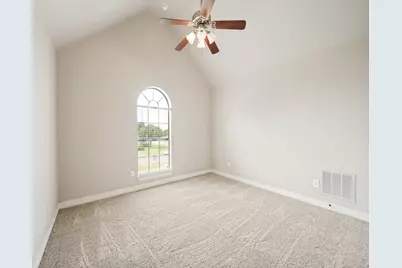
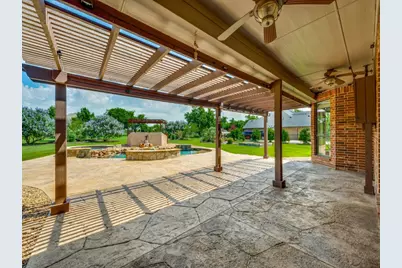
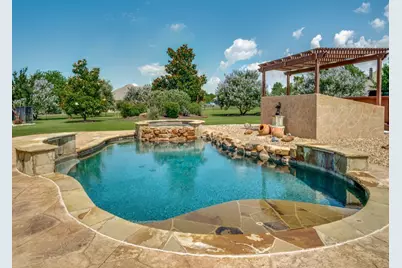
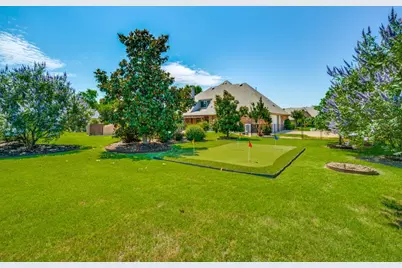
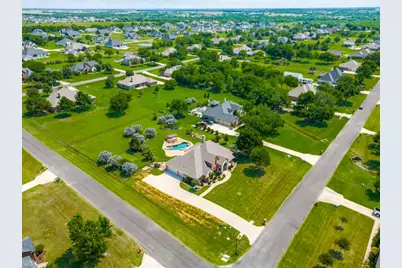
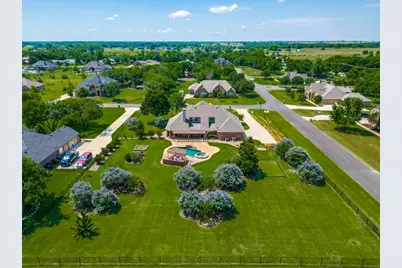
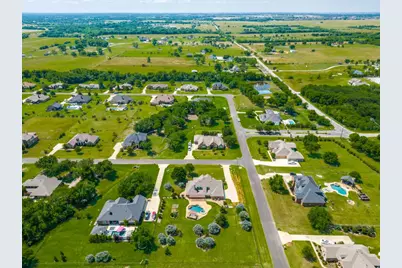
Stunning Custom Home in Sought-After Wild Wood Estates. Heavily landscaped corner lot, mature trees, stone-accented brick exterior, landscaping, oversized driveway. Step through the tile entry into a home where nail-down hardwood floors, crown molding & thoughtful finishes flow throughout the main level. Grand living room is anchored by a dramatic floor-to-ceiling stone fireplace with gas logs, offers pool views, a perfect gathering space. Formal dining & separate breakfast area keeps the connection to the stunning backyard with its own pool views. The kitchen is a chef's dream, granite counters, island, breakfast bar, custom cabinets with rope accents, custom wood vent hood, 5-burner gas cooktop, double ovens, microwave, Bosch stainless dishwasher, Samsung stainless refrigerator, under-cabinet lighting, pantry round out this beautiful space. Private primary suite is located downstairs with hardwood floors, trey ceilings & serene pool views. Updated primary bath offers huge walk-in closet, frameless walk-in shower with rain head, new countertops. Study with French doors, nail-down wood floors, built-in bookcases & large WIC is ideal for working from home. A second main-floor guest bedroom with wood floors & large WIC shares a beautifully remodeled full bath with updated tile, new vanity & frameless sliding glass shower door. Upstairs oversized game room offers a flexible living space, two additional bedrooms are well-appointed including a front BDR with vaulted ceiling & large WIC & rear BDR with an ensuite bath. Two walk-out attics provide an abundance of storage rarely found in any home. Backyard is nothing short of a private resort, stunning pebble-tech heated pool & spa, waterfalls, patterned concrete, covered patio, extended arbor. Custom putting green, lush landscaping, iron fence complete this incredible outdoor retreat. 3-car oversized garage with extra work area, built-in shelving, utility room with sink & built-in cabinets, sprinkler sys, floor plug
Full Property Details
Full Property Details for 2712 Oakwood Dr
General
- Price: $825,000
- HOA FEE: $46/month
- HOA FEE FREQ.: Annually
- Taxes: $10,312
- Status: Active
- Type: Single Family
- Source: NTREIS
- MLS ID: 21281463
- Updated: 5/28/2026
- Added to Site: 1 day(s) ago
Interior
- Interior Features: Built-in Features, Cathedral Ceiling(s), Decorative/Designer Lighting Fixtures, Double Vanity, Granite Counters, High Speed Internet, Kitchen Island, Open Floorplan, Pantry, Cable TV, Vaulted Ceiling(s), Walk-In Closet(s)
- Fireplace: Yes
- Number of Fireplaces: 1
- Fireplace(s): Family Room, Gas Log, Gas Starter, Stone
- Appliances: Some Gas Appliances, Double Oven, Dishwasher, Electric Oven, Gas Cooktop, Disposal, Microwave, Plumbed For Gas, Refrigerator
- Flooring: Carpet, Ceramic Tile, Wood
Rooms
Bathrooms
- Total Bathrooms: 3
- Full Bathrooms: 3
Bedrooms
- Total Bedrooms: 4
Additional Information
- Pool: Yes
- Pool Description: Fenced, Gunite, Heated, In Ground, Pool, Pool Sweep, Pool/Spa Combo, Waterfall, Water Feature
- Security/Safety: Smoke Detector(s), Security Lights
Exterior
- Exterior Features: Lighting, Rain Gutters
- Porch/Patio/Deck: Covered
Parking
- Garage: Yes
- Attached garage: Yes
- Garage Spaces: 3
- Covered Spaces: 3
- Parking Features: Concrete, Door-Multi, Door-Single, Driveway, Garage, Garage Door Opener, Oversized, Parking Pad, Garage Faces Side, Storage
Location
- County: Collin
- Subdivision: Wild Wood Estates
- Driving Directions: North on Preston Road East on CR 134 (at Celina High School) Left or North on CR 132 Right on Wilderness Way Left on Dogwood Right on Oakwood First home on Left
School Information
- Elem School District: Celina ISD
- Midd School District: Celina ISD
- High School District: Celina ISD
- Elementary School: Bobby Ray-Afton Martin
- Middle School: Jerry & Linda Moore
- High School: Celina
Community
- Association: Yes
- Assoc. Name: Advanced Association Management
- Assoc. Fees Include: Association Management
Heating & Cooling
- Central air: Yes
- Air Conditioning: Yes
- Cooling Type: Central Air, Ceiling Fan(s), Electric
- Heating Type: Central, Propane
Utilities
- Sewer: Aerobic Septic
- Water: Rural
- Cable Available: Yes
- Utility Description: Propane, Septic Available, Cable Available
Structural Information
- Property Detached: Yes
- Architectural Style: Traditional, Detached
- Structure Type: House
- Detached/Attached: Detached
- Construction: Brick, Rock, Stone
- Roof: Composition
- Stories/Levels: 2
- Living Area: 3,229 Sq. Ft.
- Year Built: 2005
Lot Features
- Lot Size (Acres): 1.01
- Lot Size (Sq. Ft.): 43,995.6
- Lot Size Source: Public Records
- Lot Features: Acreage, Back Yard, Corner Lot, Lawn, Landscaped, Level, Many Trees, Subdivision, Sprinkler System
- Fencing (Description): Wrought Iron
Financial Considerations
- For Sale/Rent/Lease: For Sale
- Association Fee: $550
- Assoc Fee Freq.: Annually
- Tax Amount: $10,312
Disclosures and Reports
- Documents Avail.: Aerial
- Legal Description: WILD WOOD ESTATES (GCN), BLK C, LOT 24
- Property ID: R838400C02401
- Block: C
- Lot Number: 24
Listed by RE/MAX DFW Associates, Kreg Hall
Get Pre-Approved Today
Schools
Schools serving 2712 Oakwood Dr
School District:Celina Independent School District
| Name | Grades | Distance |
|---|---|---|
Jerry & Linda Moore Middle School 300 East G.A. Moore Parkway, Celina, TX 75009 | 6-8 | 3 mi |
Celina High School 3455 North Preston Road, Celina, TX 75009 | 9-12 | 1.9 mi |
Disclaimer:
School attendance boundaries provided by ATTOM Data Solutions and are for reference only. Contact the school directly to verify enrollment eligibility.
Price & Sales History for 2712 Oakwood Dr
Date
Details
Price
Change
Source
5/28/2026
Listed
$825,000
—
MLS
Disclaimer: Historical sales information is derived from public records provided by the county offices. Information is not guaranteed and should be independently verified.

Tax History
Tax History for 2712 Oakwood Dr
Year
Property Taxes
Change
Tax Assessment
Change
2024
$8,121
11%
$758,621
-7%
2023
$7,284
-12%
$811,788
11%
2022
$8,293
—
$728,610
9%
2022
$8,293
5%
$668,353
37%
2021
$7,865
1%
$489,292
4%
2020
$7,788
-13%
$472,300
-4%
2019
$8,910
—
$493,593
6%
2018
$8,871
9%
$466,381
9%
2017
$8,162
2%
$426,856
2%
2016
$8,037
12%
$416,508
13%
2015
$7,173
4%
$368,401
4%
2014
$6,899
1%
$352,561
1%
2013
$6,837
—
$348,633
—
Disclaimer: Historical tax information is derived from public records provided by the county offices. Information is not guaranteed and should be independently verified.
Estimate the Cost
Estimate the Cost for 2712 Oakwood Dr
2712 Oakwood Drive, Celina, TX 75009 (MLS# 21281463) is a Single Family property with 4 bedrooms and 3 full bathrooms. 2712 Oakwood Drive is currently listed for $825,000 and was received on May 28, 2026. Want to learn more about 2712 Oakwood Drive? Do you have questions about finding other Single Family real estate for sale in Celina? You can browse all Celina real estate or contact a Coldwell Banker agent to request more information.