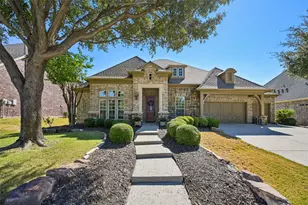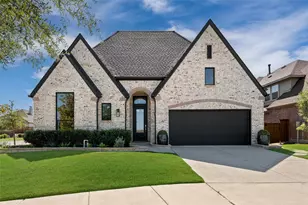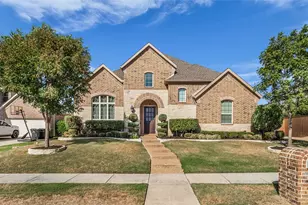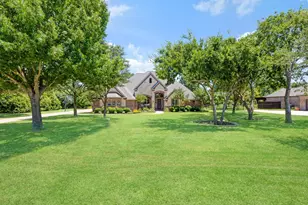
This is a carousel with tiles that activate property listing cards. Use the previous and next buttons to navigate.
1/8
$798,829 Just Listed
This is a carousel with tiles that activate property listing cards. Use the previous and next buttons to navigate.
1/8
Property Description
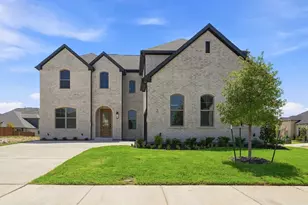
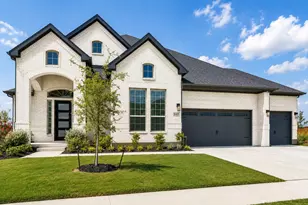
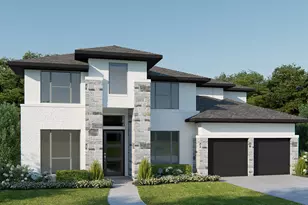
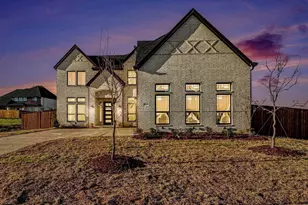
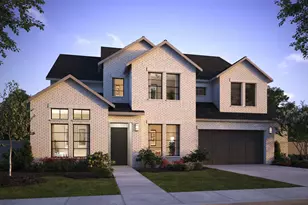
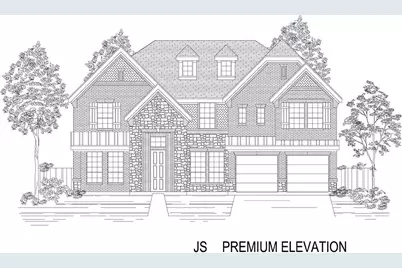
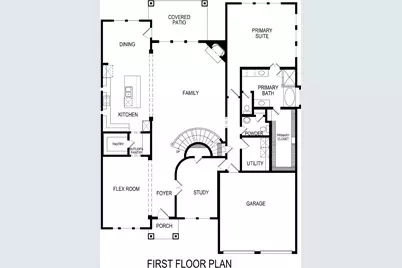
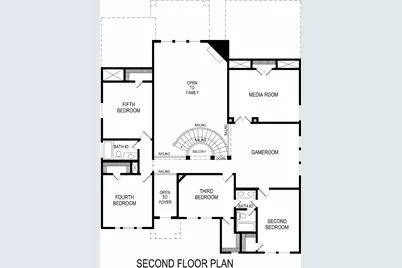
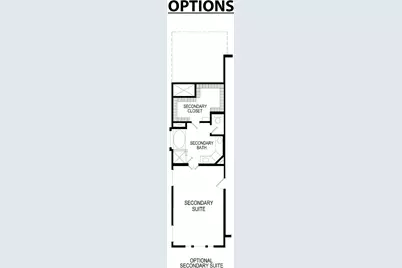
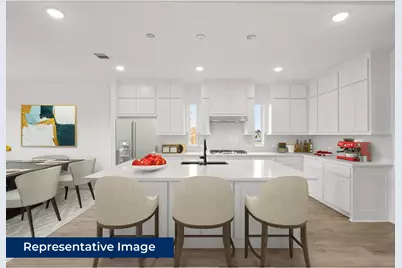
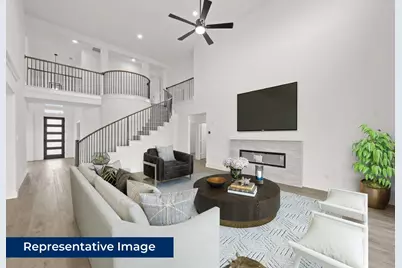
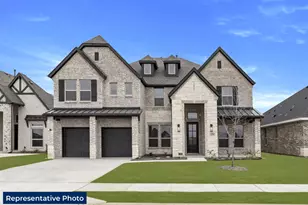
MLS# 21396403 - Built by First Texas Homes - December 2026 completion ~ Explore the Maverick 2F (w,Media) Floor Plan - New Home Design Available in DFW, TX The Maverick 2F (w,Media) offers 5 bedrooms, 3.5 bathrooms, and 3992 sq. ft. of thoughtfully designed living space that adapts to your needs. From everyday routines to special moments, this layout is built to support how you live - with comfort, functionality, and style in mind. With features like a dedicated study - perfect for working from home, a formal dining area - great for entertaining, and upstairs game and media rooms - perfect for family fun and entertainment that provide the perfect foundation for personalization and everyday convenience. Whether you're relaxing, hosting, working from home, or simply enjoying daily life, the Maverick 2F (w,Media) provides the right spaces in the right places. Available in select First Texas Homes communities across DFW, this plan can be tailored with a variety of structural options and design finishes. Explore the Maverick 2F (w,Media) today and discover how First Texas Homes makes it easy. Don't forget, with every First Texas, Gallery Custom, or Harwood Home, you will have the flexibility to customize our plans to fit your family perfectly. Some features shown on the layout may be optional. Speak with the Sales Consultant for community plan-specific features.
Full Property Details
Full Property Details for 2804 Rae St
General
- Price: $798,829
- HOA FEE: $75/month
- HOA FEE FREQ.: Annually
- Status: Active
- Type: Single Family
- Source: NTREIS
- MLS ID: 21396403
- Updated: 9/25/2026
- Added to Site: Today
Interior
- Interior Features: Decorative/Designer Lighting Fixtures
- Fireplace: Yes
- Number of Fireplaces: 1
- Fireplace(s): Electric
- Appliances: Dishwasher, Gas Cooktop, Disposal, Gas Oven, Gas Range, Microwave
- Flooring: Luxury Vinyl Plank
Rooms
Bathrooms
- Total Bathrooms: 4
- Full Bathrooms: 4
Bedrooms
- Total Bedrooms: 5
Other Rooms
- Laundry: Electric Dryer Hookup
Additional Information
- Shared Pool: Yes
- Pool: Yes
- Pool Description: None, Community
- Security/Safety: Carbon Monoxide Detector(s)
Exterior
- Porch/Patio/Deck: Covered
Parking
- Garage: Yes
- Attached garage: Yes
- Garage Spaces: 2
- Covered Spaces: 2
- Parking Features: Garage Faces Front
Location
- County: Collin
- Subdivision: The Bluffs at Legacy Hills
- Driving Directions: To Community: From Dallas North Tollway, traveling north, merge onto S Dallas Parkway in Prosper, TX. Continue north on S Dallas Parkway to O'Brien Drive in Celina. Take a right on O'Brien Drive and travel approximately 0.25 miles. The Bluffs at Legacy Hills community will be on your left. To
School Information
- Elem School District: Celina ISD
- Midd School District: Celina ISD
- High School District: Celina ISD
- Elementary School: Marcy Lykins
- Middle School: Jerry & Linda Moore
- High School: Celina
Community
- Association: Yes
- Assoc. Name: Essex Assoc Mgmt
- Assoc. Fees Include: All Facilities, Maintenance Grounds
Heating & Cooling
- Central air: Yes
- Air Conditioning: Yes
- Cooling Type: Central Air, Electric
- Heating Type: Central
Utilities
- Sewer: Public Sewer
- Water: Public
- Utility Description: Sewer Available, Water Available
Structural Information
- Property Detached: Yes
- Architectural Style: Traditional, Detached
- Structure Type: House
- Detached/Attached: Detached
- Construction: Brick
- Roof: Composition
- Stories/Levels: 2
- Living Area: 3,992 Sq. Ft.
- Year Built: 2026
- Property Condition: Under Construction
Lot Features
- Lot Size (Acres): 0.1435
- Lot Size (Sq. Ft.): 6,250
- Lot Size Source: Builder
- Lot Dimensions: 50 x 125
- Fencing (Description): Wood
Financial Considerations
- For Sale/Rent/Lease: For Sale
- Association Fee: $900
- Assoc Fee Freq.: Annually
Disclosures and Reports
- Property ID: 2804 Rae
- Lot Number: 15
Listed by HomesUSA.com, Ben Caballero
Get Pre-Approved Today
Schools
Schools serving 2804 Rae St
School District:Celina Independent School District
| Name | Grades | Distance |
|---|---|---|
Celina Elementary School 550 South Utah Drive, Celina, TX 75009 | K-5 | 3.1 mi |
Jerry & Linda Moore Middle School 300 East G.A. Moore Parkway, Celina, TX 75009 | 6-8 | 3 mi |
Celina High School 3455 North Preston Road, Celina, TX 75009 | 9-12 | 4.1 mi |
Disclaimer:
School attendance boundaries provided by ATTOM Data Solutions and are for reference only. Contact the school directly to verify enrollment eligibility.
Price & Sales History for 2804 Rae St
Date
Details
Price
Change
Source
9/25/2026
Listed
$798,829
—
MLS
Disclaimer: Historical sales information is derived from public records provided by the county offices. Information is not guaranteed and should be independently verified.

Estimate the Cost
Estimate the Cost for 2804 Rae St
2804 Rae Street, Celina, TX 75009 (MLS# 21396403) is a Single Family property with 5 bedrooms and 4 full bathrooms. 2804 Rae Street is currently listed for $798,829 and was received on September 25, 2026. Want to learn more about 2804 Rae Street? Do you have questions about finding other Single Family real estate for sale in Celina? You can browse all Celina real estate or contact a Coldwell Banker agent to request more information.