This is a carousel with tiles that activate property listing cards. Use the previous and next buttons to navigate.
1/29
$415,000
This is a carousel with tiles that activate property listing cards. Use the previous and next buttons to navigate.
1/29
Property Description
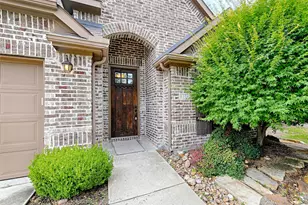
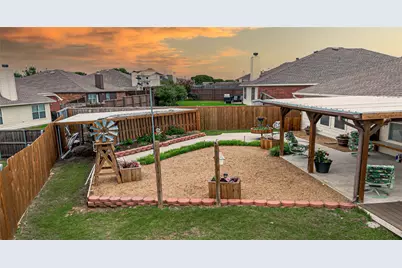
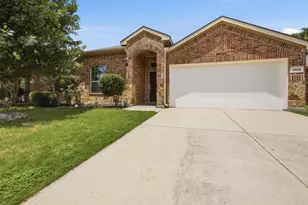
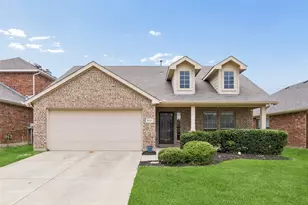
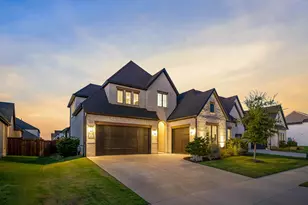
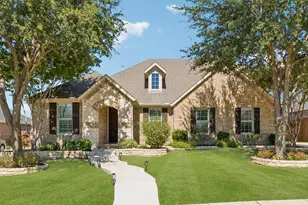
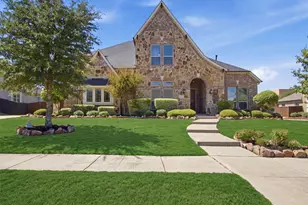
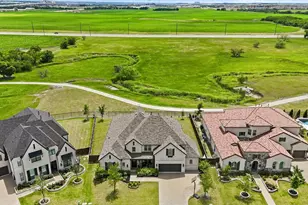
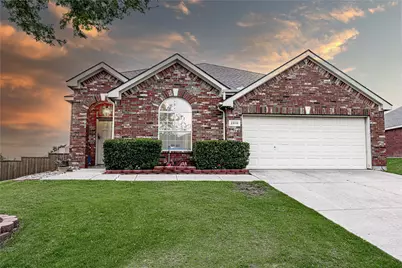
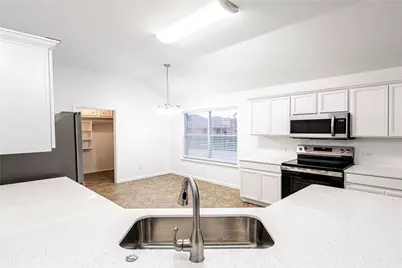
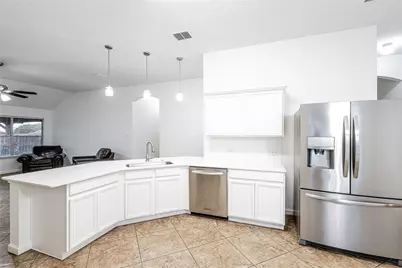
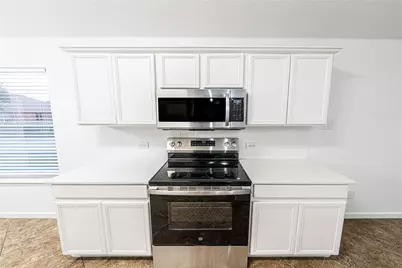
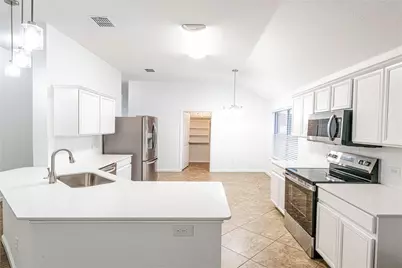
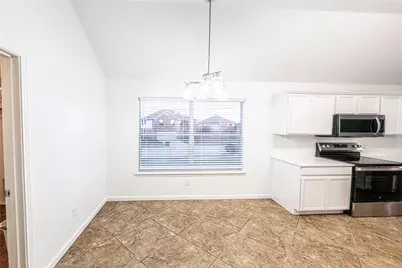
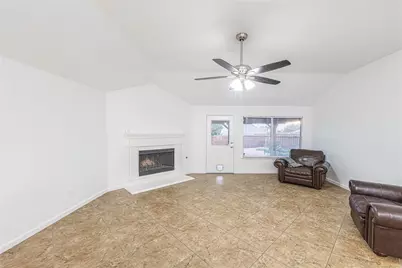
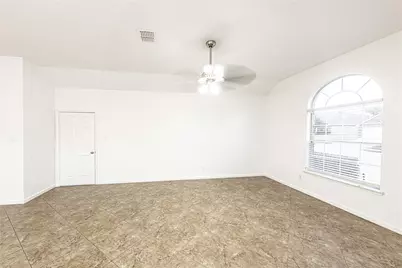
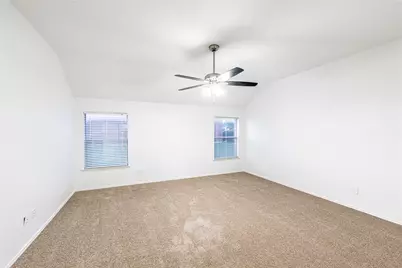
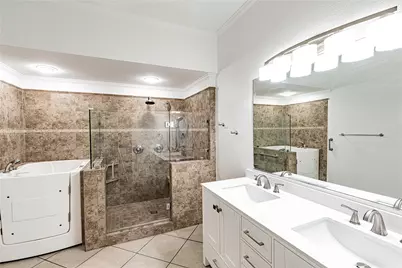
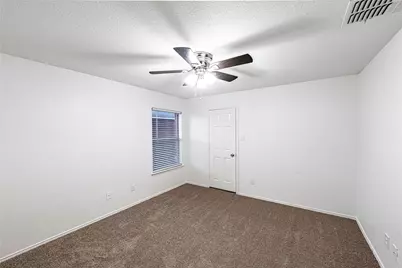
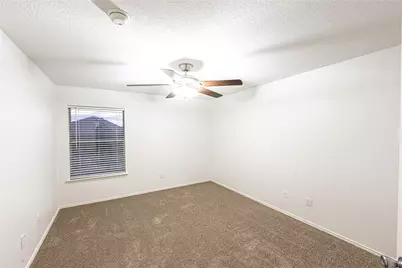
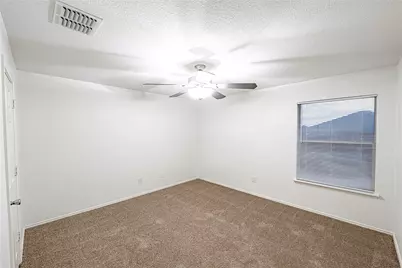
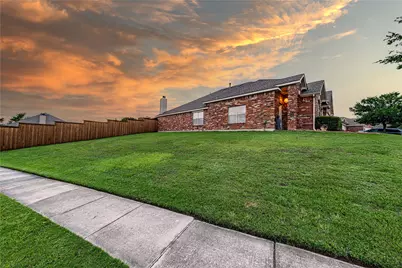
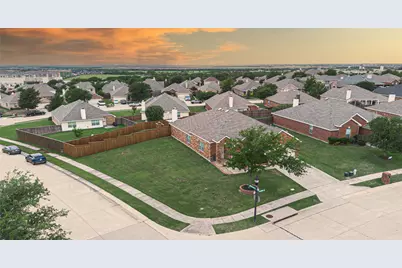
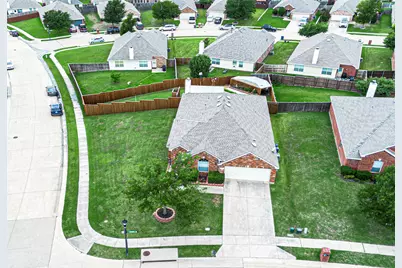
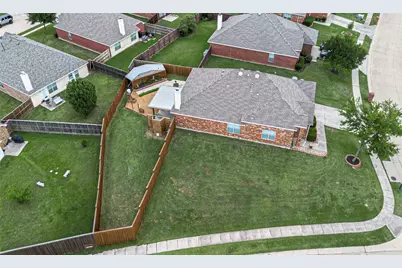
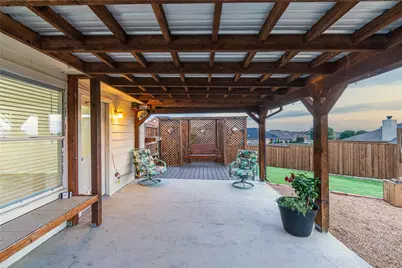
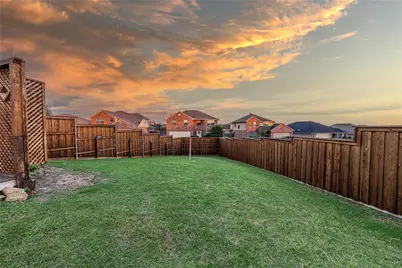
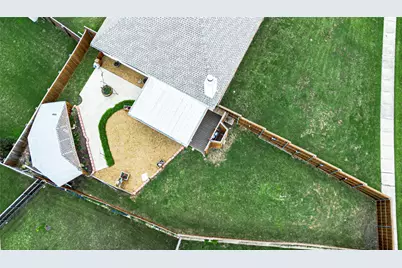
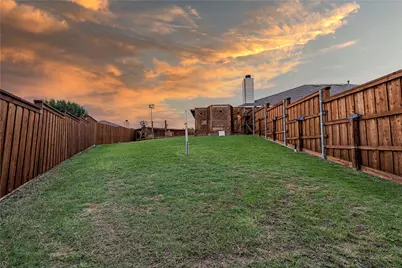
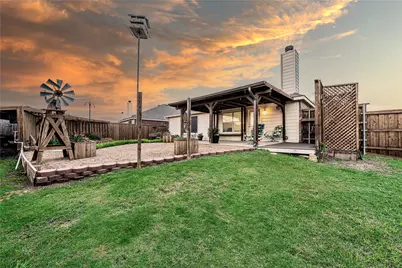
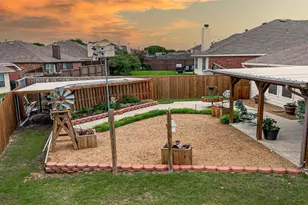
Beautifully updated and move-in ready! QUARTER ACRE Corner lot in Carter Ranch. Incredible backyard. Fresh interior paint and brand-new carpet complement this spacious open-concept floor plan designed for comfortable living and effortless entertaining. The light-filled kitchen features quartz countertops, stainless steel appliances, subway tile backsplash, a large island with seating, abundant cabinetry, a walk-in pantry, and opens seamlessly to the family room with a striking floor-to-ceiling stone fireplace. The split-bedroom layout offers added privacy, while the spacious primary suite features a beautifully remodeled bath with dual quartz vanities, an oversized frameless glass shower, and a therapeutic soaking tub. The backyard is truly a standout, offering an incredible outdoor retreat with an expansive covered patio, beautifully landscaped gardens, decorative pathways, multiple entertaining areas, and a storage building with covered workspace. Whether hosting family and friends or enjoying a quiet evening outdoors, this backyard is designed to impress. Conveniently located just a short walk from the community pool, this exceptional home combines thoughtful updates, functional living spaces, and outstanding outdoor amenities. Celina ISD.
Full Property Details
Full Property Details for 2819 Arabian Ln
General
- Price: $415,000
- HOA FEE: $67/month
- HOA FEE FREQ.: Quarterly
- Taxes: $8,588
- Status: Active
- Type: Single Family
- Source: NTREIS
- MLS ID: 21314779
- Updated: 6/27/2026
- Added to Site: 14 day(s) ago
Interior
- Interior Features: Eat-in Kitchen, High Speed Internet, Open Floorplan, Walk-In Closet(s)
- Fireplace: Yes
- Number of Fireplaces: 1
- Fireplace(s): Gas
- Appliances: Dishwasher, Electric Range, Disposal, Gas Water Heater, Microwave
- Flooring: Carpet, Ceramic Tile
Rooms
Bathrooms
- Total Bathrooms: 2
- Full Bathrooms: 2
Bedrooms
- Total Bedrooms: 4
Other Rooms
- Laundry: Washer Hookup, Dryer Hookup, ElectricDryer Hookup, GasDryer Hookup
Additional Information
- Security/Safety: Security System Owned
Exterior
- Exterior Features: Rain Gutters
- Porch/Patio/Deck: Covered
Parking
- Garage: Yes
- Attached garage: Yes
- Garage Spaces: 2
- Covered Spaces: 2
- Parking Features: Door-Multi, Garage Faces Front, Garage, Garage Door Opener
Location
- County: Collin
- Subdivision: Carter Ranch-Phase I The
- Driving Directions: GPS
School Information
- Elem School District: Celina ISD
- Midd School District: Celina ISD
- High School District: Celina ISD
- Elementary School: O'Dell
- Middle School: Jerry & Linda Moore
- High School: Celina
Community
- Association: Yes
- Assoc. Name: CMA Management
- Assoc. Fees Include: All Facilities, Association Management
Heating & Cooling
- Central air: Yes
- Air Conditioning: Yes
- Cooling Type: Central Air, Ceiling Fan(s), Electric
- Heating Type: Central, Natural Gas
Utilities
- Sewer: Public Sewer
- Water: Public
- Cable Available: Yes
- Utility Description: Cable Available, Electricity Available, Natural Gas Available, Sewer Available, Separate Meters, Underground Utilities, Water Available
Structural Information
- Architectural Style: Traditional, Detached
- Structure Type: House
- Detached/Attached: Attached
- Construction: Brick
- Roof: Composition
- Stories/Levels: 1
- Living Area: 2,137 Sq. Ft.
- Year Built: 2005
Lot Features
- Lot Size (Acres): 0.25
- Lot Size (Sq. Ft.): 10,890
- Sidewalks: Yes
- Lot Features: Back Yard, Corner Lot, Interior Lot, Irregular Lot, Lawn, Landscaped, Subdivision, Sprinkler System
- Fencing (Description): Wood
Financial Considerations
- For Sale/Rent/Lease: For Sale
- Association Fee: $200
- Assoc Fee Freq.: Quarterly
- Tax Amount: $8,588
- Terms: Cash, Conventional, FHA, VA Loan
Disclosures and Reports
- Legal Description: CARTER RANCH-PHASE I THE (CCL), BLK O, LOT 15
- Property ID: R838300O01501
- Block: O
- Lot Number: 15
Listed by Jeff Scott Realty, Jeff Knowles
Get Pre-Approved Today
Schools
Schools serving 2819 Arabian Ln
School District:Celina Independent School District
| Name | Grades | Distance |
|---|---|---|
O'dell Elementary School 750 Punk Carter Parkway, Celina, TX 75009 | K-5 | 0.5 mi |
Jerry & Linda Moore Middle School 300 East G.A. Moore Parkway, Celina, TX 75009 | 6-8 | 5.3 mi |
Celina High School 3455 North Preston Road, Celina, TX 75009 | 9-12 | 6 mi |
Disclaimer:
School attendance boundaries provided by ATTOM Data Solutions and are for reference only. Contact the school directly to verify enrollment eligibility.
Price & Sales History for 2819 Arabian Ln
Date
Details
Price
Change
Source
6/27/2026
Listed
$415,000
—
MLS
Disclaimer: Historical sales information is derived from public records provided by the county offices. Information is not guaranteed and should be independently verified.

Tax History
Tax History for 2819 Arabian Ln
Year
Property Taxes
Change
Tax Assessment
Change
2025
$1,563
—
$426,038
-1%
2023
$1,563
-49%
$431,448
-3%
2022
$3,054
—
$442,668
16%
2022
$3,054
—
$380,852
28%
2021
$3,054
—
$298,348
12%
2020
$3,054
-50%
$266,979
7%
2019
$6,135
6%
$250,411
10%
2018
$5,798
10%
$227,646
10%
2017
$5,292
9%
$206,951
10%
2016
$4,844
9%
$188,137
10%
2015
$4,433
10%
$171,034
10%
2014
$4,046
6%
$155,485
6%
2013
$3,825
—
$146,787
—
Disclaimer: Historical tax information is derived from public records provided by the county offices. Information is not guaranteed and should be independently verified.
Estimate the Cost
Estimate the Cost for 2819 Arabian Ln
2819 Arabian Lane, Celina, TX 75009 (MLS# 21314779) is a Single Family property with 4 bedrooms and 2 full bathrooms. 2819 Arabian Lane is currently listed for $415,000 and was received on June 27, 2026. Want to learn more about 2819 Arabian Lane? Do you have questions about finding other Single Family real estate for sale in Celina? You can browse all Celina real estate or contact a Coldwell Banker agent to request more information.