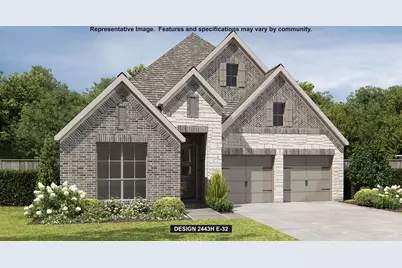
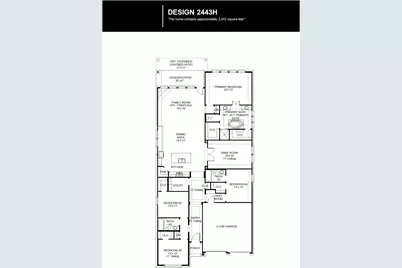
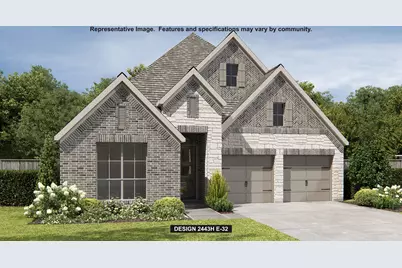
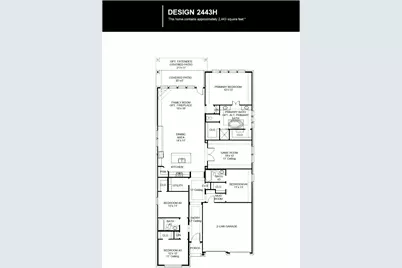
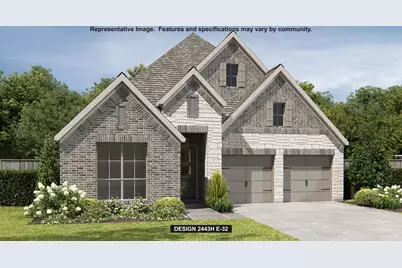
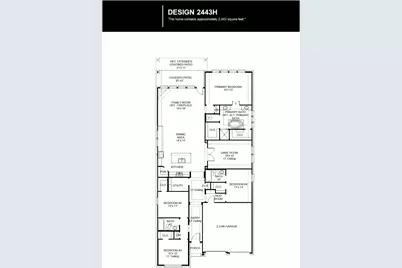
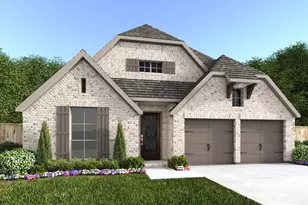
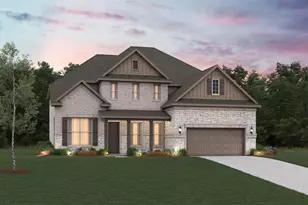
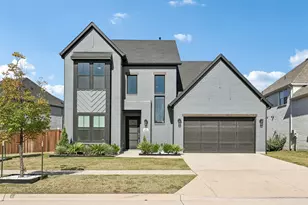
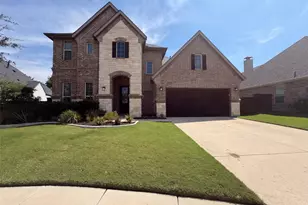
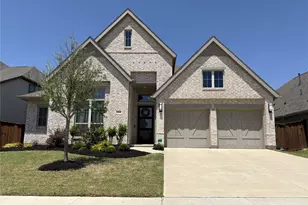
Full Property Details for 2820 Norfolk Dr
General
- Price: $599,900
- HOA FEE: $160/month
- HOA FEE FREQ.: Annually
- Status: Active
- Type: Single Family
- Source: NTREIS
- MLS ID: 21376388
- Updated: 10/7/2026
- Added to Site: 56 day(s) ago
Interior
- Interior Features: Decorative/Designer Lighting Fixtures
- Fireplace: Yes
- Number of Fireplaces: 1
- Fireplace(s): Decorative
- Appliances: Dishwasher, Disposal, Microwave
Rooms
- Total Bathrooms: 3
- Full Bathrooms: 3
- Laundry: Laundry in Utility Room
Additional Information
- Security/Safety: Smoke Detector(s)
Exterior
- Exterior Features: Rain Gutters
- Porch/Patio/Deck: Patio, Covered
Parking
- Garage: Yes
- Attached garage: Yes
- Garage Spaces: 2
- Covered Spaces: 2
- Parking Features: Garage
Location
- County: Collin
- Subdivision: Cambridge Crossing
- Driving Directions: Heading North from the Dallas North Tollway, turn left onto W outer Loop and drive approximately half a mile before turning right onto Huddleston Drive. Turn left onto Coventry Drive then right onto Pinner Court. The model home will be on your left at 2209 Pinner Court.
School Information
- Elem School District: Celina ISD
- Midd School District: Celina ISD
- High School District: Celina ISD
- Elementary School: Tommie Dobie Bothwell
- Middle School: Jerry & Linda Moore
- High School: Celina
Community
- Association: Yes
- Assoc. Name: Insight Association Management
- Assoc. Fees Include: Association Management, Maintenance Grounds, Maintenance Structure
Heating & Cooling
- Central air: Yes
- Air Conditioning: Yes
- Cooling Type: Central Air, Electric
- Heating Type: Central, Natural Gas, Zoned
Utilities
- Sewer: Public Sewer
- Water: Public
- Utility Description: Sewer Available, Water Available
Structural Information
- Property Detached: Yes
- Architectural Style: Traditional, Detached
- Structure Type: House
- Detached/Attached: Detached
- Construction: Brick, Rock, Stone
- Roof: Composition
- Stories/Levels: 1
- Living Area: 2,443 Sq. Ft.
- Year Built: 2027
- Property Condition: Under Construction
Lot Features
- Lot Size (Acres): 0.1377
- Lot Size (Sq. Ft.): 5,998.21
- Lot Size Source: Builder
- Lot Dimensions: 50 x 120
- Lot Features: Subdivision, Sprinkler System
- Fencing (Description): Back Yard, Privacy, Wood
Green Features
- Energy Efficient: Appliances
- Water Conservation: Low-Flow Fixtures, Water-Smart Landscaping
Financial Considerations
- For Sale/Rent/Lease: For Sale
- Association Fee: $1,920
- Assoc Fee Freq.: Annually
- Terms: Cash, Conventional, FHA, VA Loan
Disclosures and Reports
- Legal Description: CAMBRIDGE CROSSING PHASE FOUR (CCL), BLK V, LOT 27
- Disclosures/Rstr.: Deed Restriction, Municipal Utility District Disclosure
- Property ID: 2965219
- Block: V
- Lot Number: 27
Listed by Perry Homes Realty LLC, Lee Jones