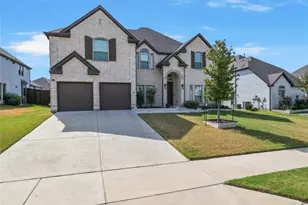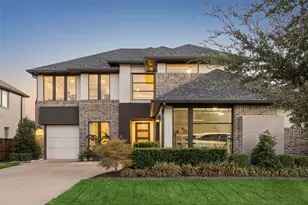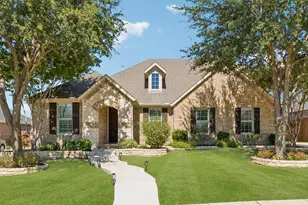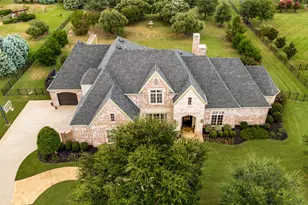



This is a carousel with tiles that activate property listing cards. Use the previous and next buttons to navigate.
1/24
$896,000 Just Listed
This is a carousel with tiles that activate property listing cards. Use the previous and next buttons to navigate.
1/24
Property Description
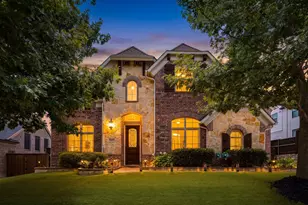
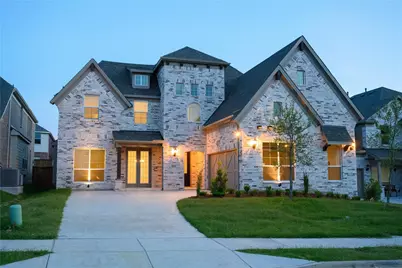
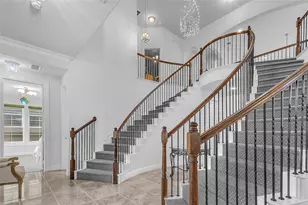
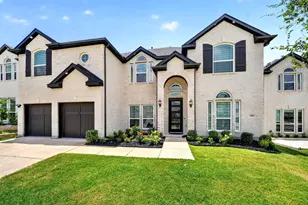
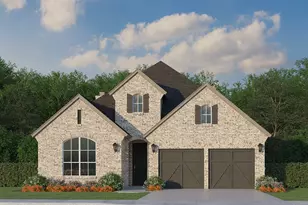
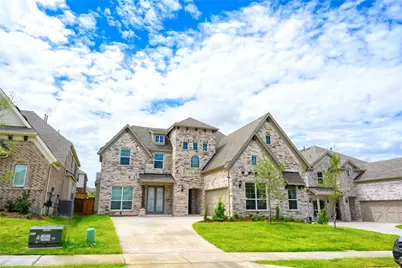
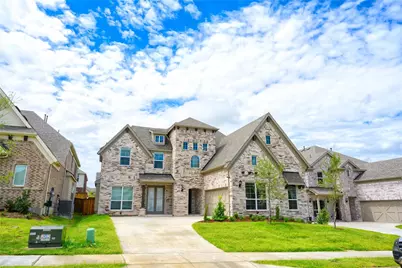
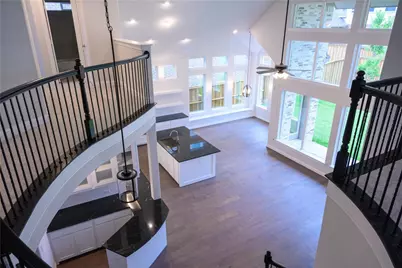
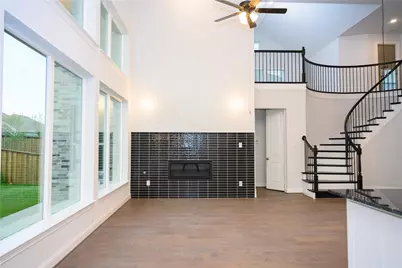
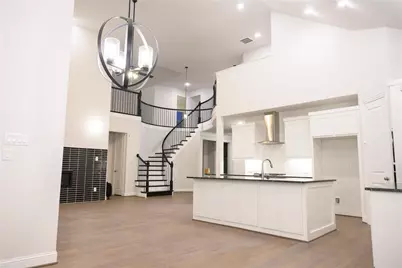
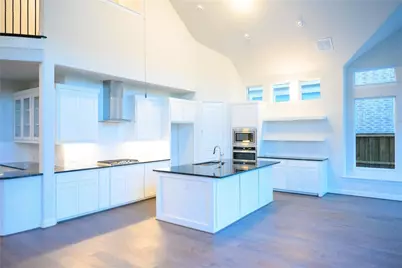
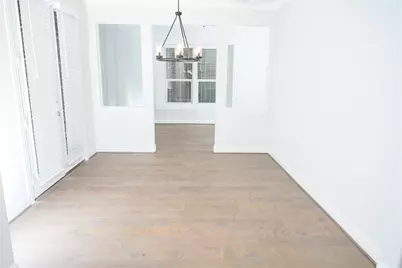
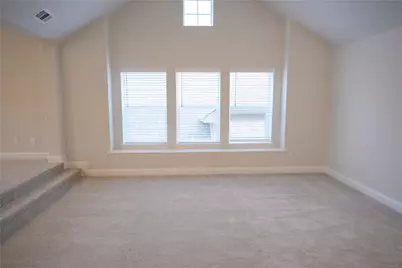
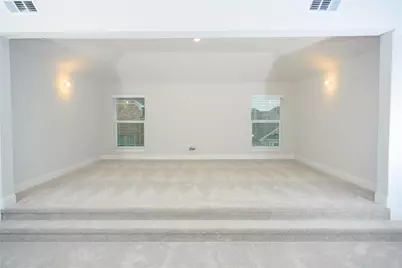
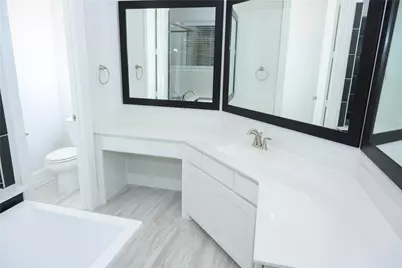
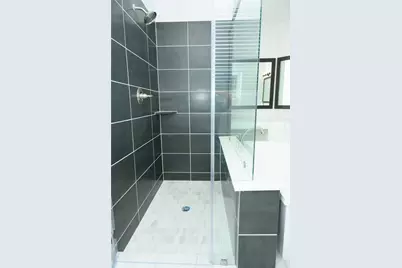
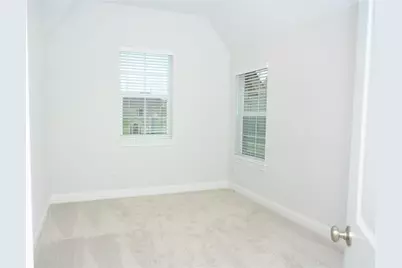
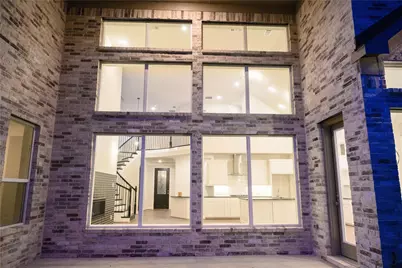
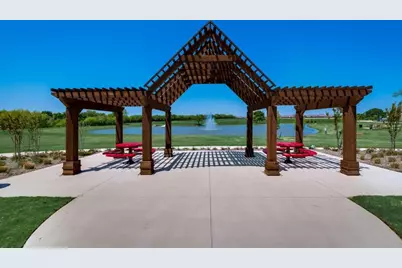
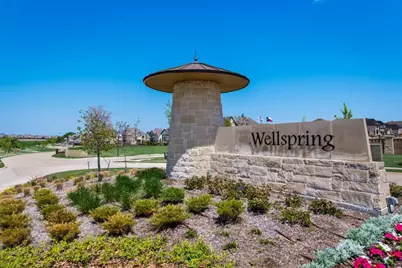
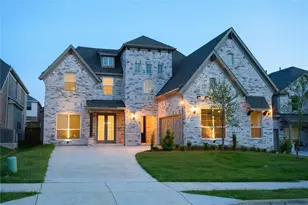
This stunning home, with its distinctive design is built by an award winning Builder, Grand Homes is rated as one of the top 100 builders by BUILDER Magazine. Never lived in, this attractive open floor plan features 5 bedrooms & 4 bathrooms. The first level includes a huge office space with a separate entrance & a formal dinning. Primary suite includes an incredible bathroom with a free standing tub & a huge walk in shower. A stylish gourmet kitchen includes white custom cabinetry, a large island, stainless steel appliances, walk in pantry, gas cook top and a customized bar. An expansive light filled family room opens to an eye catching stairway, a decorative fire place, wood flooring and windows galore!! The wrought iron stairway leads to the second floor that features a spacious game room, media room & a den. Covered back patio with a gas line for BBQ's. An energy star certified home. Prosper ISD schools and a community with a playground, Tennis, beautiful pond and walking trails. A Perfect Home!!
Full Property Details
Full Property Details for 2821 Serenity Wy
General
- Price: $896,000
- HOA FEE: $150/month
- HOA FEE FREQ.: Quarterly
- Taxes: $17,841
- Status: Active
- Type: Single Family
- Source: NTREIS
- MLS ID: 21402649
- Updated: 10/3/2026
- Added to Site: 6 day(s) ago
Interior
- Interior Features: Decorative/Designer Lighting Fixtures, Eat-in Kitchen, Granite Counters, Kitchen Island, Open Floorplan, Pantry, Walk-In Closet(s), Wired for Sound
- Fireplace: Yes
- Number of Fireplaces: 1
- Fireplace(s): Wood Burning
- Appliances: Dishwasher, Electric Oven, Electric Water Heater, Gas Cooktop, Disposal, Microwave, Tankless Water Heater
- Flooring: Carpet, Wood
Rooms
Bathrooms
- Total Bathrooms: 4
- Full Bathrooms: 4
Bedrooms
- Total Bedrooms: 5
Other Rooms
- Laundry: Washer Hookup, Dryer Hookup, ElectricDryer Hookup, Laundry in Utility Room
Additional Information
- Shared Pool: Yes
- Pool: Yes
- Pool Description: None, Community
- Tennis: Yes
- Security/Safety: Carbon Monoxide Detector(s)
Parking
- Garage: Yes
- Attached garage: Yes
- Garage Spaces: 1
- Covered Spaces: 2
- Parking Features: Additional Parking, Concrete, Driveway, Garage, Garage Door Opener, Lighted
Location
- County: Collin
- Subdivision: Wellspring Estates Ph I
- Driving Directions: Follow GPS
School Information
- Elem School District: Prosper ISD
- Midd School District: Prosper ISD
- High School District: Prosper ISD
- Elementary School: Sam Johnson
- Middle School: Lorene Rogers
- High School: Walnut Grove
Community
- Association: Yes
- Assoc. Name: WELLSPRING ESTATES HOA
- Assoc. Fees Include: Association Management, Maintenance Grounds
Heating & Cooling
- Central air: Yes
- Air Conditioning: Yes
- Cooling Type: Central Air, Ceiling Fan(s), ENERGY STAR Qualified Equipment
- Heating Type: Central, Electric
Utilities
- Sewer: Public Sewer
- Water: Public
- Utility Description: Electricity Available, Natural Gas Available, Sewer Available, Separate Meters, Water Available
Structural Information
- Property Detached: Yes
- Architectural Style: A-Frame, Detached
- Structure Type: House
- Detached/Attached: Detached
- Construction: Brick, Radiant Barrier, Wood Siding
- Roof: Shingle
- Windows: Window Coverings
- Stories/Levels: 2
- Living Area: 4,186 Sq. Ft.
- Year Built: 2021
- Property Condition: Resale
Lot Features
- Lot Size (Acres): 0.179
- Lot Size (Sq. Ft.): 7,797.24
- Lot Size Source: Public Records
- Sidewalks: Yes
- Lot Features: Backs to Greenbelt/Park
- Fencing (Description): Back Yard
Financial Considerations
- For Sale/Rent/Lease: For Sale
- Association Fee: $450
- Assoc Fee Freq.: Quarterly
- Tax Amount: $17,841
- Terms: Cash, Conventional, FHA, VA Loan
Disclosures and Reports
- Legal Description: WELLSPRING ESTATES PHASE I (CCL), BLK E, LOT
- Property ID: R1192200E02201
- Block: E
- Lot Number: 22
Listed by Dalton Wade, Inc., Salim Rajani
Get Pre-Approved Today
Schools
Schools serving 2821 Serenity Wy
School District:Prosper Independent School District
| Name | Grades | Distance |
|---|---|---|
Sam Johnson Elementary School 4001 Waterview Trail, Celina, TX 75009 | K-5 | 0.5 mi |
Lorene Rogers Middle School 1001 South Coit Road, Prosper, TX 75078 | 6-8 | 3.4 mi |
Disclaimer:
School attendance boundaries provided by ATTOM Data Solutions and are for reference only. Contact the school directly to verify enrollment eligibility.
Price & Sales History for 2821 Serenity Wy
Date
Details
Price
Change
Source
10/03/2026
Listed
$896,000
—
MLS
Disclaimer: Historical sales information is derived from public records provided by the county offices. Information is not guaranteed and should be independently verified.

Tax History
Tax History for 2821 Serenity Wy
Year
Property Taxes
Change
Tax Assessment
Change
2025
$18,343
-20%
$907,576
-7%
2023
$22,881
249%
$976,504
-10%
2022
$6,556
—
$1,089,469
284%
2022
$6,556
225%
$283,630
231%
2021
$2,020
—
$85,800
—
Disclaimer: Historical tax information is derived from public records provided by the county offices. Information is not guaranteed and should be independently verified.
Estimate the Cost
Estimate the Cost for 2821 Serenity Wy
2821 Serenity Way, Celina, TX 75009 (MLS# 21402649) is a Single Family property with 5 bedrooms and 4 full bathrooms. 2821 Serenity Way is currently listed for $896,000 and was received on October 03, 2026. Want to learn more about 2821 Serenity Way? Do you have questions about finding other Single Family real estate for sale in Celina? You can browse all Celina real estate or contact a Coldwell Banker agent to request more information.