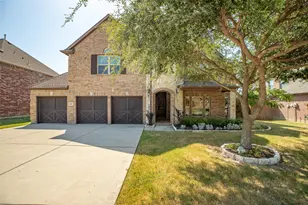
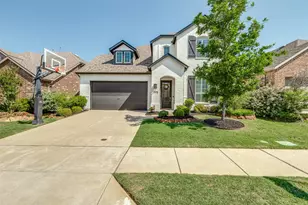
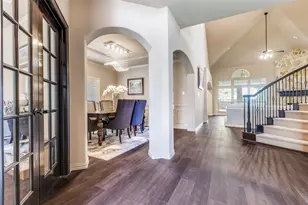
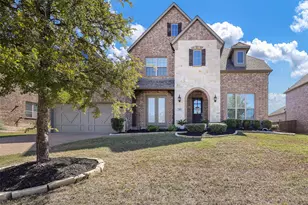
Full Property Details for 3012 Colt Ln
General
- Price: $699,925
- HOA FEE: $147/month
- Status: Active
- Type: Single Family
- Source: NTREIS
- MLS ID: 21352377
- Updated: 8/13/2026
- Added to Site: 65 day(s) ago
Interior
- Interior Features: Decorative/Designer Lighting Fixtures, High Speed Internet, Cable TV, Wired for Sound, Air Filtration
- Fireplace: Yes
- Number of Fireplaces: 1
- Fireplace(s): Decorative, Gas, Gas Log, Gas Starter, Metal
- Appliances: Dishwasher, Electric Oven, Gas Cooktop, Disposal, Gas Water Heater, Microwave, Tankless Water Heater, Vented Exhaust Fan, Water Purifier
- Flooring: Carpet, Wood
Rooms
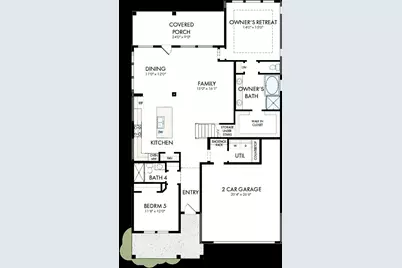
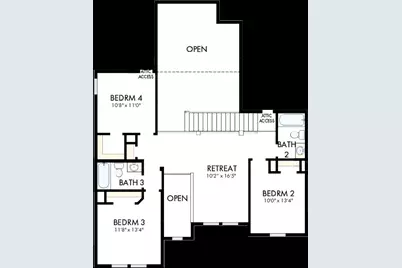
- Total Bathrooms: 4
- Full Bathrooms: 4
Additional Information
- Security/Safety: Prewired, Security System, Carbon Monoxide Detector(s), Fire Alarm, Smoke Detector(s), Security Lights
- Equipment: Air Purifier
Exterior
- Exterior Features: Rain Gutters
- Porch/Patio/Deck: Covered
Parking
- Garage: Yes
- Attached garage: Yes
- Garage Spaces: 2
- Covered Spaces: 2
- Parking Features: Garage Faces Front, Garage, Garage Door Opener
Location
- County: Collin
- Subdivision: Mustang Lakes
- Driving Directions: From Preston Road: Travel North on Preston Road to Frontier Parkway (FM 1461). Turn right (East) on Frontier Parkway for 3.4 miles. The community will be on your left. Follow signs to model park. Model Home Address: 2317 Sorrelwood Court, Celina, TX 75009
School Information
- Elem School District: Prosper ISD
- Midd School District: Prosper ISD
- High School District: Prosper ISD
- Elementary School: Cynthia A Cockrell
- Middle School: Rogers
- High School: Prosper
Community
- Association: Yes
- Assoc. Fees Include: All Facilities, Association Management, Maintenance Structure
Heating & Cooling
- Central air: Yes
- Air Conditioning: Yes
- Cooling Type: Attic Fan, Central Air, Ceiling Fan(s), Electric, Zoned
- Heating Type: Central, Natural Gas, Zoned
Utilities
- Sewer: Public Sewer
- Water: Public
- Cable Available: Yes
- Utility Description: Sewer Available, Underground Utilities, Water Available, Cable Available
Structural Information
- Property Detached: Yes
- Architectural Style: Contemporary/Modern, Detached
- Structure Type: House
- Detached/Attached: Detached
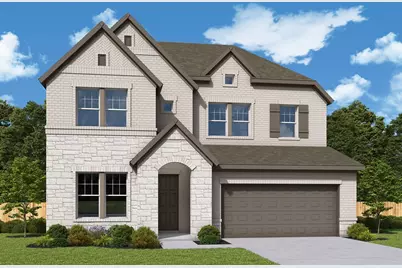
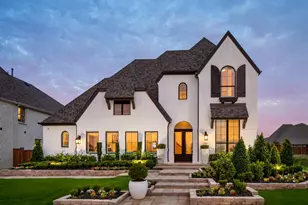
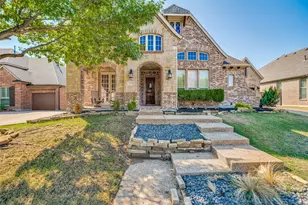
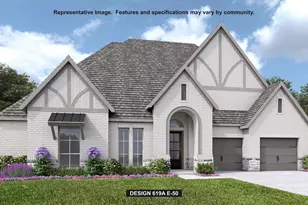
- Construction: Brick, Stone Veneer
- Roof: Composition
- Stories/Levels: 2
- Living Area: 2,981 Sq. Ft.
- Year Built: 2026
Lot Features
- Lot Size (Acres): 0.138
- Lot Size (Sq. Ft.): 6,011.28
- Lot Dimensions: 50 x 120
- Lot Features: Cul-De-Sac, Interior Lot, Landscaped, Few Trees
- Fencing (Description): Wood
Green Features
- Energy Efficient: Appliances, Doors, HVAC, Insulation, Rain/Freeze Sensors, Thermostat, Water Heater, Windows
- Indoor Air Quality: Filtration
- Water Conservation: Low-Flow Fixtures, Water-Smart Landscaping
Financial Considerations
- For Sale/Rent/Lease: For Sale
- Association Fee: $147
- Assoc Fee Freq.: Monthly
- Terms: Cash, Conventional, FHA, VA Loan
Listed by David M. Weekley, Jimmy Rado