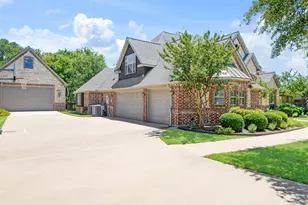
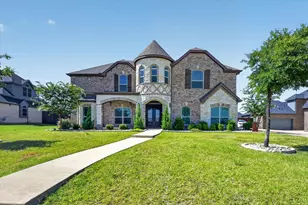
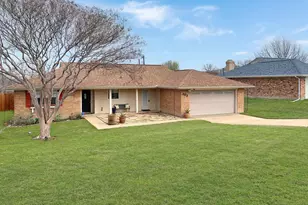
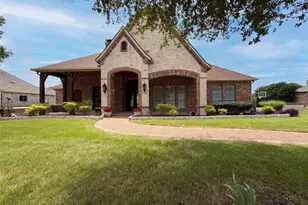
This is a carousel with tiles that activate property listing cards. Use the previous and next buttons to navigate.
1/40
$529,000
This is a carousel with tiles that activate property listing cards. Use the previous and next buttons to navigate.
1/40
Property Description
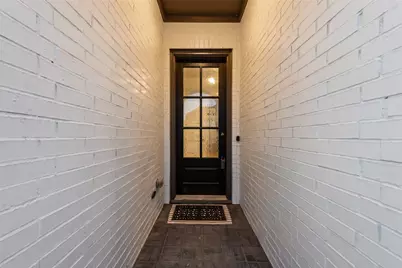
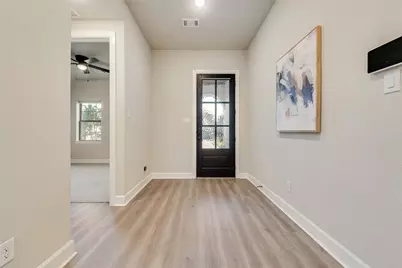
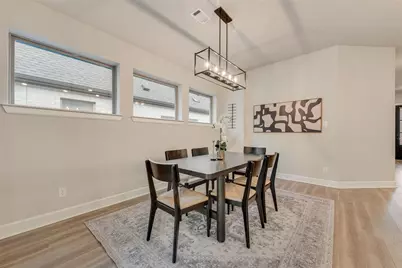
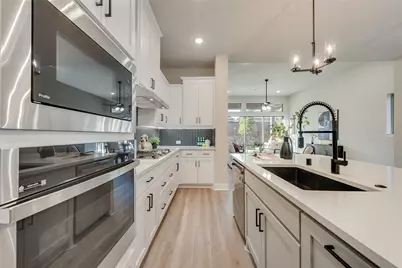
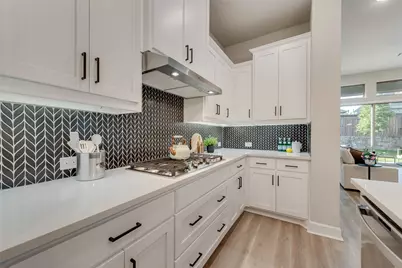
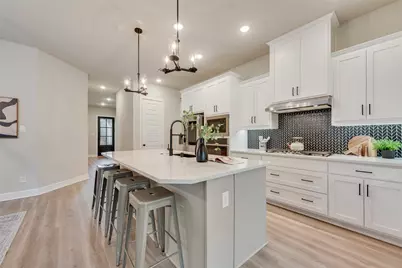
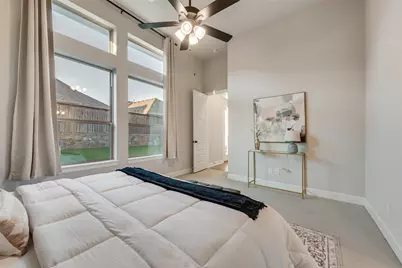
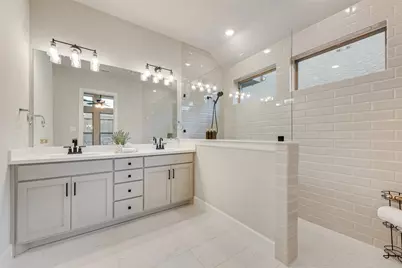
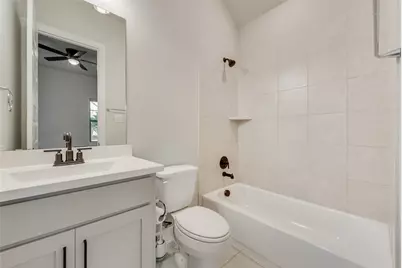
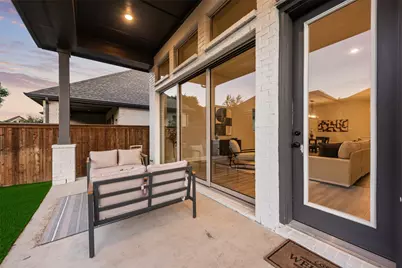
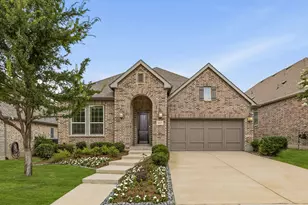
NO LAWN MAINTENANCE ON HOME SINCE HOA MAINTAINS THE FRONT YARD & TURFED BACKYARD! Come see this gorgeous single-story David Weekley Home in the highly acclaimed masterplanned community of Mustang Lakes in Prosper ISD. Built in 2023, this beauty offers 4 bedrooms + office, 3 full baths, and 2 car garage. Beautiful LVP flooring in all main living areas, natural light throughout home + storage. The owner recently added turf in backyard with a putting green area, freshly new landscape, ceiling fans in secondary bedrooms, lighting, and paint. The living room is open to the dining and kitchen and has incredible floor to ceiling sliding glass doors, and 12 ft tall ceilings. This chef's dream kitchen has a 36-inch 5 gas burner cooktop, stainless steel appliances, large island and beautiful decorative backsplash tile. The primary suite is tucked away for added privacy in the back of the home away from secondary bedrooms with views of the backyard, featuring large windows, an extended frameless walk in shower, dual sinks, and a large walk-in closet. This charming and low maintenance backyard yard has an extended back covered patio with gas grill line for all your gas grilling needs, fully turfed backyard, and a fun putting green. The 2 car garage has a 240V plug for electric vehicles. Leisure & rec around the corner as community offers clubhouse with event calendar for all ages, playgrounds, catch & release ponds, trails, basketball & tennis courts, lap & resort pools, & fitness center. Home is close to the best shopping, retail & restaurants, neighborhood elementary, and zoned for new Jr. High & Walnut Grove HS! Don't miss out on this charming single owner home in one of the best communities in Celina!
Full Property Details
Full Property Details for 3044 Pedigree Ct
General
- Price: $529,000
- HOA FEE: $162/month
- Taxes: $11,763
- Status: Active
- Type: Single Family
- Source: NTREIS
- MLS ID: 21272119
- Updated: 7/1/2026
- Added to Site: 58 day(s) ago
Interior
- Interior Features: Decorative/Designer Lighting Fixtures, Eat-in Kitchen, Granite Counters, High Speed Internet, Kitchen Island, Open Floorplan, Pantry, Cable TV, Wired for Data, Walk-In Closet(s), Wired for Sound
- Appliances: Some Gas Appliances, Built-In Gas Range, Convection Oven, Dishwasher, Gas Cooktop, Disposal, Microwave, Plumbed For Gas, Refrigerator, Tankless Water Heater
- Flooring: Carpet, Ceramic Tile, Luxury Vinyl Plank
Rooms
Bathrooms
- Total Bathrooms: 3
- Full Bathrooms: 3
Bedrooms
- Total Bedrooms: 4
Other Rooms
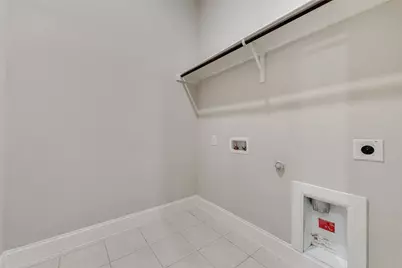
- Laundry: Electric Dryer Hookup, Laundry in Utility Room
Additional Information
- Shared Amenities: Maintenance Front Yard
- Shared Pool: Yes
- Pool: Yes
- Pool Description: None, Community
- Tennis: Yes
- Security/Safety: Prewired, Security System Owned, Security System, Carbon Monoxide Detector(s), Smoke Detector(s), Security Lights, Wireless
Exterior
- Exterior Features: Lighting, Rain Gutters
- Porch/Patio/Deck: Rear Porch, Front Porch, Patio, Covered
Parking
- Garage: Yes
- Attached garage: Yes
- Garage Spaces: 2
- Covered Spaces: 2
- Parking Features: Door-Single, Driveway, Garage Faces Front, Garage, Garage Door Opener
Location
- County: Collin
- Subdivision: Mustang Lakes Ph Six
- Driving Directions: GPS
School Information
- Elem School District: Prosper ISD
- Midd School District: Prosper ISD
- High School District: Prosper ISD
- Elementary School: Sam Johnson
- Middle School: Lorene Rogers
- High School: Walnut Grove
Community
- Association: Yes
- Assoc. Name: Insight Association Management
- Assoc. Fees Include: All Facilities, Association Management, Maintenance Grounds, Maintenance Structure
Heating & Cooling
- Central air: Yes
- Air Conditioning: Yes
- Cooling Type: Central Air, Ceiling Fan(s), Electric, ENERGY STAR Qualified Equipment
- Heating Type: Central, ENERGY STAR Qualified Equipment, Natural Gas
Utilities
- Sewer: Public Sewer
- Water: Public
- Cable Available: Yes
- Utility Description: Electricity Available, Electricity Connected, Natural Gas Available, Sewer Available, Separate Meters, Underground Utilities, Water Available, Cable Available
Structural Information
- Property Detached: Yes
- Architectural Style: Traditional, Detached
- Structure Type: House
- Detached/Attached: Detached
- Construction: Brick, Radiant Barrier, Wood Siding
- Roof: Composition
- Windows: Window Coverings
- Stories/Levels: 1
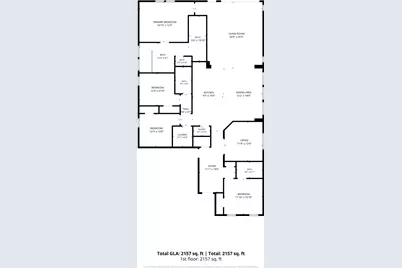
- Living Area: 2,252 Sq. Ft.
- Year Built: 2023
Lot Features
- Lot Size (Acres): 0.14
- Lot Size (Sq. Ft.): 6,098.4
- Sidewalks: Yes
- Lot Features: Interior Lot, Landscaped, Subdivision, Sprinkler System
- Fencing (Description): Back Yard, Fenced, Gate, Wood
Water Features
- Boat Dock Slip: Yes
Green Features
- Energy Efficient: Appliances, Doors, Insulation, Rain/Freeze Sensors, Thermostat, Windows
Financial Considerations
- For Sale/Rent/Lease: For Sale
- Association Fee: $162
- Assoc Fee Freq.: Monthly
- Tax Amount: $11,763
- Terms: Cash, Conventional, FHA, See Agent, VA Loan
Disclosures and Reports
- Documents Avail.: Aerial, Survey
- Legal Description: MUSTANG LAKES PHASE SIX (CCL), BLK R, LOT 15
- Disclosures/Rstr.: Deed Restriction
- Property ID: R1270500R01501
- Block: R
- Lot Number: 15
Listed by Everett Shell & Assoc. Realty, Everett Shell

Get Pre-Approved Today
Schools
Schools serving 3044 Pedigree Ct
School District:Prosper Independent School District
| Name | Grades | Distance |
|---|---|---|
Sam Johnson Elementary School 4001 Waterview Trail, Celina, TX 75009 | K-5 | 0.9 mi |
Lorene Rogers Middle School 1001 South Coit Road, Prosper, TX 75078 | 6-8 | 4.4 mi |
Disclaimer:
School attendance boundaries provided by ATTOM Data Solutions and are for reference only. Contact the school directly to verify enrollment eligibility.
Price & Sales History for 3044 Pedigree Ct
Date
Details
Price
Change
Source
7/01/2026
Price Reduced
$529,000
-2.04%
MLS
5/15/2026
Listed
$540,000
—
MLS
Disclaimer: Historical sales information is derived from public records provided by the county offices. Information is not guaranteed and should be independently verified.
Tax History
Tax History for 3044 Pedigree Ct
Year
Property Taxes
Change
Tax Assessment
Change
2025
$11,905
44%
$582,007
1%
2023
$8,257
100%
$578,011
119%
2022
—
$263,781
—
Disclaimer: Historical tax information is derived from public records provided by the county offices. Information is not guaranteed and should be independently verified.
Estimate the Cost
Estimate the Cost for 3044 Pedigree Ct
3044 Pedigree Court, Celina, TX 75009 (MLS# 21272119) is a Single Family property with 4 bedrooms and 3 full bathrooms. 3044 Pedigree Court is currently listed for $529,000 and was received on May 15, 2026. Want to learn more about 3044 Pedigree Court? Do you have questions about finding other Single Family real estate for sale in Celina? You can browse all Celina real estate or contact a Coldwell Banker agent to request more information.