This is a carousel with tiles that activate property listing cards. Use the previous and next buttons to navigate.
1/2
$386,490
This is a carousel with tiles that activate property listing cards. Use the previous and next buttons to navigate.
1/2
Property Description
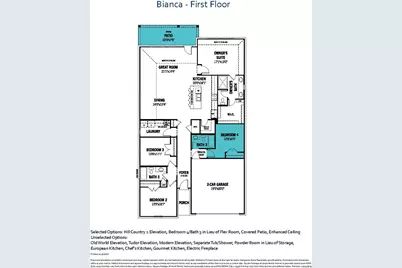
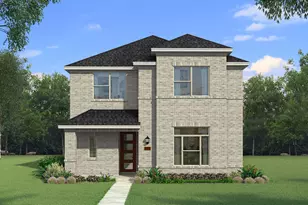
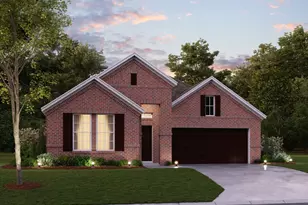
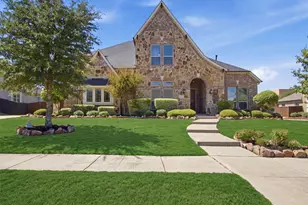
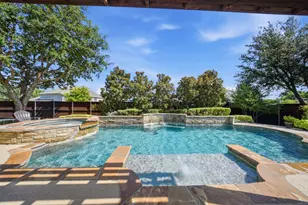
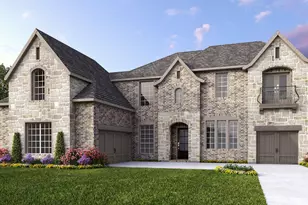
Built by Mattamy Homes - The Bianca - The Bianca by Mattamy Homes is a thoughtfully designed one story home offering 4 bedrooms, 3 full bathrooms, and a layout that blends open living with everyday comfort. The Great Room flows seamlessly into the dining area and European style kitchen, high ceiling creating a bright, connected space that feels both functional and inviting. Enhanced ceilings elevate the main living areas, adding height and a more open feel, while a covered patio just off the Great Room extends the space outdoors for relaxed evenings or casual gatherings. The private primary suite is positioned at the back of the home and includes a spacious walk in closet and a well appointed bath with a separate tub and shower, creating a comfortable place to unwind at the end of the day. A 4th bedroom near the entry adds versatility for a guest suite with full bath, while two secondary bedrooms share a full bathroom. With its thoughtful design and comfortable flow, the Bianca offers a home that feels easy to live in and welcoming from the moment you walk through the door. This home is an ENERGY STAR® Certified Home with ENERGY STAR® Certified Whirlpool® Appliances and Wi-Fi ecobee® Smart Thermostat.
Full Property Details
Full Property Details for 3120 Rock Rose Dr
General
- Price: $386,490
- HOA FEE: $75/month
- HOA FEE FREQ.: Annually
- Status: Active
- Type: Single Family
- Source: NTREIS
- MLS ID: 21274176
- Updated: 5/18/2026
- Added to Site: 9 day(s) ago
Interior
- Interior Features: Decorative/Designer Lighting Fixtures, Granite Counters, High Speed Internet, Kitchen Island, Open Floorplan, Pantry, Cable TV, Walk-In Closet(s), Wired for Sound
- Appliances: Some Gas Appliances, Dishwasher, Electric Oven, Electric Range, Gas Cooktop, Disposal, Microwave, Plumbed For Gas, Tankless Water Heater
- Flooring: Carpet, Ceramic Tile, Laminate
Rooms
Bathrooms
- Total Bathrooms: 3
- Full Bathrooms: 3
Bedrooms
- Total Bedrooms: 4
Other Rooms
- Laundry: Washer Hookup, Dryer Hookup, ElectricDryer Hookup
Additional Information
- Shared Pool: Yes
- Pool: Yes
- Pool Description: None, Community
- Security/Safety: Carbon Monoxide Detector(s), Smoke Detector(s)
Exterior
- Exterior Features: Rain Gutters
- Porch/Patio/Deck: Covered
Parking
- Garage: Yes
- Attached garage: Yes
- Garage Spaces: 2
- Covered Spaces: 2
- Parking Features: Garage, Garage Door Opener, Garage Faces Rear
Location
- County: Collin
- Subdivision: Legacy Hills
- Driving Directions: Model Home located at 2909 Crossvine Street Dallas Pkwy to Right on O'Brien Drive to 2909 Crossvine Street Celina 75009
School Information
- Elem School District: Celina ISD
- Midd School District: Celina ISD
- High School District: Celina ISD
- Elementary School: Marcy Lykins
- Middle School: Jerry & Linda Moore
- High School: Celina
Community
- Association: Yes
- Assoc. Name: Essex Association Management
- Assoc. Fees Include: All Facilities, Association Management
Heating & Cooling
- Central air: Yes
- Air Conditioning: Yes
- Cooling Type: Central Air, Electric, ENERGY STAR Qualified Equipment, Zoned
- Heating Type: Central, ENERGY STAR Qualified Equipment, Natural Gas, Zoned
Utilities
- Sewer: Public Sewer
- Water: Public
- Cable Available: Yes
- Utility Description: Electricity Available, Natural Gas Available, Sewer Available, Separate Meters, Underground Utilities, Water Available, Cable Available
Structural Information
- Property Detached: Yes
- Architectural Style: Traditional, Detached
- Structure Type: House
- Detached/Attached: Detached
- Construction: Brick, Radiant Barrier, Rock, Stone
- Roof: Composition, Shingle
- Stories/Levels: 1
- Living Area: 2,114 Sq. Ft.
- Year Built: 2026
Lot Features
- Lot Size (Acres): 0.14
- Lot Size (Sq. Ft.): 6,098.4
- Lot Size Source: Builder
- Lot Dimensions: 50 x 115
- Sidewalks: Yes
- Lot Features: Interior Lot, Landscaped, Subdivision, Sprinkler System
- Fencing (Description): Wood
Financial Considerations
- For Sale/Rent/Lease: For Sale
- Association Fee: $900
- Assoc Fee Freq.: Annually
Disclosures and Reports
- Legal Description: ARBORS AT LEGACY HILLS PHASE 1 (CCL), BLK A, LOT 2
- Exclusions: Bianca
- Disclosures/Rstr.: Municipal Utility District Disclosure
- Property ID: 2917331
- Block: A
- Lot Number: 2
Listed by Pinnacle Realty Advisors, Karla Davis

Get Pre-Approved Today
Schools
Schools serving 3120 Rock Rose Dr
School District:Celina Independent School District
| Name | Grades | Distance |
|---|---|---|
Celina Elementary School 550 South Utah Drive, Celina, TX 75009 | K-5 | 3.1 mi |
Jerry & Linda Moore Middle School 300 East G.A. Moore Parkway, Celina, TX 75009 | 6-8 | 3.4 mi |
Celina High School 3455 North Preston Road, Celina, TX 75009 | 9-12 | 4.5 mi |
Disclaimer:
School attendance boundaries provided by ATTOM Data Solutions and are for reference only. Contact the school directly to verify enrollment eligibility.
Price & Sales History for 3120 Rock Rose Dr
Date
Details
Price
Change
Source
5/18/2026
Listed
$386,490
—
MLS
Disclaimer: Historical sales information is derived from public records provided by the county offices. Information is not guaranteed and should be independently verified.
Tax History
Tax History for 3120 Rock Rose Dr
Year
Property Taxes
Change
Tax Assessment
Change
2025
$3,146
—
$94,500
—
Disclaimer: Historical tax information is derived from public records provided by the county offices. Information is not guaranteed and should be independently verified.
Estimate the Cost
Estimate the Cost for 3120 Rock Rose Dr
3120 Rock Rose Drive, Celina, TX 75009 (MLS# 21274176) is a Single Family property with 4 bedrooms and 3 full bathrooms. 3120 Rock Rose Drive is currently listed for $386,490 and was received on May 18, 2026. Want to learn more about 3120 Rock Rose Drive? Do you have questions about finding other Single Family real estate for sale in Celina? You can browse all Celina real estate or contact a Coldwell Banker agent to request more information.