This is a carousel with tiles that activate property listing cards. Use the previous and next buttons to navigate.
1/2
$589,990
This is a carousel with tiles that activate property listing cards. Use the previous and next buttons to navigate.
1/2
Property Description
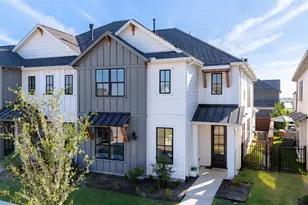
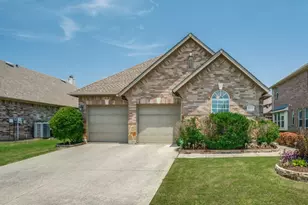
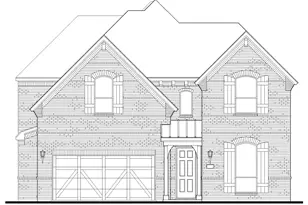
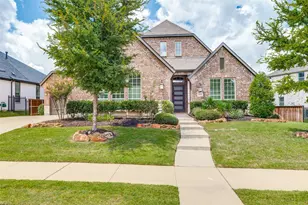
Not your typical townhome. Step inside through the bright, soaring 18 Ft ceiling foyer and follow the beautiful wood floors into a main living space designed to make an impression. The kitchen takes center stage with crisp white cabinetry contrasted by a rich Urbane Bronze island, soft quartz countertops and a pearl-toned vertical backsplash. Matte black details pull the entire look together, while the open dining and family room make the space feel even larger. Upstairs, the game room gives you a whole second place to live, work or unwind. The primary suite adds another everyday luxury with two separate walk-in closets - no sharing required. Two additional bedrooms and an upstairs utility room plumbed for a future sink complete the second floor. Outside, enjoy covered outdoor living and your own private backyard. And with only two Villas per building, every home is a corner home - giving Shoreline Villas a completely different feel from the typical row of attached townhomes. Upscale Villa living, without giving up the feeling of home.
Full Property Details
Full Property Details for 3224 Pimlico Ln
General
- Price: $589,990
- HOA FEE: $150/month
- Status: Active
- Type: Townhouse
- Source: NTREIS
- MLS ID: 21371408
- Updated: 8/28/2026
- Added to Site: 45 day(s) ago
Interior
- Interior Features: Decorative/Designer Lighting Fixtures, Double Vanity, High Speed Internet, Kitchen Island, Open Floorplan, Cable TV, Walk-In Closet(s), Wired for Sound
- Appliances: Dishwasher, Electric Oven, Gas Cooktop, Disposal, Microwave, Tankless Water Heater
- Flooring: Carpet, Ceramic Tile, Hardwood, Wood
Rooms
Bathrooms
- Total Bathrooms: 3
- Full Bathrooms: 2
- Half Bathrooms: 1
Bedrooms
- Total Bedrooms: 3
Additional Information
- Shared Amenities: Maintenance Front Yard
- Shared Pool: Yes
- Pool: Yes
- Pool Description: None, Community
- Tennis: Yes
- Security/Safety: Carbon Monoxide Detector(s), Smoke Detector(s)
Exterior
- Exterior Features: Outdoor Living Area, Rain Gutters
- Porch/Patio/Deck: Covered
Parking
- Garage: Yes
- Attached garage: Yes
- Garage Spaces: 2
- Covered Spaces: 2
- Parking Features: Garage Faces Front, Garage, Garage Door Opener
Location
- County: Collin
- Subdivision: Mustang Lakes Villas
- Driving Directions: Go North on Dallas North Tollway, pass HWY 380. Right on Frontier Pkwy. Left on Waterview Trail (Entrance into Mustang Lakes). At 4-way stop, turn right on Roseland Pkwy, right on Ownsby Pkwy, then left onto Vaquero Lane. Model sales office is on the right. 3225 Vaquero Ln
School Information
- Elem School District: Prosper ISD
- Midd School District: Prosper ISD
- High School District: Prosper ISD
- Elementary School: Sam Johnson
- Middle School: Lorene Rogers
- High School: Walnut Grove
Community
- Association: Yes
- Assoc. Name: Insight
- Assoc. Fees Include: All Facilities, Maintenance Grounds, Maintenance Structure
Heating & Cooling
- Central air: Yes
- Air Conditioning: Yes
- Cooling Type: Attic Fan, Central Air, Ceiling Fan(s), Electric
- Heating Type: Central, Natural Gas
Utilities
- Sewer: Public Sewer
- Water: Public
- Cable Available: Yes
- Utility Description: Sewer Available, Underground Utilities, Water Available, Cable Available
Structural Information
- Architectural Style: Traditional
- Detached/Attached: Attached
- Construction: Brick, Rock, Stone
- Roof: Composition
- Stories/Levels: 2
- Living Area: 2,472 Sq. Ft.
- Year Built: 2026
- Property Condition: Under Construction
Lot Features
- Lot Size (Acres): 0.0756
- Lot Size (Sq. Ft.): 3,291
- Sidewalks: Yes
- Lot Features: Corner Lot, Landscaped, Subdivision, Sprinkler System
- Fencing (Description): Wood
Green Features
- Energy Efficient: Appliances, HVAC, Insulation, Roof, Rain/Freeze Sensors, Thermostat, Windows
- Indoor Air Quality: Ventilation
- Water Conservation: Low-Flow Fixtures, Water-Smart Landscaping
Financial Considerations
- For Sale/Rent/Lease: For Sale
- Association Fee: $150
- Assoc Fee Freq.: Monthly
- Terms: Cash, Conventional, FHA, Texas Vet, VA Loan
Disclosures and Reports
- Property ID: 3224Pimlico
- Block: EEE
- Lot Number: 15
Listed by American Legend Homes, CCB Realty Stanley
Get Pre-Approved Today
Schools
Schools serving 3224 Pimlico Ln
School District:Prosper Independent School District
| Name | Grades | Distance |
|---|---|---|
Sam Johnson Elementary School 4001 Waterview Trail, Celina, TX 75009 | K-5 | 1 mi |
Lorene Rogers Middle School 1001 South Coit Road, Prosper, TX 75078 | 6-8 | 4.4 mi |
Disclaimer:
School attendance boundaries provided by ATTOM Data Solutions and are for reference only. Contact the school directly to verify enrollment eligibility.
Price & Sales History for 3224 Pimlico Ln
Date
Details
Price
Change
Source
8/27/2026
Listed
$589,990
—
MLS
Disclaimer: Historical sales information is derived from public records provided by the county offices. Information is not guaranteed and should be independently verified.

Estimate the Cost
Estimate the Cost for 3224 Pimlico Ln
3224 Pimlico Lane, Celina, TX 75009 (MLS# 21371408) is a Townhouse property with 3 bedrooms, 2 full bathrooms and 1 partial bathroom. 3224 Pimlico Lane is currently listed for $589,990 and was received on August 27, 2026. Want to learn more about 3224 Pimlico Lane? Do you have questions about finding other Townhouse real estate for sale in Celina? You can browse all Celina real estate or contact a Coldwell Banker agent to request more information.