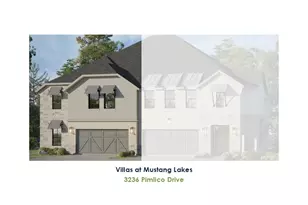
This is a carousel with tiles that activate property listing cards. Use the previous and next buttons to navigate.
1/2
$624,990 Just Listed
This is a carousel with tiles that activate property listing cards. Use the previous and next buttons to navigate.
1/2
Property Description
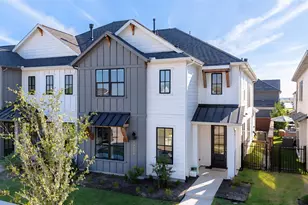
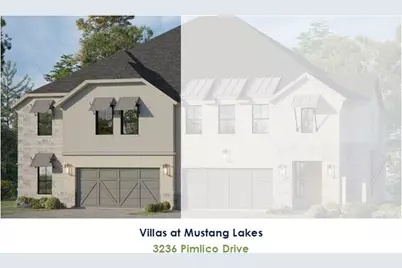
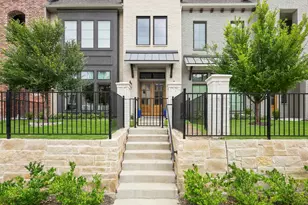
Step through the front door and the home immediately opens up around you. A bright, soaring 18 ft. foyer draws your eye upward, with tall windows bringing in abundant natural light and an open staircase adding architectural drama. From there, the home naturally leads you into the spacious kitchen, dining and family areas-a welcoming gathering space where cooking, dining and relaxing all happen together. In the kitchen, a generous island becomes the natural gathering spot for casual meals or conversation, while abundant cabinetry and a large walk-in pantry keep everything within easy reach. A highly desirable feature of this plan is the 4th bedroom and full bath downstairs, perfectly private for guests, a home office or multi-generational living. Upstairs the home gives you even more room to spread out. A spacious game room creates a second living area for movie nights, hobbies or simply relaxing away from the main gathering space. Then comes the primary suite, where the little luxuries start adding up. The spacious bedroom feels like a retreat of its own, but open the closet doors and there's another surprise: two separate boutique-style walk-in closets, each designed with plenty of shelving and storage. Shoes, handbags, folded clothes and everyday essentials finally have a place of their own-and perhaps best of all, so does each of you. And just when you think you've found your favorite feature, open the door to your private balcony with a peaceful water view. Imagine starting the morning here with coffee, listening to the fountain or ending the evening with a glass of wine as the day winds down. And when you want to enjoy the outdoors downstairs, covered outdoor living gives you another place to sit back and take in the view. Two outdoor living spaces. Two well-appointed closets. A private primary balcony. Peaceful water views. This isn't simply a villa with a view-it's a home designed around enjoying it.
Full Property Details
Full Property Details for 3236 Pimlico Dr
General
- Price: $624,990
- HOA FEE: $150/month
- Status: Active
- Type: Townhouse
- Source: NTREIS
- MLS ID: 21371279
- Updated: 8/27/2026
- Added to Site: Today
Interior
- Interior Features: Decorative/Designer Lighting Fixtures, Double Vanity, High Speed Internet, Kitchen Island, Open Floorplan, Cable TV, Walk-In Closet(s), Wired for Sound
- Fireplace: Yes
- Number of Fireplaces: 1
- Fireplace(s): Gas
- Appliances: Dishwasher, Electric Oven, Gas Cooktop, Disposal, Microwave, Tankless Water Heater
- Flooring: Carpet, Ceramic Tile, Hardwood, Wood
Rooms
Bathrooms
- Total Bathrooms: 3
- Full Bathrooms: 3
Bedrooms
- Total Bedrooms: 4
Additional Information
- Shared Amenities: Maintenance Front Yard
- Shared Pool: Yes
- Pool: Yes
- Pool Description: None, Community
- Tennis: Yes
- Security/Safety: Carbon Monoxide Detector(s), Smoke Detector(s)
Exterior
- Exterior Features: Outdoor Living Area, Rain Gutters
- Porch/Patio/Deck: Covered
Parking
- Garage: Yes
- Attached garage: Yes
- Garage Spaces: 2
- Covered Spaces: 2
- Parking Features: Garage Faces Front, Garage, Garage Door Opener
Location
- County: Collin
- Subdivision: Mustang Lakes Villas
- Driving Directions: Go North on Dallas North Tollway, pass HWY 380. Right on Frontier Pkwy. Left on Waterview Trail (Entrance into Mustang Lakes). At 4-way stop, turn right on Roseland Pkwy, right on Ownsby Pkwy, then left onto Vaquero Lane. Model sales office is on the right. 3225 Vaquero Ln
School Information
- Elem School District: Prosper ISD
- Midd School District: Prosper ISD
- High School District: Prosper ISD
- Elementary School: Sam Johnson
- Middle School: Lorene Rogers
- High School: Walnut Grove
Community
- Association: Yes
- Assoc. Name: Insight
- Assoc. Fees Include: All Facilities, Maintenance Grounds, Maintenance Structure
Heating & Cooling
- Central air: Yes
- Air Conditioning: Yes
- Cooling Type: Attic Fan, Central Air, Ceiling Fan(s), Electric
- Heating Type: Central, Natural Gas
Utilities
- Sewer: Public Sewer
- Water: Public
- Cable Available: Yes
- Utility Description: Sewer Available, Underground Utilities, Water Available, Cable Available
Structural Information
- Architectural Style: Traditional
- Detached/Attached: Attached
- Construction: Brick, Rock, Stone
- Roof: Composition
- Stories/Levels: 2
- Living Area: 2,536 Sq. Ft.
- Year Built: 2026
- Property Condition: New Construction
Lot Features
- Lot Size (Acres): 0.0667
- Lot Size (Sq. Ft.): 2,905
- Sidewalks: Yes
- Lot Features: Corner Lot, Landscaped, Subdivision, Sprinkler System
- Fencing (Description): Wood, Wrought Iron
Green Features
- Energy Efficient: Appliances, HVAC, Insulation, Roof, Rain/Freeze Sensors, Thermostat, Windows
- Indoor Air Quality: Ventilation
- Water Conservation: Low-Flow Fixtures, Water-Smart Landscaping
Financial Considerations
- For Sale/Rent/Lease: For Sale
- Association Fee: $150
- Assoc Fee Freq.: Monthly
- Terms: Cash, Conventional, FHA, Texas Vet, VA Loan
Disclosures and Reports
- Property ID: 3236Pimlico
- Block: EEE
- Lot Number: 14
Listed by American Legend Homes, CCB Realty Stanley
Get Pre-Approved Today
Schools
Schools serving 3236 Pimlico Dr
School District:Prosper Independent School District
| Name | Grades | Distance |
|---|---|---|
Sam Johnson Elementary School 4001 Waterview Trail, Celina, TX 75009 | K-5 | 1 mi |
Lorene Rogers Middle School 1001 South Coit Road, Prosper, TX 75078 | 6-8 | 4.4 mi |
Disclaimer:
School attendance boundaries provided by ATTOM Data Solutions and are for reference only. Contact the school directly to verify enrollment eligibility.
Price & Sales History for 3236 Pimlico Dr
Date
Details
Price
Change
Source
8/27/2026
Listed
$624,990
—
MLS
Disclaimer: Historical sales information is derived from public records provided by the county offices. Information is not guaranteed and should be independently verified.

Estimate the Cost
Estimate the Cost for 3236 Pimlico Dr
3236 Pimlico Drive, Celina, TX 75009 (MLS# 21371279) is a Townhouse property with 4 bedrooms and 3 full bathrooms. 3236 Pimlico Drive is currently listed for $624,990 and was received on August 27, 2026. Want to learn more about 3236 Pimlico Drive? Do you have questions about finding other Townhouse real estate for sale in Celina? You can browse all Celina real estate or contact a Coldwell Banker agent to request more information.