This is a carousel with tiles that activate property listing cards. Use the previous and next buttons to navigate.
1/38
$497,900
This is a carousel with tiles that activate property listing cards. Use the previous and next buttons to navigate.
1/38
Property Description
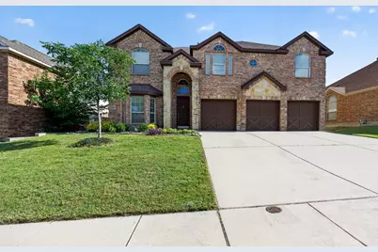
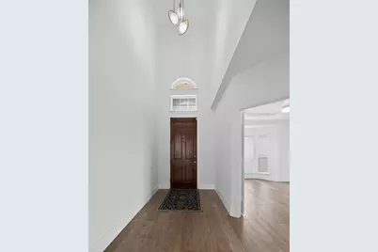
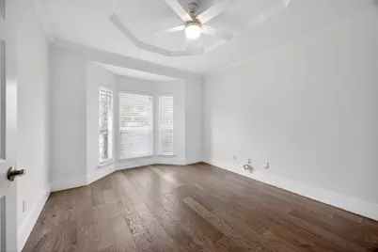
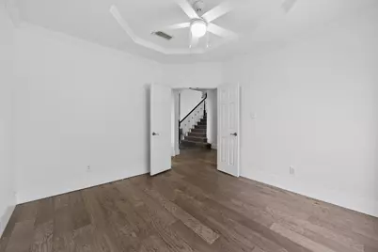
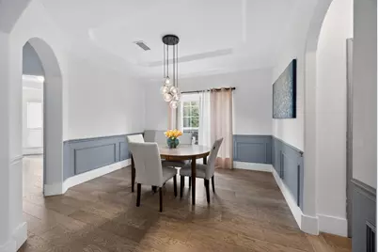
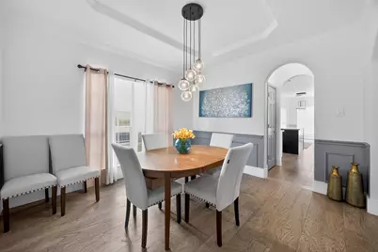
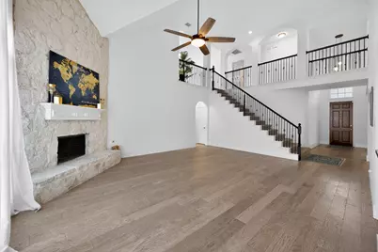
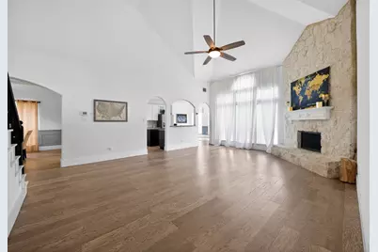
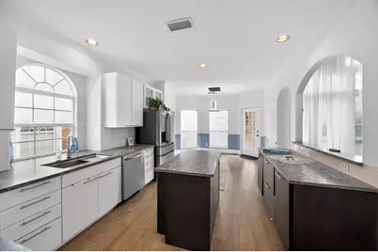
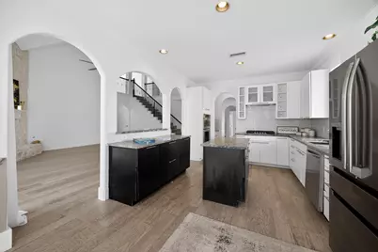
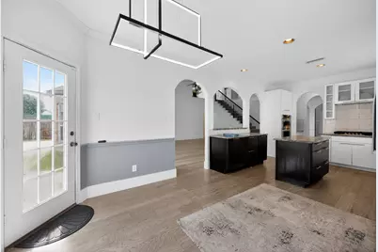
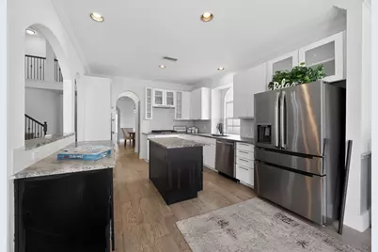
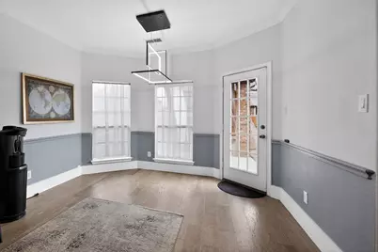
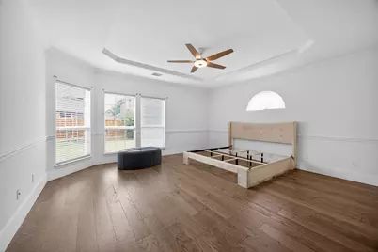
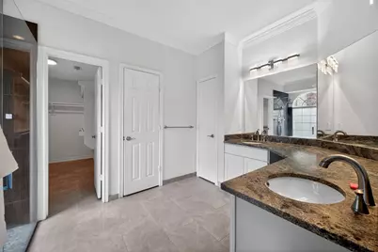
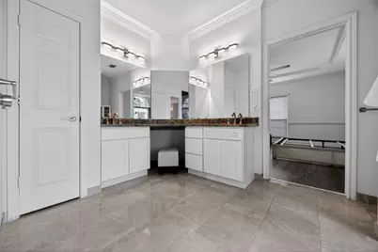
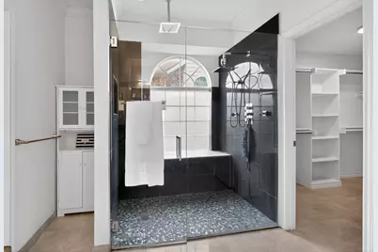
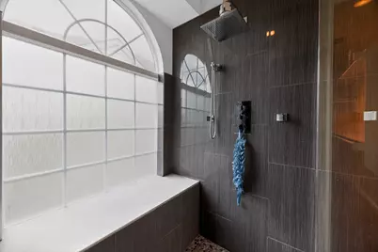
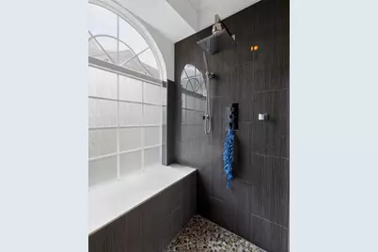
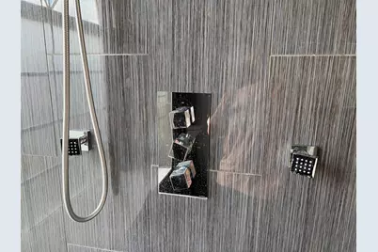
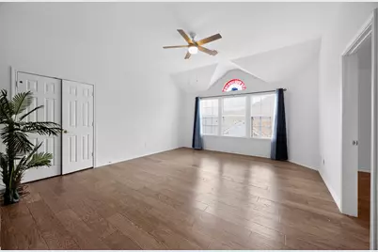
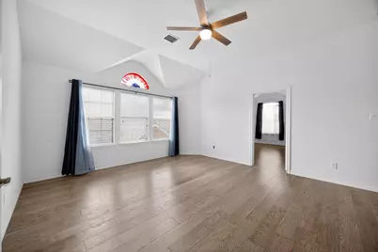
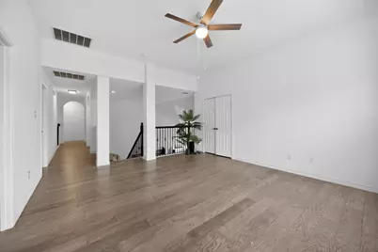
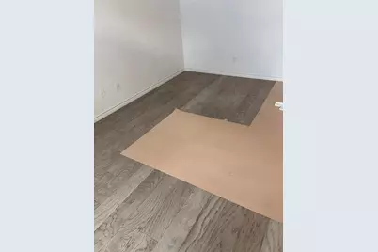
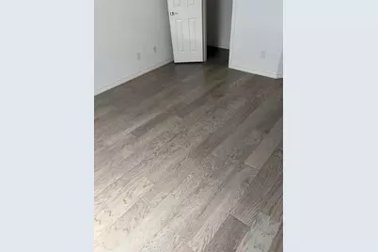
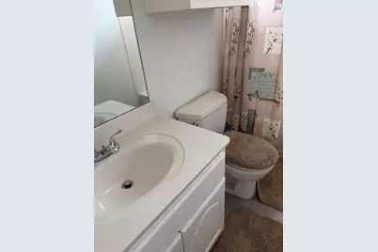
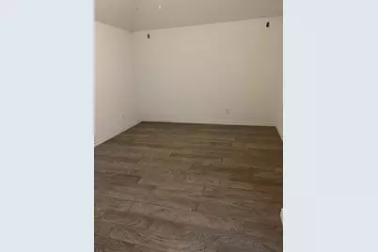
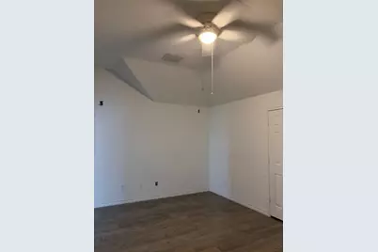
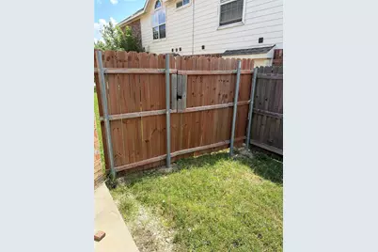
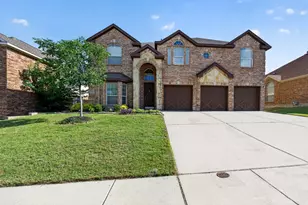
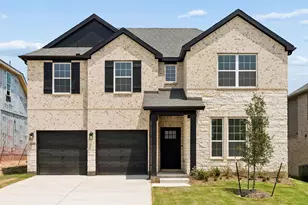
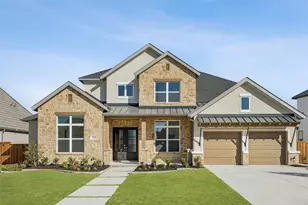
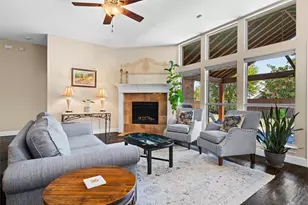
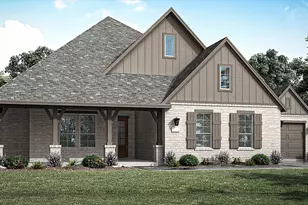
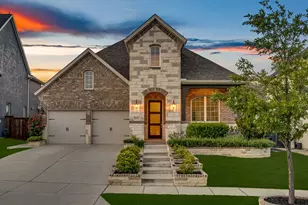
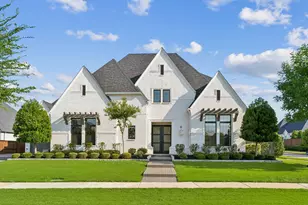
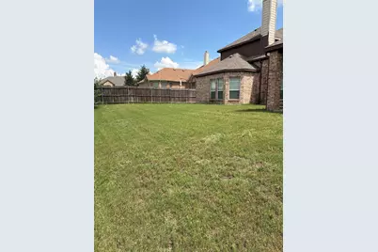
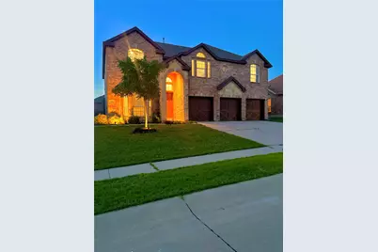
Beautifully updated 5-bedroom, 3.5-bath home offering an ideal blend of comfort, space, and thoughtful design. The main level features a private owner's suite, dedicated study, and a convenient half bath, along with a spacious open layout perfect for everyday living and entertaining. The spa-inspired primary bath is a standout retreat, designed for relaxation and comfort. It features dual rain shower heads, body massager jets, an expansive walk-in shower, and upgraded tile work that creates a sleek, modern feel. A built-in window seat adds a soft architectural touch and natural light, enhancing the spa-like atmosphere and making the space feel even more open and calming. Upstairs offers four additional bedrooms, all oversized with walk-in closets, along with a flexible media room with closet and an open loft living area. A Jack-and-Jill bath connects two of the bedrooms, while a separate wing provides two additional bedrooms and a full bath for added privacy. Exterior highlights include a covered porch, new back fence, new gutters, and new HVAC systems.
Full Property Details
Full Property Details for 326 Equine Ln
General
- Price: $497,900
- HOA FEE: $70/month
- HOA FEE FREQ.: Quarterly
- Taxes: $11,619
- Status: Active
- Type: Single Family
- Source: NTREIS
- MLS ID: 21297846
- Updated: 8/17/2026
- Added to Site: 76 day(s) ago
Interior
- Interior Features: Decorative/Designer Lighting Fixtures, Double Vanity, Eat-in Kitchen, Granite Counters, High Speed Internet, Kitchen Island, Open Floorplan, Pantry, Paneling/Wainscoting, Smart Home, Cable TV, Vaulted Ceiling(s), Wired for Data, Walk-In Closet(s), Wired for Sound
- Fireplace: Yes
- Number of Fireplaces: 1
- Fireplace(s): Family Room, Gas, Raised Hearth, Stone, Wood Burning
- Appliances: Convection Oven, Dishwasher, Electric Oven, Gas Cooktop, Disposal, Gas Water Heater, Microwave, Vented Exhaust Fan
- Flooring: Ceramic Tile, Engineered Hardwood
Rooms
Bathrooms
- Total Bathrooms: 4
- Full Bathrooms: 3
- Half Bathrooms: 1
Bedrooms
- Total Bedrooms: 5
Other Rooms
- Laundry: Washer Hookup, Dryer Hookup, Laundry in Utility Room
Additional Information
- Shared Pool: Yes
- Pool: Yes
- Pool Description: None, Community
- Security/Safety: Security System, Smoke Detector(s)
Exterior
- Porch/Patio/Deck: Rear Porch, Covered
Parking
- Garage: Yes
- Attached garage: Yes
- Garage Spaces: 3
- Covered Spaces: 3
- Parking Features: Door-Single, Driveway, Garage Faces Front, Garage, Kitchen Level, Lighted, Side By Side
Location
- County: Collin
- Subdivision: Carter Ranch-Phase Iia The
- Driving Directions: From TX-289 (Preston Rd), turn east onto Punk Carter Parkway. Turn left onto Appaloosa Lane, turn right onto Equine Lane. Home on left. From Dallas North Tollway, exit Outer Loop East. Left on Clydesdale Way, left on Westphalian Dr., right on Old Stables Dr., right on Equine Ln. Home on right.
School Information
- Elem School District: Celina ISD
- Midd School District: Celina ISD
- High School District: Celina ISD
- Elementary School: O'Dell
- Middle School: Jerry & Linda Moore, Celina
- High School: Celina
Community
- Association: Yes
- Assoc. Name: C M A
- Assoc. Fees Include: Association Management
Heating & Cooling
- Central air: Yes
- Air Conditioning: Yes
- Cooling Type: Central Air, Ceiling Fan(s), Electric, Zoned
- Heating Type: Central, Natural Gas, Zoned
Utilities
- Sewer: Public Sewer
- Water: Public
- Cable Available: Yes
- Utility Description: Electricity Available, Electricity Connected, Natural Gas Available, Sewer Available, Separate Meters, Water Available, Cable Available
Structural Information
- Property Detached: Yes
- Architectural Style: Traditional, Detached
- Structure Type: House
- Detached/Attached: Detached
- Construction: Brick
- Roof: Composition
- Windows: Window Coverings
- Stories/Levels: 2
- Living Area: 3,656 Sq. Ft.
- Year Built: 2009
Lot Features
- Lot Size (Acres): 0.186
- Lot Size (Sq. Ft.): 8,102.16
- Sidewalks: Yes
- Lot Features: Interior Lot
- Fencing (Description): Wood
Financial Considerations
- For Sale/Rent/Lease: For Sale
- Association Fee: $210
- Assoc Fee Freq.: Quarterly
- Tax Amount: $11,619
- Terms: Cash, Conventional, FHA, VA Loan
Disclosures and Reports
- Documents Avail.: Aerial
- Legal Description: CARTER RANCH-PHASE IIA, THE (CCL), BLK CC, LO
- Disclosures/Rstr.: Familial Relation
- Property ID: R93670CC01701
- Block: CC
- Lot Number: 17
Listed by Real Broker, LLC, Michele Thompson

Get Pre-Approved Today
Schools
Schools serving 326 Equine Ln
School District:Celina Independent School District
| Name | Grades | Distance |
|---|---|---|
O'dell Elementary School 750 Punk Carter Parkway, Celina, TX 75009 | K-5 | 0.4 mi |
Jerry & Linda Moore Middle School 300 East G.A. Moore Parkway, Celina, TX 75009 | 6-8 | 4.8 mi |
Celina High School 3455 North Preston Road, Celina, TX 75009 | 9-12 | 5.4 mi |
Disclaimer:
School attendance boundaries provided by ATTOM Data Solutions and are for reference only. Contact the school directly to verify enrollment eligibility.
Price & Sales History for 326 Equine Ln
Date
Details
Price
Change
Source
8/04/2026
Price Reduced
$497,900
-4.23%
MLS
7/20/2026
Price Increased
$519,900
1.96%
MLS
6/25/2026
Price Reduced
$509,900
-2.67%
MLS
6/10/2026
Listed
$523,900
—
MLS
Disclaimer: Historical sales information is derived from public records provided by the county offices. Information is not guaranteed and should be independently verified.
Tax History
Tax History for 326 Equine Ln
Year
Property Taxes
Change
Tax Assessment
Change
2025
$9,790
-3%
$576,371
2%
2023
$10,091
-13%
$564,683
3%
2022
$11,568
—
$550,727
4%
2022
$11,568
39%
$531,542
42%
2021
$8,331
5%
$373,688
6%
2020
$7,956
-8%
$351,000
-1%
2019
$8,686
-1%
$354,518
3%
2018
$8,771
5%
$344,363
6%
2017
$8,335
9%
$325,973
10%
2016
$7,630
9%
$296,339
10%
2015
$6,983
4%
$269,399
4%
2014
$6,720
5%
$258,267
5%
2013
$6,395
—
$245,388
—
Disclaimer: Historical tax information is derived from public records provided by the county offices. Information is not guaranteed and should be independently verified.
Estimate the Cost
Estimate the Cost for 326 Equine Ln
326 Equine Lane, Celina, TX 75009 (MLS# 21297846) is a Single Family property with 5 bedrooms, 3 full bathrooms and 1 partial bathroom. 326 Equine Lane is currently listed for $497,900 and was received on June 10, 2026. Want to learn more about 326 Equine Lane? Do you have questions about finding other Single Family real estate for sale in Celina? You can browse all Celina real estate or contact a Coldwell Banker agent to request more information.