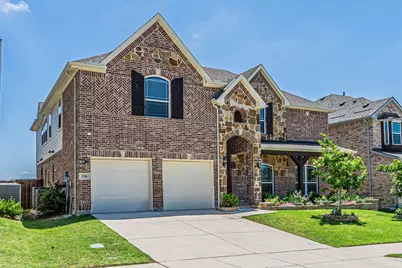
This is a carousel with tiles that activate property listing cards. Use the previous and next buttons to navigate.
1/40
$4,350 Just Listed
This is a carousel with tiles that activate property listing cards. Use the previous and next buttons to navigate.
1/40
Property Description
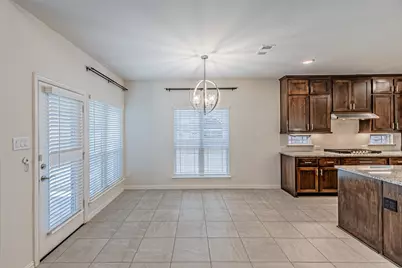
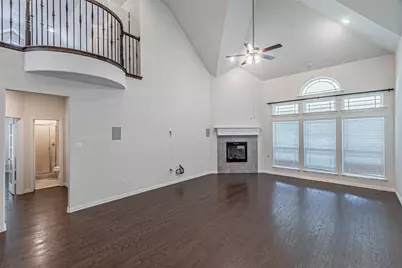
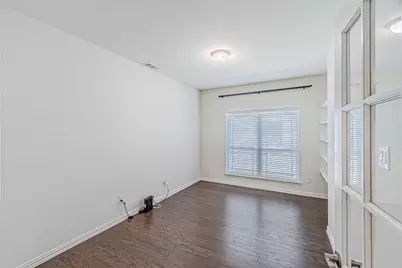
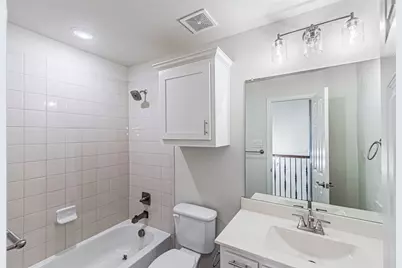
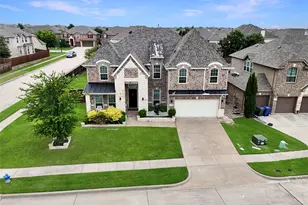
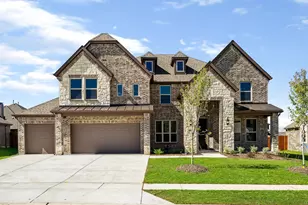
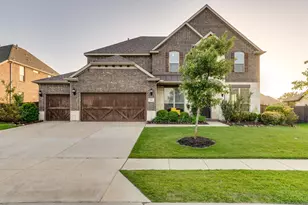
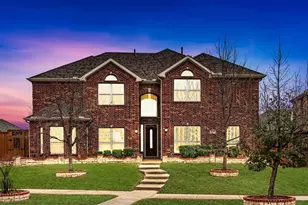
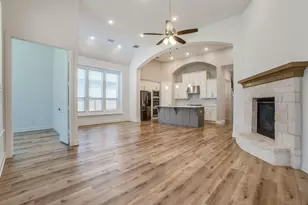
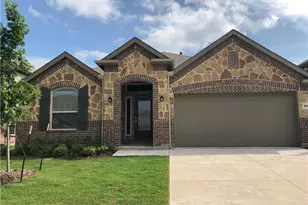
This beautifully maintained 6-bedroom, 4-full-bath home in the highly desirable Bluewood community offers a bright, open floor plan with plenty of space for comfortable living and entertaining. The thoughtfully designed layout features a spacious primary suite and a guest bedroom on the main floor, along with formal living and dining areas and a large family room perfect for gatherings. The gourmet kitchen is equipped with granite countertops, stainless steel appliances, ceiling-high shaker-style cabinetry, a California-style oversized island, pull-out trash cans, a butler's pantry, and a water filtration system at the sink. This home is loaded with premium upgrades, including a built-in central vacuum system, whole-home water softener, and built-in speaker systems in the family room, game room, patio, and even the primary bathroom. The dedicated media room comes complete with a projector and wet bar, creating the perfect entertainment space. All bedrooms, the game room, and patio are pre-wired for ceiling fans for added convenience. Enjoy peaceful backyard views overlooking the community pond from the covered patio. For added tenant convenience, the owners will provide lawn maintenance, pest control, and AC maintenance. Conveniently located with easy highway access and close to shopping, dining, and entertainment, this exceptional home truly offers comfort, functionality, and luxury living.
Full Property Details
Full Property Details for 3316 Hickory Ln
General
- Rent: $4,350
- HOA FEE: $63/month
- HOA FEE FREQ.: Annually
- Status: Active
- Type: Single Family
- Source: NTREIS
- MLS ID: 21272904
- Updated: 5/20/2026
- Added to Site: 4 day(s) ago
Rental Information
- Lease/Rent Term: 12 Months
- Date Available: 5/20/2026
Interior
- Interior Features: Wet Bar, Built-in Features, Central Vacuum, Open Floorplan, Pantry, Walk-In Closet(s)
- Fireplace: Yes
- Number of Fireplaces: 2
- Fireplace(s): Living Room, Outside
- Appliances: Convection Oven, Dishwasher, Gas Cooktop, Disposal, Microwave
- Flooring: Carpet, Tile, Wood
Rooms
Bathrooms
- Total Bathrooms: 4
- Full Bathrooms: 4
Bedrooms
- Total Bedrooms: 6
Other Rooms
- Laundry: Washer Hookup, Dryer Hookup, Laundry in Utility Room
Additional Information
- Security/Safety: Smoke Detector(s)
Exterior
- Porch/Patio/Deck: Covered
Parking
- Garage: Yes
- Attached garage: Yes
- Garage Spaces: 2
- Covered Spaces: 2
- Parking Features: Covered
Location
- County: Collin
- Subdivision: Bluewood Ph 3
- Driving Directions: Use GPS.
School Information
- Elem School District: Celina ISD
- Midd School District: Celina ISD
- High School District: Celina ISD
- Elementary School: O'Dell
- Middle School: Jerry & Linda Moore
- High School: Celina
Community
- Association: Yes
- Assoc. Name: First Service Residential
- Assoc. Fees Include: Association Management, Maintenance Grounds
- Pets Allowed: Yes
Heating & Cooling
- Central air: Yes
- Air Conditioning: Yes
- Cooling Type: Central Air, Ceiling Fan(s)
- Heating Type: Central
Utilities
- Sewer: Public Sewer
- Water: Public
- Cable Available: Yes
- Utility Description: Cable Available, Electricity Available, Electricity Connected, Natural Gas Available, Sewer Available, Separate Meters, Water Available
Structural Information
- Property Detached: Yes
- Architectural Style: Traditional, Detached
- Structure Type: House
- Detached/Attached: Detached
- Construction: Brick, Rock, Stone
- Windows: Window Coverings
- Stories/Levels: 2
- Living Area: 4,324 Sq. Ft.
- Year Built: 2022
Lot Features
- Lot Size (Acres): 0.165
- Lot Size (Sq. Ft.): 7,187.4
- Lot Size Source: Public Records
- Sidewalks: Yes
- Lot Features: Cleared, Interior Lot, Landscaped
- Fencing (Description): Wood
Financial Considerations
- For Sale/Rent/Lease: For Lease
- Association Fee: $761
- Assoc Fee Freq.: Annually
- Security Deposit: $4,350
- Pet Deposit: $500
- Tenant Pays: All Utilities, Cable TV, Electricity, Gas, Grounds Care, Insurance, Other, Pest Control, Sewer, Trash Collection, Water
Disclosures and Reports
- Legal Description: BLUEWOOD PHASE 3 (CCL), BLK P, LOT 4
- Property ID: R1211400P00401
- Block: P
- Lot Number: 4
Listed by All City, Madhu Thakkalpalli

Schools
Schools serving 3316 Hickory Ln
School District:Celina Independent School District
| Name | Grades | Distance |
|---|---|---|
O'dell Elementary School 750 Punk Carter Parkway, Celina, TX 75009 | K-5 | 0.4 mi |
Jerry & Linda Moore Middle School 300 East G.A. Moore Parkway, Celina, TX 75009 | 6-8 | 5.5 mi |
Celina High School 3455 North Preston Road, Celina, TX 75009 | 9-12 | 6.1 mi |
Disclaimer:
School attendance boundaries provided by ATTOM Data Solutions and are for reference only. Contact the school directly to verify enrollment eligibility.
Price History for 3316 Hickory Ln
Date
Details
Price
Change
Source
5/20/2026
Listed
$4,350
—
MLS
Disclaimer: Historical sales information is derived from public records provided by the county offices. Information is not guaranteed and should be independently verified.
3316 Hickory Lane, Celina, TX 75009 (MLS# 21272904) is a Single Family property with 6 bedrooms and 4 full bathrooms. 3316 Hickory Lane is currently listed for rent at $4,350 and was received on May 20, 2026. Want to learn more about 3316 Hickory Lane? Do you have questions about finding other real estate for sale or rent in Celina? You can browse all Celina rentals or contact a Coldwell Banker agent to request more information.