
This is a carousel with tiles that activate property listing cards. Use the previous and next buttons to navigate.
1/40
$749,999
This is a carousel with tiles that activate property listing cards. Use the previous and next buttons to navigate.
1/40
Property Description
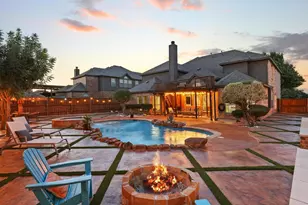
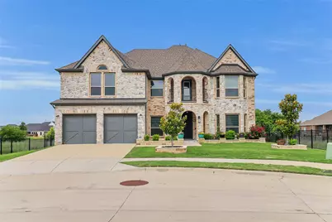
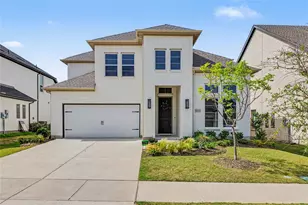
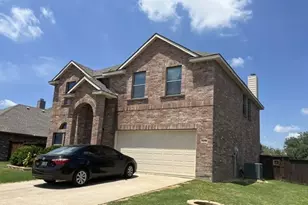
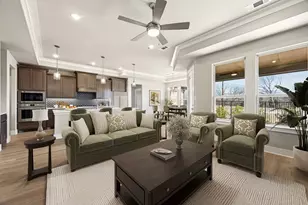
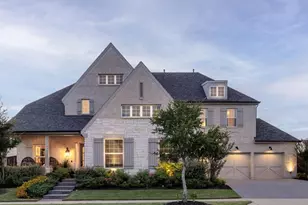
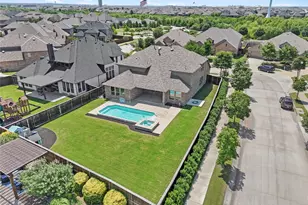
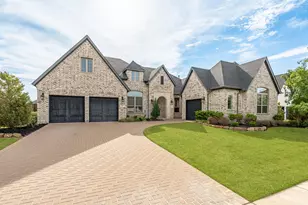
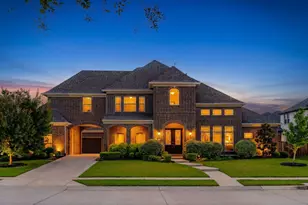
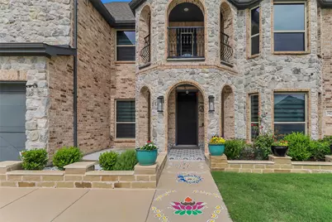
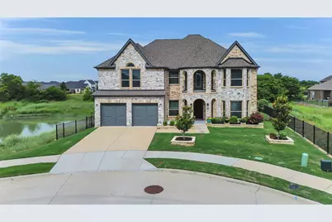
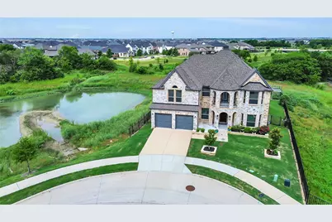
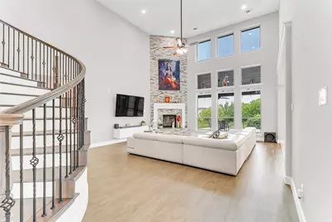
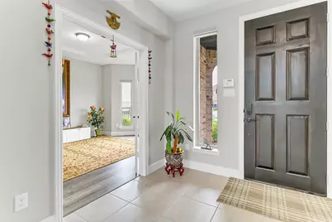
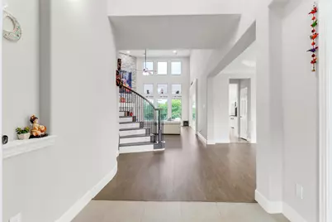
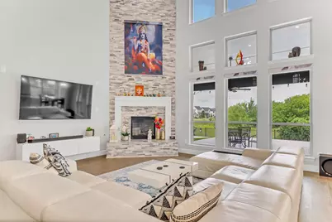
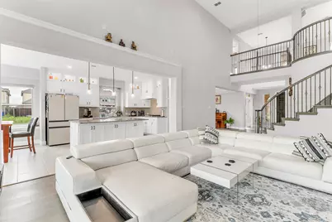
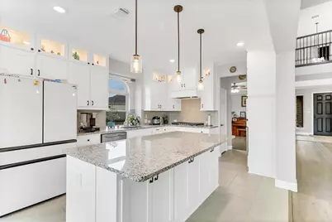
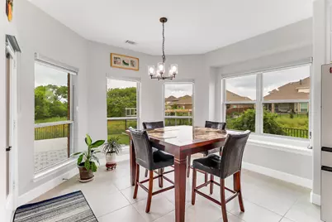
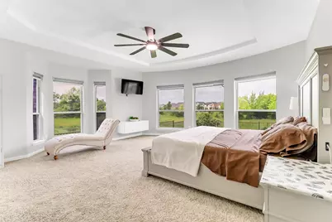
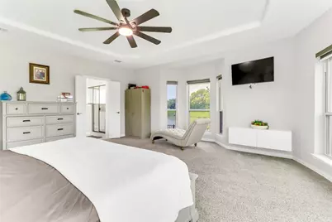
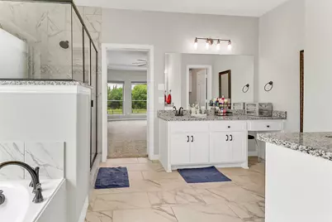
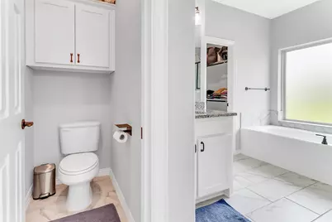
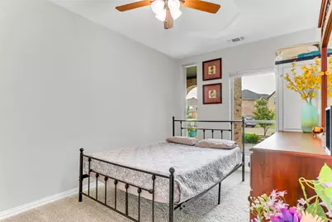
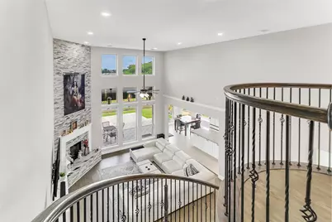
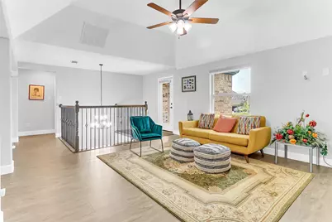
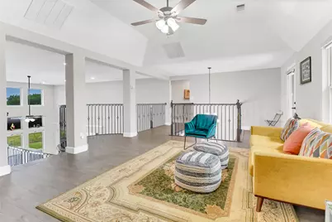
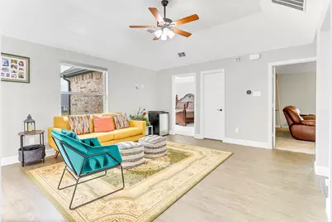
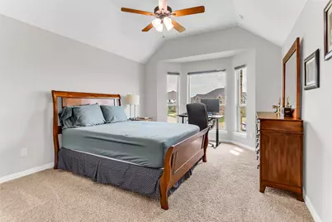
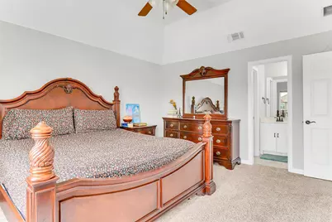
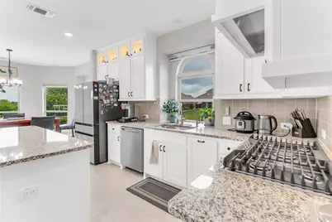
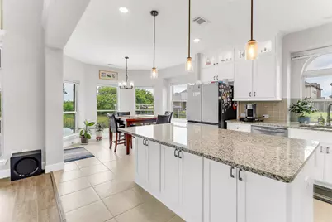
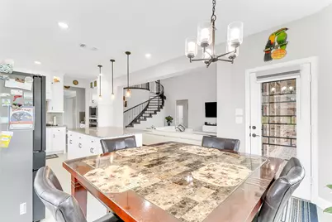
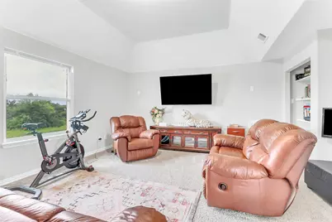
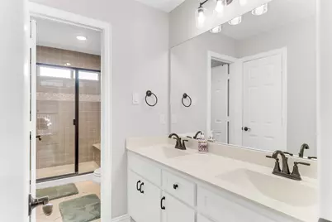
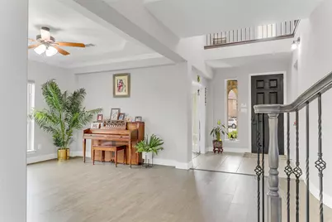
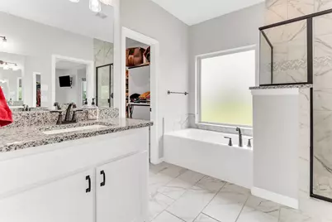
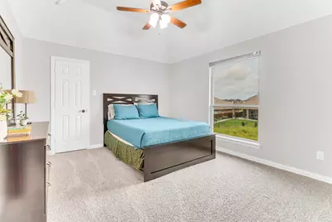
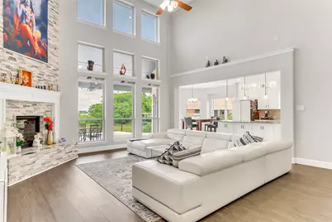
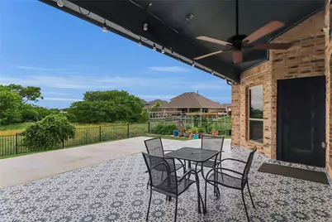
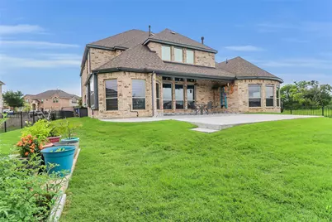
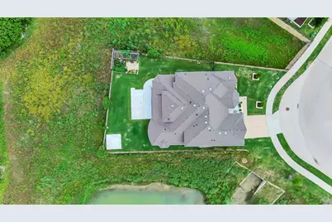
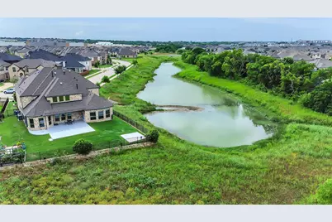
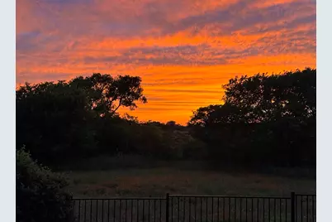
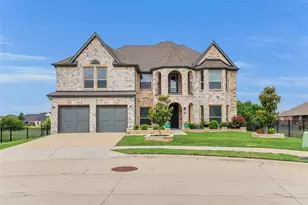
Welcome to this stunning , meticulously maintained home where modern elegance meets everyday comfort. This Amazing and Beautifully upgraded Custom 5 bedroom home located in The Homestead at Ownsby Farms in Celina. Step into a place you will be proud to call home that offers spacious living areas, thoughtful updates, and exceptional comfort for whole family. This Like new home is impeccable and built with immense upgrades which combines style, space, and functionality in a location you will love!! Wood floors with soaring ceilings, custom spiral staircase and a beautiful stone fireplace, excellent elevation with front side balcony and immense stone elevation. Gorgeous white modern kitchen with an oversized California Island, granite counter top, barstool area, custom cabinetry and butlers pantry. Large master bedroom with upgraded master bathroom. spacious bed rooms with walk-in closets. Spacious gameroom. Large Private backyard with extended concrete, beautiful greenviews and water views with an amazing sunset views. This is a unique home in the neighborhood with lot of privacy along with beautiful views. Minutes to major shopping and dining. Very accessable to major highways like DNT, preston, 380 and 121. Short walk to the community pool, come tour this beautiful home today. A Must See!!!
Full Property Details
Full Property Details for 3425 Cotton Mill Rd
General
- Price: $749,999
- HOA FEE: $60/month
- HOA FEE FREQ.: Annually
- Status: Active
- Type: Single Family
- Source: NTREIS
- MLS ID: 21297451
- Updated: 6/10/2026
- Added to Site: 51 day(s) ago
Interior
- Interior Features: Built-in Features, Eat-in Kitchen, Granite Counters, High Speed Internet, Kitchen Island, Open Floorplan, Pantry, Smart Home, Cable TV, Vaulted Ceiling(s), Walk-In Closet(s)
- Fireplace: Yes
- Number of Fireplaces: 1
- Fireplace(s): Gas, Gas Log
- Appliances: Dishwasher, Electric Oven, Gas Cooktop, Disposal, Microwave, Water Softener
- Flooring: Carpet, Concrete, Ceramic Tile, Granite, Hardwood, Marble, Tile
Rooms
Bathrooms
- Total Bathrooms: 4
- Full Bathrooms: 4
Bedrooms
- Total Bedrooms: 5
Additional Information
- Shared Pool: Yes
- Pool: Yes
- Pool Description: None, Community
- Security/Safety: Prewired, Security System, Carbon Monoxide Detector(s), Fire Alarm, Other, Smoke Detector(s)
Exterior
- Exterior Features: Other
- Porch/Patio/Deck: Covered
Parking
- Garage: Yes
- Attached garage: Yes
- Garage Spaces: 2
- Covered Spaces: 2
- Parking Features: Additional Parking, Covered, Driveway, Garage, Garage Door Opener
Location
- County: Collin
- Subdivision: Homestead At Ownsby Farms Ph 2, The
- Driving Directions: Use GPS
School Information
- Elem School District: Celina ISD
- Midd School District: Celina ISD
- High School District: Celina ISD
- Elementary School: O'Dell
- Middle School: Jerry & Linda Moore, Celina
- High School: Celina
Community
- Association: Yes
- Assoc. Name: Essex Property Management
- Assoc. Fees Include: Maintenance Grounds
Heating & Cooling
- Central air: Yes
- Air Conditioning: Yes
- Cooling Type: Central Air
- Heating Type: Central
Utilities
- Sewer: Public Sewer
- Water: Public
- Cable Available: Yes
- Utility Description: Other, Sewer Available, Water Available, Cable Available
Structural Information
- Property Detached: Yes
- Architectural Style: Detached
- Structure Type: House
- Detached/Attached: Detached
- Construction: Brick, Stone Veneer, Wood Siding
- Stories/Levels: 2
- Living Area: 4,032 Sq. Ft.
- Year Built: 2022
Lot Features
- Property View: Water
- Lot Size (Acres): 0.218
- Lot Size (Sq. Ft.): 9,496.08
- Sidewalks: Yes
- Topography: Varied
- Lot Features: Greenbelt, Sprinkler System
- Fencing (Description): Metal
Water Features
- Water Front: Yes
- Water View: Yes
- Water Front Desc.: Boat Dock/Slip
Financial Considerations
- For Sale/Rent/Lease: For Sale
- Association Fee: $720
- Assoc Fee Freq.: Annually
Disclosures and Reports
- Legal Description: HOMESTEAD AT OWNSBY FARMS PHASE 2, THE (CCL),
- Property ID: R1221500M00701
- Block: M
- Lot Number: 7
Listed by Meru Realty, LLC, Vijaya Kollapaneni
Get Pre-Approved Today
Schools
Schools serving 3425 Cotton Mill Rd
School District:Celina Independent School District
| Name | Grades | Distance |
|---|---|---|
Celina Elementary School 550 South Utah Drive, Celina, TX 75009 | K-5 | 2.7 mi |
Jerry & Linda Moore Middle School 300 East G.A. Moore Parkway, Celina, TX 75009 | 6-8 | 5.7 mi |
Celina High School 3455 North Preston Road, Celina, TX 75009 | 9-12 | 6.5 mi |
Disclaimer:
School attendance boundaries provided by ATTOM Data Solutions and are for reference only. Contact the school directly to verify enrollment eligibility.
Price & Sales History for 3425 Cotton Mill Rd
Date
Details
Price
Change
Source
6/10/2026
Listed
$749,999
—
MLS
Disclaimer: Historical sales information is derived from public records provided by the county offices. Information is not guaranteed and should be independently verified.

Tax History
Tax History for 3425 Cotton Mill Rd
Year
Property Taxes
Change
Tax Assessment
Change
2025
$13,596
6%
$703,679
-2%
2023
$12,827
100%
$714,566
27%
2022
-100%
$564,696
412%
2022
$5,032
27%
$110,242
77%
2021
$3,967
—
$62,370
—
Disclaimer: Historical tax information is derived from public records provided by the county offices. Information is not guaranteed and should be independently verified.
Estimate the Cost
Estimate the Cost for 3425 Cotton Mill Rd
3425 Cotton Mill Road, Celina, TX 75009 (MLS# 21297451) is a Single Family property with 5 bedrooms and 4 full bathrooms. 3425 Cotton Mill Road is currently listed for $749,999 and was received on June 10, 2026. Want to learn more about 3425 Cotton Mill Road? Do you have questions about finding other Single Family real estate for sale in Celina? You can browse all Celina real estate or contact a Coldwell Banker agent to request more information.