


This is a carousel with tiles that activate property listing cards. Use the previous and next buttons to navigate.
1/40
$3,490 Just Listed
This is a carousel with tiles that activate property listing cards. Use the previous and next buttons to navigate.
1/40
Property Description
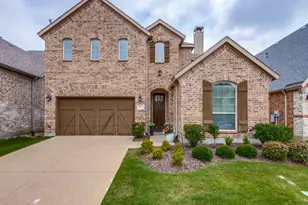
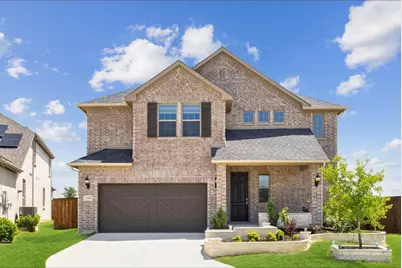
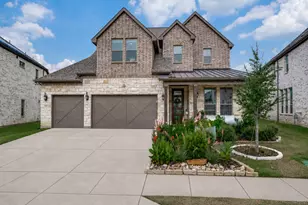
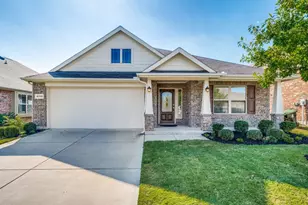
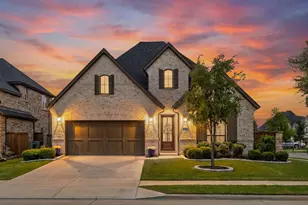
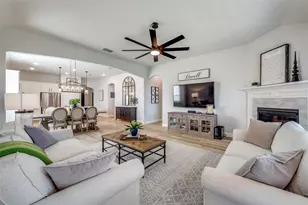
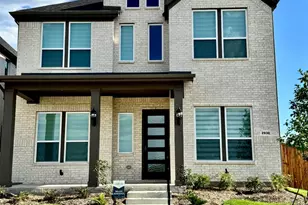
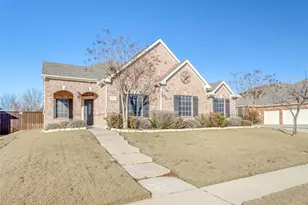
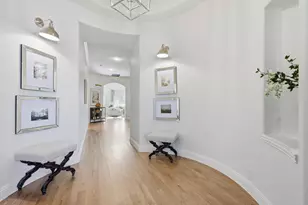
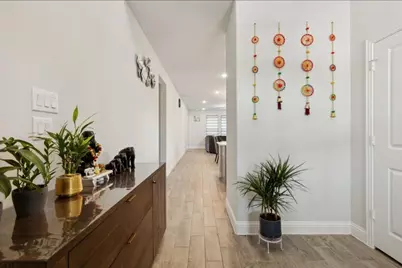
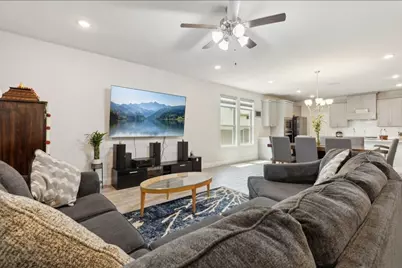
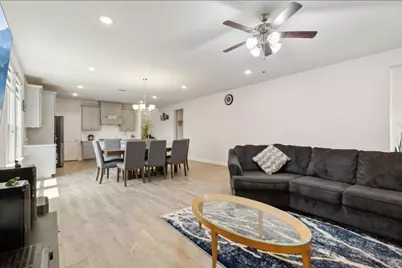
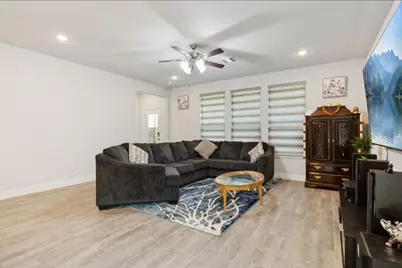
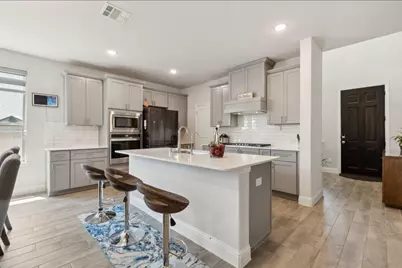
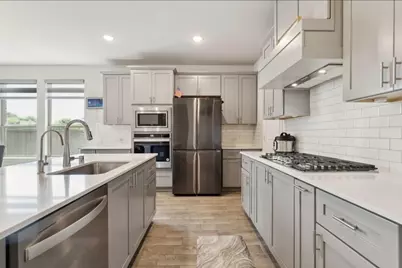
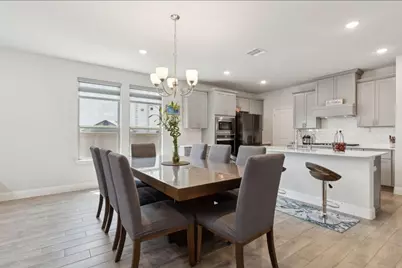
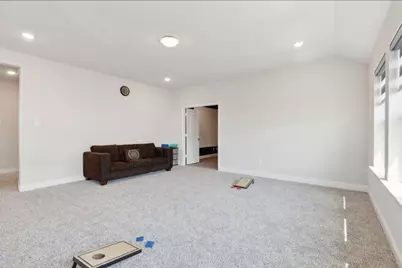
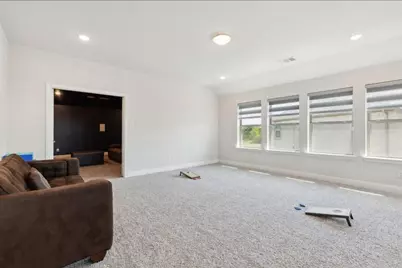
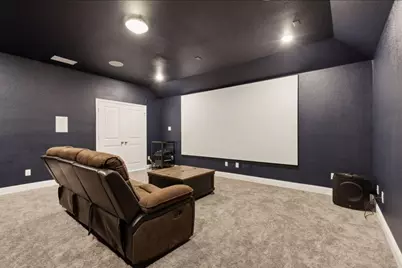
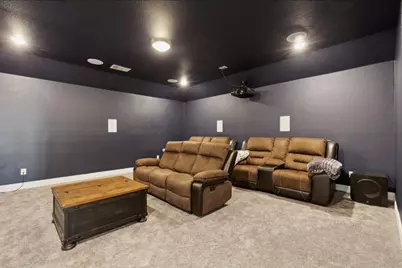
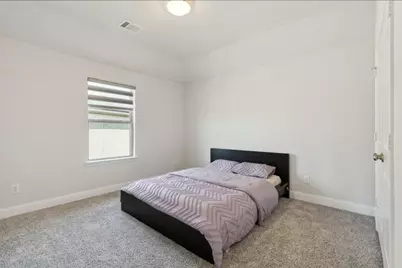
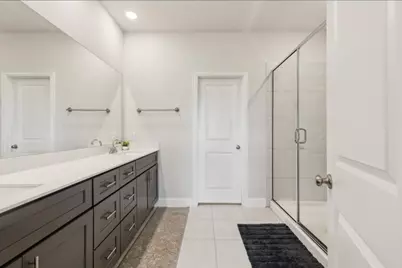
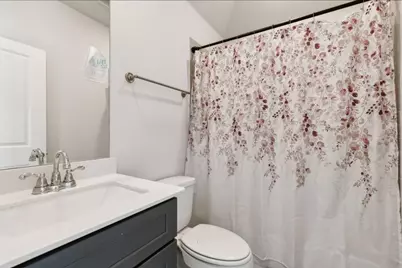
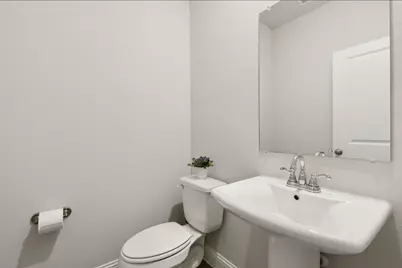
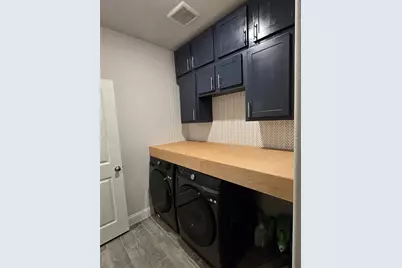
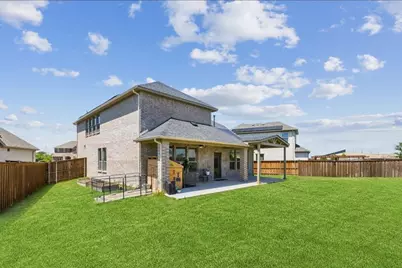
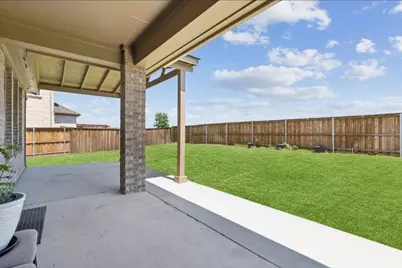
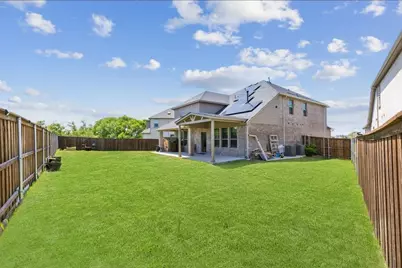
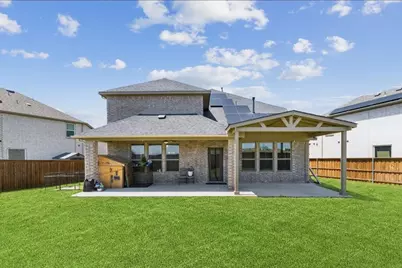
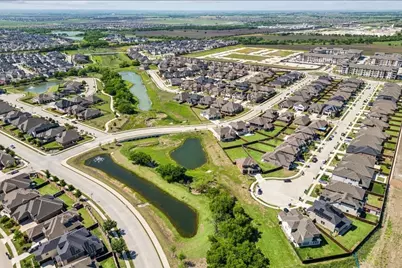
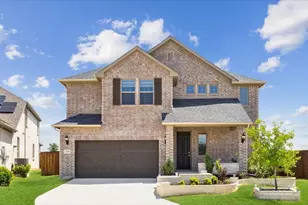
Available from June 1st!!! This beautifully upgraded 4-bedroom, 3.5-bath home in the sought-after Ownsby Farms community offers 3,022 sq. ft. of spacious living with 8 years remaining on the builder warranty. Available starting June 1st, this NW-facing home is located on a quiet cul-de-sac and backs to a scenic greenbelt and peaceful pond, offering privacy and picturesque views on an oversized 8,097 sq. ft. lot. The interior features elegant tile floors, high ceilings, custom blinds, CAT 6 wiring, rocker switches, and modern designer finishes throughout. The chef-style kitchen includes a WiFi-enabled oven, 36" 5-burner gas cooktop, designer vent hood, 3-tier dishwasher, and generous cabinetry. Upstairs offers two expansive 18'x18' flex spaces: a fully wired media room equipped with built-in speakers and prewired for 7.2.4 surround sound, plus a bright game room with recessed lighting and open railing. The media room equipment and speakers are included for tenant use. A private guest suite with its own bathroom provides flexibility for guests, multi-generational living, or a home office, with two additional bedrooms nearby. Outdoor living is equally impressive with a covered 21'x8' patio, a 17'x12' gable-roof extension with gas stub for grilling, three raised garden beds, a 64-ft custom retaining wall, built-in front porch seating, a fully insulated dog house, full gutters, an extended privacy fence, and a new 2024 roof. The home is equipped with a 13kW solar system designed to significantly reduce electricity costs. Additional highlights include a spacious laundry room and a tranquil, highly desirable location near walking trails and green space.
Full Property Details
Full Property Details for 3640 Lillian Ct
General
- Rent: $3,490
- HOA FEE: $93/month
- HOA FEE FREQ.: Semi-Annually
- Status: Active
- Type: Single Family
- Source: NTREIS
- MLS ID: 21284111
- Updated: Today (5/31/2026)
- Added to Site: Today
Rental Information
- Lease/Rent Term: 12 Months
- Date Available: 6/1/2026
Interior
- Interior Features: Built-in Features, Chandelier, Central Vacuum, Decorative/Designer Lighting Fixtures, Eat-in Kitchen, High Speed Internet, Kitchen Island, Loft, Open Floorplan, Pantry, Smart Home, Vaulted Ceiling(s), Wired for Data, Natural Woodwork, Walk-In Closet(s), Wired for Sound
- Appliances: Convection Oven, Dishwasher, Electric Oven, Gas Cooktop, Disposal, Gas Water Heater, Microwave, Vented Exhaust Fan, Water Purifier
- Furnishings: Unfurnished
- Flooring: Carpet, Tile
Rooms
Bathrooms
- Total Bathrooms: 4
- Full Bathrooms: 3
- Half Bathrooms: 1
Bedrooms
- Total Bedrooms: 4
Other Rooms
- Laundry: Washer Hookup, Electric Dryer Hookup
Additional Information
- Security/Safety: Prewired, Carbon Monoxide Detector(s), Fire Alarm, Smoke Detector(s), Security Lights, Wireless
Exterior
- Exterior Features: Dog Run, Garden
- Porch/Patio/Deck: Covered
Parking
- Garage: Yes
- Attached garage: Yes
- Garage Spaces: 2
- Covered Spaces: 2
- Parking Features: Door-Single, Garage Faces Front, Garage, Garage Door Opener, Oversized, Parking Pad
Location
- County: Collin
- Subdivision: Homestead At Ownsby Farms Ph 2, The
- Driving Directions: Use GPS
School Information
- Elem School District: Celina ISD
- Midd School District: Celina ISD
- High School District: Celina ISD
- Elementary School: Marcy Lykins
- Middle School: Jerry & Linda Moore
- High School: Celina
Community
- Association: Yes
- Assoc. Name: The homestead at Ownsby Farm
- Assoc. Fees Include: All Facilities, Association Management
- Pets Allowed: Yes
Heating & Cooling
- Central air: Yes
- Air Conditioning: Yes
- Cooling Type: Central Air, Ceiling Fan(s), Electric, ENERGY STAR Qualified Equipment
- Heating Type: Active Solar, Central, ENERGY STAR/ACCA RSI Qualified Installation, ENERGY STAR Qualified Equipment, Natural Gas, Solar
Utilities
- Sewer: Public Sewer
- Water: Public
- Utility Description: Electricity Available, Electricity Connected, Natural Gas Available, Sewer Available, Separate Meters, Water Available
Structural Information
- Property Detached: Yes
- Architectural Style: Contemporary/Modern, Detached
- Structure Type: House
- Detached/Attached: Detached
- Construction: Aluminum Siding, Brick, Frame, Wood Siding
- Roof: Shingle
- Stories/Levels: 2
- Living Area: 2,999 Sq. Ft.
- Year Built: 2022
Lot Features
- Property View: Water
- Lot Size (Acres): 0.186
- Lot Size (Sq. Ft.): 8,102.16
- Lot Features: Acreage, Back Yard, Corner Lot, Cul-De-Sac, Backs to Greenbelt/Park, Greenbelt, Lawn, Landscaped, Sprinkler System
- Trees/Vegetation: Grassed
- Fencing (Description): Back Yard, Full, Front Yard, Perimeter, Wood
Water Features
- Water View: Yes
Green Features
- Energy Efficient: Appliances, Doors, HVAC, Insulation, Thermostat, Windows
- Indoor Air Quality: Ventilation
Financial Considerations
- For Sale/Rent/Lease: For Lease
- Association Fee: $560
- Assoc Fee Freq.: Semi-Annually
- Security Deposit: $3,490
- Tenant Pays: All Utilities, Electricity, Gas, Grounds Care, Insurance, Pest Control, Sewer, Trash Collection, Water
Disclosures and Reports
- Legal Description: HOMESTEAD AT OWNSBY FARMS PHASE 2, Lot 23, Blk L
- Property ID: R1221500L02301
- Block: L
- Lot Number: 23
Listed by Blossom Realty, Suresh Gupta
Schools
Schools serving 3640 Lillian Ct
School District:Celina Independent School District
| Name | Grades | Distance |
|---|---|---|
Celina Elementary School 550 South Utah Drive, Celina, TX 75009 | K-5 | 2.9 mi |
Jerry & Linda Moore Middle School 300 East G.A. Moore Parkway, Celina, TX 75009 | 6-8 | 5.8 mi |
Celina High School 3455 North Preston Road, Celina, TX 75009 | 9-12 | 6.5 mi |
Disclaimer:
School attendance boundaries provided by ATTOM Data Solutions and are for reference only. Contact the school directly to verify enrollment eligibility.
Price History for 3640 Lillian Ct
Date
Details
Price
Change
Source
5/31/2026
Listed
$3,490
—
MLS
Disclaimer: Historical sales information is derived from public records provided by the county offices. Information is not guaranteed and should be independently verified.

3640 Lillian Court, Celina, TX 75009 (MLS# 21284111) is a Single Family property with 4 bedrooms, 3 full bathrooms and 1 partial bathroom. 3640 Lillian Court is currently listed for rent at $3,490 and was received on May 31, 2026. Want to learn more about 3640 Lillian Court? Do you have questions about finding other real estate for sale or rent in Celina? You can browse all Celina rentals or contact a Coldwell Banker agent to request more information.