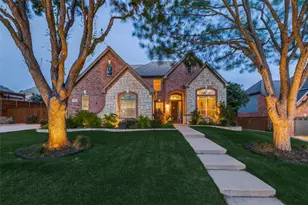
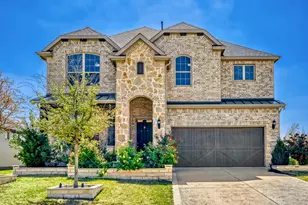
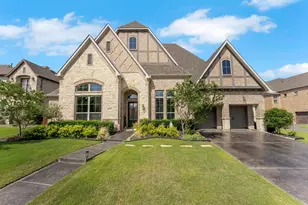
This is a carousel with tiles that activate property listing cards. Use the previous and next buttons to navigate.
1/40
$449,900
This is a carousel with tiles that activate property listing cards. Use the previous and next buttons to navigate.
1/40
Property Description
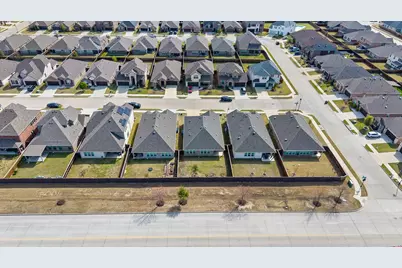
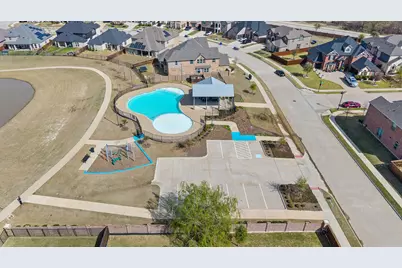

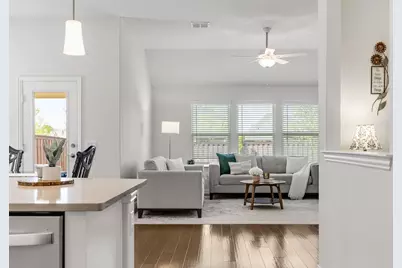
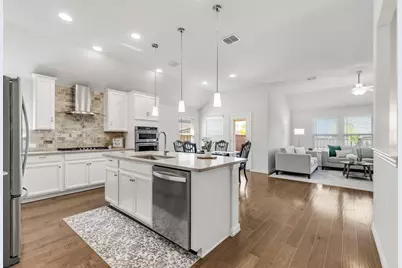
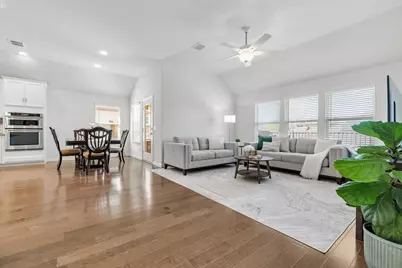
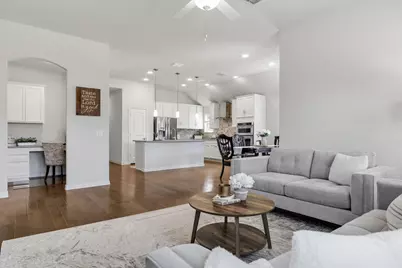
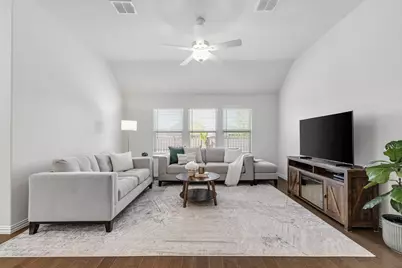

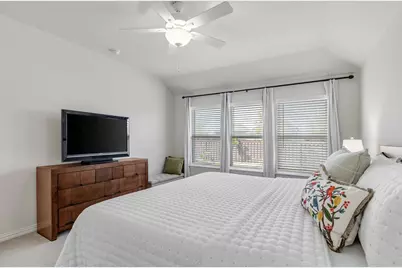
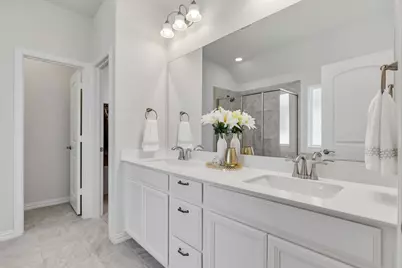
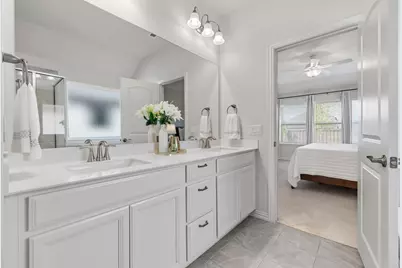
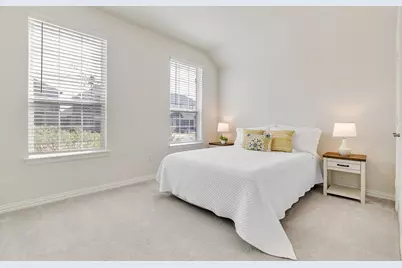
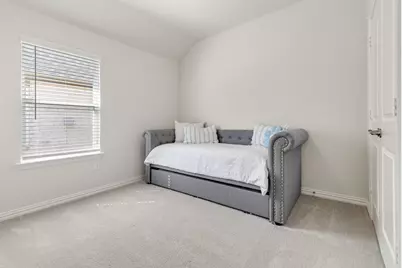
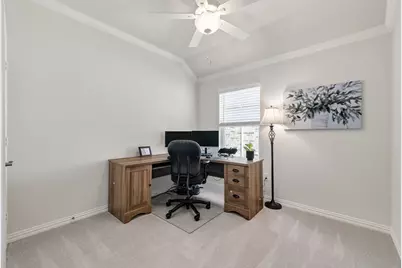
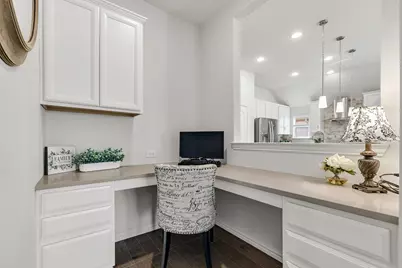
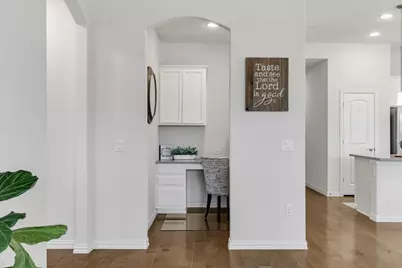
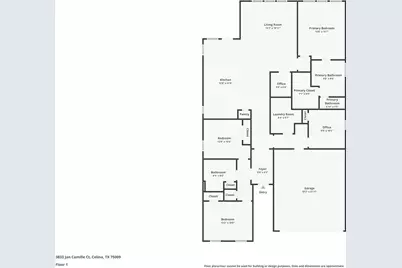

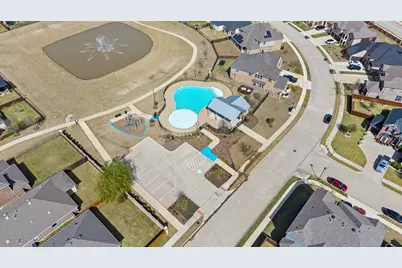
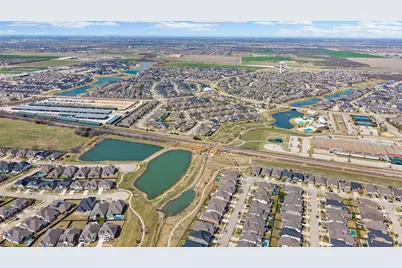
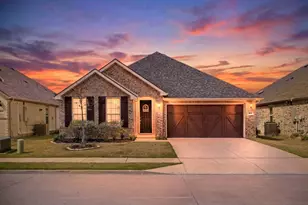
This move-in ready home just became an even better opportunity, featuring a motivated seller and a $5,000 CLOSING COST CREDIT for added flexibility. Thoughtfully upgraded and impeccably maintained, this 4-bedroom, 2-bath home with a dedicated office blends modern style, smart functionality, and everyday comfort in one inviting package. Step inside to a bright, open-concept layout filled with natural light, hardwood flooring, and seamless flow between the kitchen, dining, and living areas-perfect for both entertaining and relaxed daily living. At the heart of the home, the designer kitchen showcases upgraded KitchenAid and Whirlpool stainless steel appliances, a built-in oven and microwave, gas cooktop with vent hood, quartz countertops, white cabinetry, stone backsplash, and an oversized island with seating and prep space. The spacious living area offers plenty of room to gather and unwind, while the private office creates the ideal work-from-home setup. A versatile flex space adds even more functionality and can easily serve as a coffee bar, hobby nook, reading area, or second workspace. Designed with privacy in mind, the split-bedroom floorplan features a peaceful primary suite tucked away from the secondary bedrooms-ideal for guests or multi-generational living. Stylish tilework, modern finishes, stainless fixtures, a pre-wired security system, and a roof less than one year old add both value and peace of mind. Outside, enjoy a welcoming golf cart-friendly community where neighbors connect, evening rides are common, and amenities are just moments away. With no MUD tax, you'll enjoy additional savings without sacrificing lifestyle. Conveniently located near Costco, HEB, shopping, dining, and everyday essentials, this home offers the perfect balance of convenience, community, and low-maintenance living. With thoughtful upgrades, exceptional value, and attractive seller incentives, this is one you won't want to miss.
Full Property Details
Full Property Details for 3833 Jan Camille Ct
General
- Price: $449,900
- HOA FEE: $100/month
- HOA FEE FREQ.: Semi-Annually
- Taxes: $9,511
- Status: Active
- Type: Single Family
- Source: NTREIS
- MLS ID: 21213503
- Updated: 5/25/2026
- Added to Site: 67 day(s) ago
Interior
- Interior Features: Decorative/Designer Lighting Fixtures, Eat-in Kitchen, Kitchen Island, Open Floorplan, Pantry, Cable TV, Walk-In Closet(s)
- Appliances: Dishwasher, Electric Oven, Gas Cooktop, Disposal, Microwave, Vented Exhaust Fan
- Flooring: Carpet, Tile, Wood
Rooms
Bathrooms
- Total Bathrooms: 2
- Full Bathrooms: 2
Bedrooms
- Total Bedrooms: 4
Other Rooms
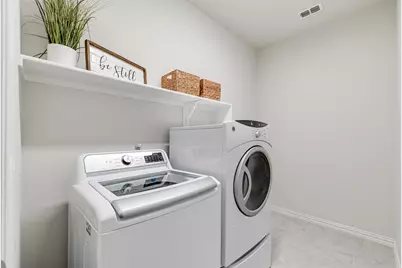
- Laundry: Laundry in Utility Room, Stacked
Additional Information
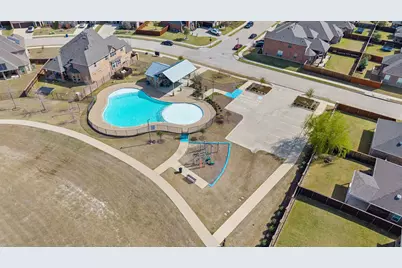
- Shared Pool: Yes
- Pool: Yes
- Pool Description: None, Community
- Security/Safety: Carbon Monoxide Detector(s), Smoke Detector(s)
Exterior
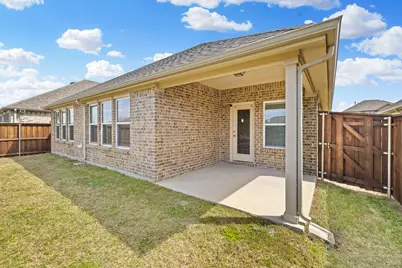
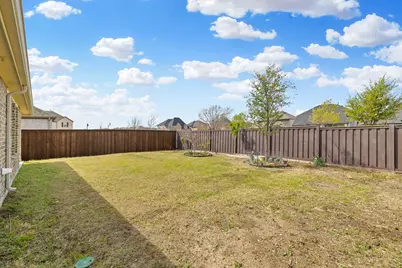
- Porch/Patio/Deck: Covered
Parking
- Garage: Yes
- Attached garage: Yes
- Garage Spaces: 2
- Covered Spaces: 2
- Parking Features: Door-Single, Driveway, Garage Faces Front, Garage, Garage Door Opener
Location
- County: Collin
- Subdivision: Homestead At Ownsby Farms
- Driving Directions: Use GPS
School Information
- Elem School District: Celina ISD
- Midd School District: Celina ISD
- High School District: Celina ISD
- Elementary School: Marcy Lykins
- Middle School: Jerry & Linda Moore
- High School: Celina
Community
- Association: Yes
- Assoc. Name: CMA Management
- Assoc. Fees Include: All Facilities, Association Management, Maintenance Grounds, Maintenance Structure
Heating & Cooling
- Central air: Yes
- Air Conditioning: Yes
- Cooling Type: Central Air, Ceiling Fan(s), Electric
- Heating Type: Natural Gas
Utilities
- Sewer: Public Sewer
- Water: Public
- Cable Available: Yes
- Utility Description: Sewer Available, Water Available, Cable Available
Structural Information
- Property Detached: Yes
- Architectural Style: Traditional, Detached
- Structure Type: House
- Detached/Attached: Detached
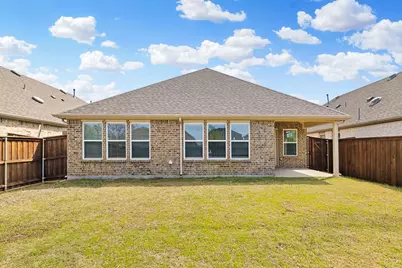
- Construction: Brick
- Roof: Composition
- Stories/Levels: 1
- Living Area: 1,952 Sq. Ft.
- Year Built: 2021
Lot Features
- Lot Size (Acres): 0.138
- Lot Size (Sq. Ft.): 6,011.28
- Sidewalks: Yes
- Lot Features: Landscaped, Subdivision, Sprinkler System
- Fencing (Description): Wood
Financial Considerations
- For Sale/Rent/Lease: For Sale
- Association Fee: $600
- Assoc Fee Freq.: Semi-Annually
- Tax Amount: $9,511
- Terms: Cash, Conventional, FHA, VA Loan
Disclosures and Reports
- Legal Description: HOMESTEAD AT OWNSBY FARMS PHASE 2, THE (CCL),
- Exclusions: Rods & Drapes in Bedrooms, Security Cameras, & Water Hoses
- Property ID: R1221500C03001
- Block: C
- Lot Number: 30
Listed by Monument Realty, Ashley Smith

Get Pre-Approved Today
Schools
Schools serving 3833 Jan Camille Ct
School District:Celina Independent School District
| Name | Grades | Distance |
|---|---|---|
Celina Elementary School 550 South Utah Drive, Celina, TX 75009 | K-5 | 3.1 mi |
Jerry & Linda Moore Middle School 300 East G.A. Moore Parkway, Celina, TX 75009 | 6-8 | 6 mi |
Celina High School 3455 North Preston Road, Celina, TX 75009 | 9-12 | 6.8 mi |
Disclaimer:
School attendance boundaries provided by ATTOM Data Solutions and are for reference only. Contact the school directly to verify enrollment eligibility.
Price & Sales History for 3833 Jan Camille Ct
Date
Details
Price
Change
Source
5/08/2026
Price Reduced
$449,900
-2.2%
MLS
4/07/2026
Price Reduced
$460,000
-3.16%
MLS
3/21/2026
Listed
$475,000
—
MLS
Disclaimer: Historical sales information is derived from public records provided by the county offices. Information is not guaranteed and should be independently verified.
Tax History
Tax History for 3833 Jan Camille Ct
Year
Property Taxes
Change
Tax Assessment
Change
2025
$8,546
-24%
$471,824
-3%
2023
$11,202
100%
$486,669
2%
2022
-100%
$475,531
24%
2022
$10,858
218%
$382,882
575%
2021
$3,414
—
$56,700
—
Disclaimer: Historical tax information is derived from public records provided by the county offices. Information is not guaranteed and should be independently verified.
Estimate the Cost
Estimate the Cost for 3833 Jan Camille Ct
3833 Jan Camille Court, Celina, TX 75009 (MLS# 21213503) is a Single Family property with 4 bedrooms and 2 full bathrooms. 3833 Jan Camille Court is currently listed for $449,900 and was received on March 21, 2026. Want to learn more about 3833 Jan Camille Court? Do you have questions about finding other Single Family real estate for sale in Celina? You can browse all Celina real estate or contact a Coldwell Banker agent to request more information.