This is a carousel with tiles that activate property listing cards. Use the previous and next buttons to navigate.
1/39
$699,500
This is a carousel with tiles that activate property listing cards. Use the previous and next buttons to navigate.
1/39
Property Description
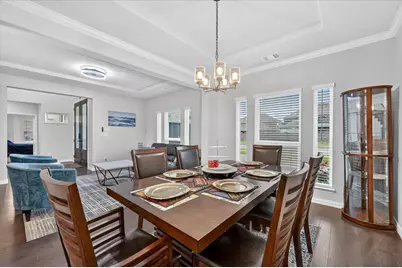
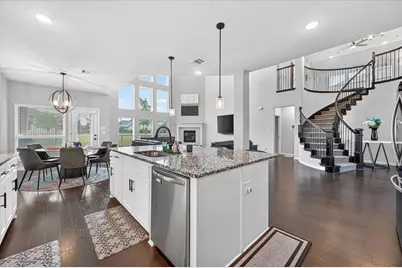
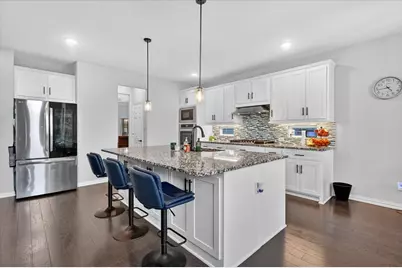
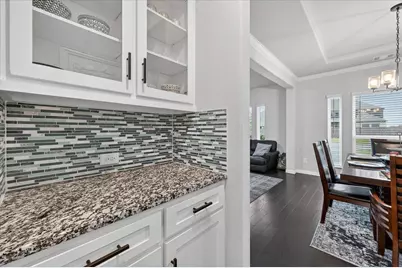
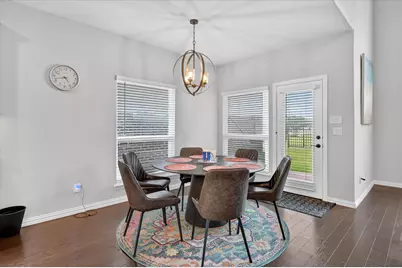
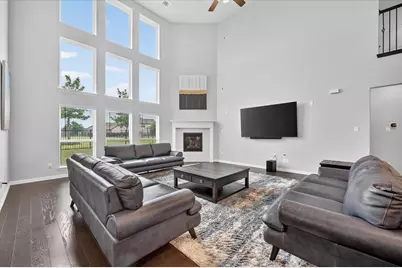
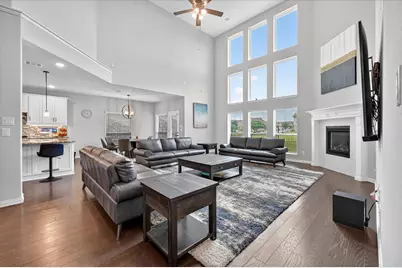
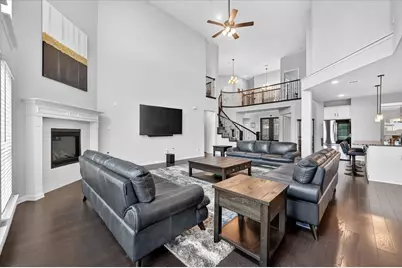
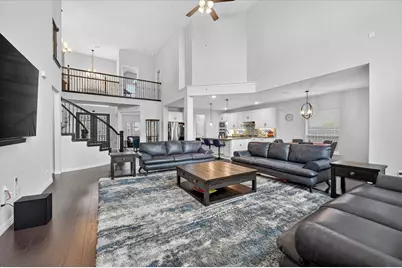
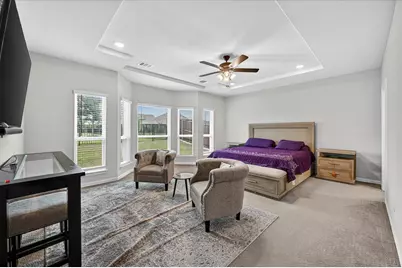
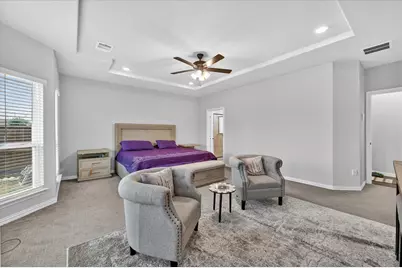
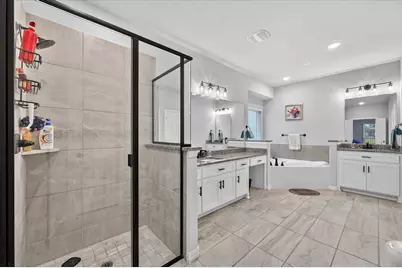
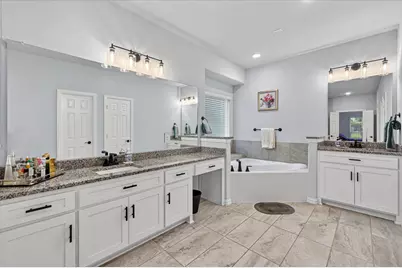
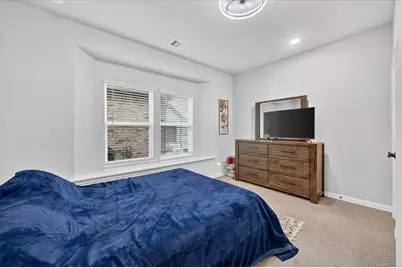
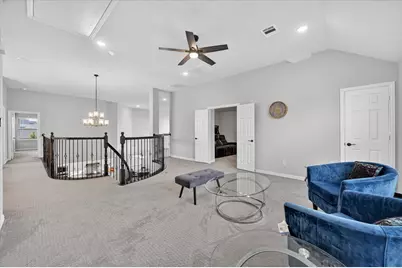
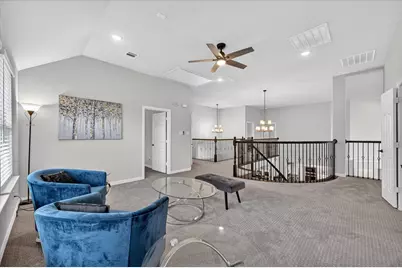
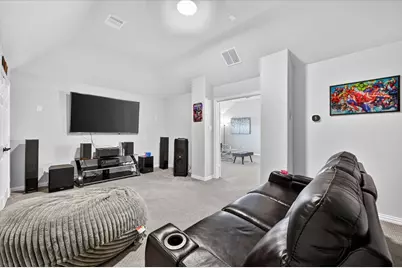
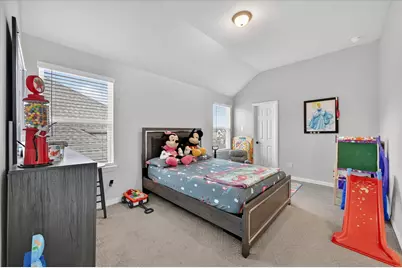
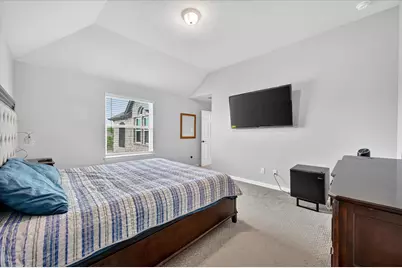
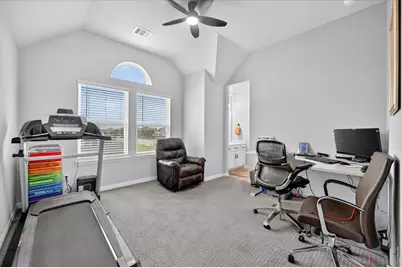
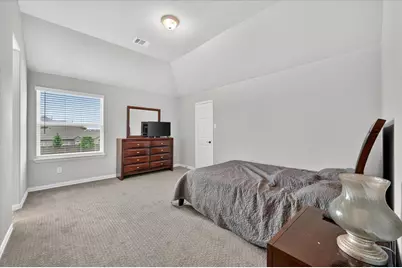
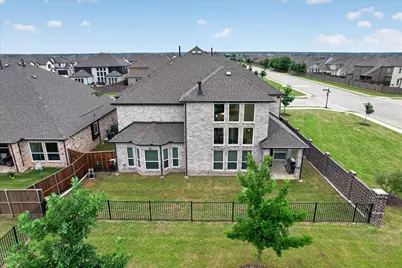
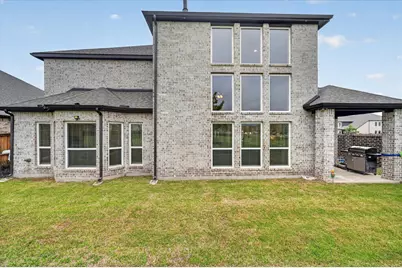
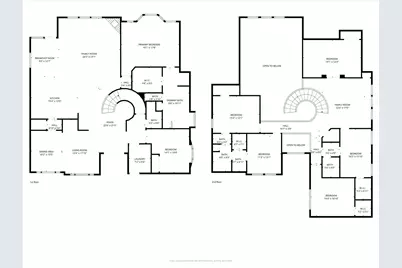
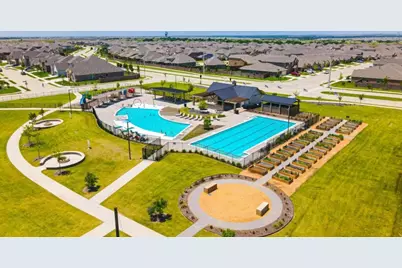
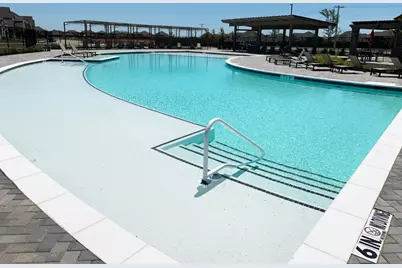
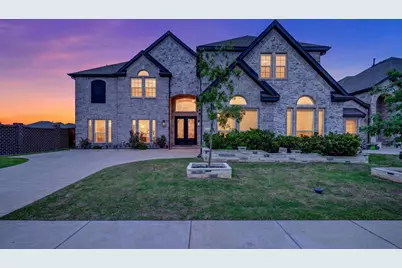
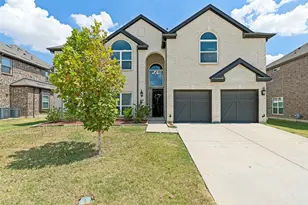
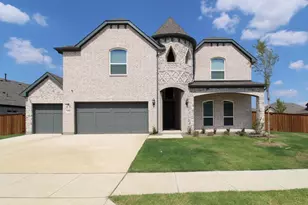
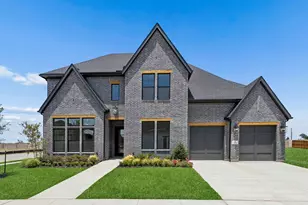
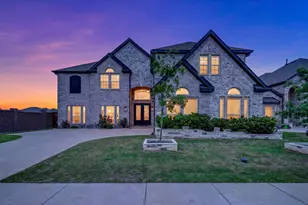
PROSPER ISD: ONSITE ELEMENTARY: Welcome to this spacious 6-bedroom home in Celina with flexible living space and resort-style amenities! Located in the community of Sutton Fields, the home offers 4,428 sq ft on a premium 7,475 sq ft corner lot backing to a green belt walking trail. This beautifully upgraded home blends space, style, and everyday function. Enter through the double Barcelona Iron Grill front doors into a large foyer highlighted by a dramatic circular staircase with iron spindles. The abundance of natural light from the added rows of windows fills the family room. The open concept floor plan has 3 living areas, 2 dining areas, a game room, and dedicated media room. The 1st floor features a rich wood flooring throughout the main living areas. The California Kitchen is the heart of the home with quartz countertops, shaker cabinetry, decorative deco backsplash, dual trash drawers, and 2 pot and pan drawers. The stainless-steel appliance package features a 36-inch 5-burner gas cooktop, double ovens, microwave, dishwasher and oversized stainless sink. The butler pantry with upper glass-front cabinets connects the kitchen to the formal dining. The oversized private primary suite features a bay window perfect for sitting and relaxing. The ensuite bath boasts separate vanities, a soaking tub, walk in shower and closet. The 1st floor is finished off with an additional bonus room with a closet can serve as office or second downstairs bedroom or multigenerational suite, paired with a nearby full bath upgraded with a walk-in shower and built-in seat. Upstairs is spacious great room and attached media room. The remaining four bedrooms feature a split floorplan giving everyone room to spread out. Two full baths complete the upstairs. Exterior highlights include handsome stone elevation. Residents can enjoy a resort-style pool with cabanas, lap pool, playgrounds, community gardens, and fishing ponds. Located near DNT, Hwy 380, I-75. Nearby H-E-B, Costco
Full Property Details
Full Property Details for 4504 Barnacre Ave
General
- Price: $699,500
- HOA FEE: $55/month
- HOA FEE FREQ.: Annually
- Status: Active
- Type: Single Family
- Source: NTREIS
- MLS ID: 21341760
- Updated: 8/1/2026
- Added to Site: 26 day(s) ago
Interior
- Interior Features: Built-in Features, Chandelier, Cathedral Ceiling(s), Decorative/Designer Lighting Fixtures, Dumbwaiter, Eat-in Kitchen, High Speed Internet, Kitchen Island, Open Floorplan, Vaulted Ceiling(s), Walk-In Closet(s), Wired for Sound
- Fireplace: Yes
- Number of Fireplaces: 1
- Fireplace(s): Gas
- Appliances: Convection Oven, Double Oven, Dishwasher, Gas Cooktop, Disposal, Gas Oven, Gas Range, Microwave, Refrigerator
- Flooring: Carpet, Hardwood, Tile
Rooms
Bathrooms
- Total Bathrooms: 4
- Full Bathrooms: 4
Bedrooms
- Total Bedrooms: 6
Other Rooms
- Laundry: Washer Hookup, Dryer Hookup, Laundry in Utility Room
Additional Information
- Shared Pool: Yes
- Pool: Yes
- Pool Description: None, Community
- Security/Safety: Security System, Carbon Monoxide Detector(s), Smoke Detector(s)
Exterior
- Exterior Features: Deck
- Porch/Patio/Deck: Covered, Deck
Parking
- Garage: Yes
- Attached garage: Yes
- Garage Spaces: 2
- Covered Spaces: 2
- Parking Features: Driveway, Garage Faces Front, Garage, Garage Door Opener, On Site, Garage Faces Side
Location
- County: Denton
- Subdivision: Sutton Fields Ph 3e
- Driving Directions: GPS
School Information
- Elem School District: Prosper ISD
- Midd School District: Prosper ISD
- High School District: Prosper ISD
- Elementary School: Dan Christie
- Middle School: Moseley
- High School: Richland
Community
- Association: Yes
- Assoc. Name: Essex Mgmt Company
- Assoc. Fees Include: All Facilities, Association Management
Heating & Cooling
- Central air: Yes
- Air Conditioning: Yes
- Cooling Type: Central Air, Ceiling Fan(s), ENERGY STAR Qualified Equipment
- Heating Type: Central, ENERGY STAR/ACCA RSI Qualified Installation, ENERGY STAR Qualified Equipment
Utilities
- Sewer: Public Sewer
- Water: Public
- Utility Description: Electricity Available, Natural Gas Available, Sewer Available, Separate Meters, Water Available
Structural Information
- Property Detached: Yes
- Architectural Style: Traditional, Detached
- Structure Type: House
- Detached/Attached: Detached
- Construction: Brick
- Roof: Composition
- Windows: Window Coverings
- Stories/Levels: 2
- Living Area: 4,428 Sq. Ft.
- Year Built: 2022
Lot Features
- Lot Size (Acres): 0.172
- Lot Size (Sq. Ft.): 7,492.32
- Lot Size Source: Assessor
- Lot Dimensions: 65 x 115
- Sidewalks: Yes
- Lot Features: Corner Lot, Backs to Greenbelt/Park, Greenbelt, Irregular Lot, Landscaped, Sprinkler System
- Trees/Vegetation: Cleared, Grassed
- Fencing (Description): Wood, Wrought Iron
Green Features
- Energy Efficient: Appliances, Construction, HVAC, Insulation, Lighting, Roof, Rain/Freeze Sensors, Water Heater, Windows
Financial Considerations
- For Sale/Rent/Lease: For Sale
- Association Fee: $660
- Assoc Fee Freq.: Annually
- Terms: Cash, Conventional, FHA, Other, VA Loan
Disclosures and Reports
- Documents Avail.: Aerial
- Legal Description: SUTTON FIELDS PHASE 3E BLK VVV LOT 35
- Exclusions: WASHER & DRYER
- Disclosures/Rstr.: Deed Restriction
- Property ID: R991820
- Block: VVV
- Lot Number: 35
Listed by Better Homes & Gardens, Winans, Shannon Greer
Get Pre-Approved Today
Schools
Schools serving 4504 Barnacre Ave
School District:Prosper Independent School District
Disclaimer:
School attendance boundaries provided by ATTOM Data Solutions and are for reference only. Contact the school directly to verify enrollment eligibility.
Price & Sales History for 4504 Barnacre Ave
Date
Details
Price
Change
Source
7/26/2026
Listed
$699,500
—
MLS
Disclaimer: Historical sales information is derived from public records provided by the county offices. Information is not guaranteed and should be independently verified.
Tax History
Tax History for 4504 Barnacre Ave
Year
Property Taxes
Change
Tax Assessment
Change
2025
$14,535
436%
$743,051
4%
2023
$2,711
15%
$714,353
137%
2022
$2,358
100%
$301,064
417%
2022
—
$58,223
—
Disclaimer: Historical tax information is derived from public records provided by the county offices. Information is not guaranteed and should be independently verified.
Estimate the Cost
Estimate the Cost for 4504 Barnacre Ave
4504 Barnacre Avenue, Celina, TX 76227 (MLS# 21341760) is a Single Family property with 6 bedrooms and 4 full bathrooms. 4504 Barnacre Avenue is currently listed for $699,500 and was received on July 26, 2026. Want to learn more about 4504 Barnacre Avenue? Do you have questions about finding other Single Family real estate for sale in Celina? You can browse all Celina real estate or contact a Coldwell Banker agent to request more information.