This is a carousel with tiles that activate property listing cards. Use the previous and next buttons to navigate.
1/23
$378,990
This is a carousel with tiles that activate property listing cards. Use the previous and next buttons to navigate.
1/23
Property Description
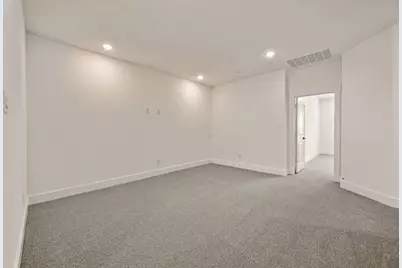
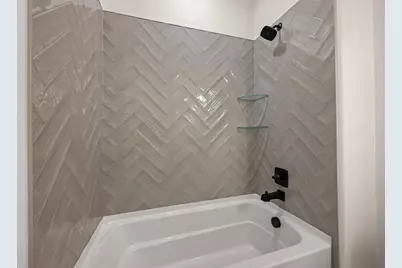
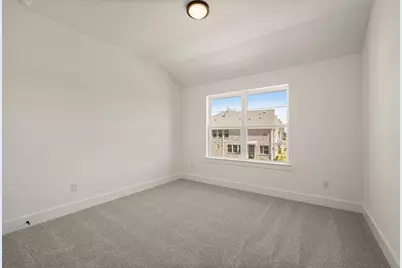
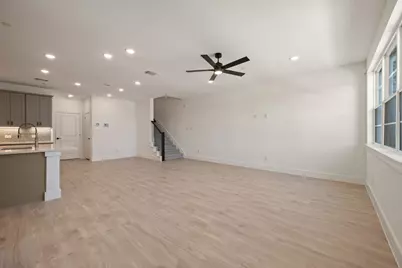
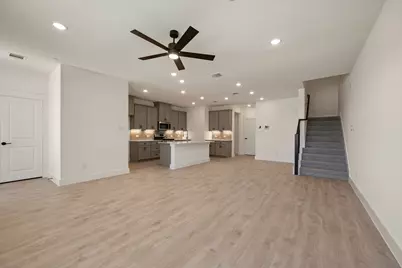

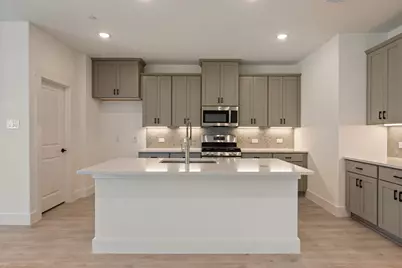
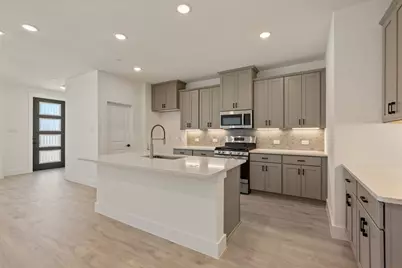
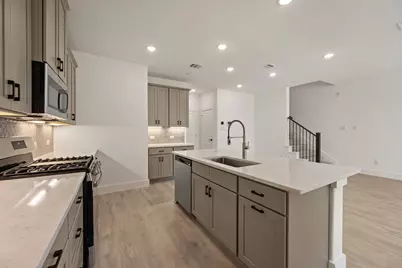
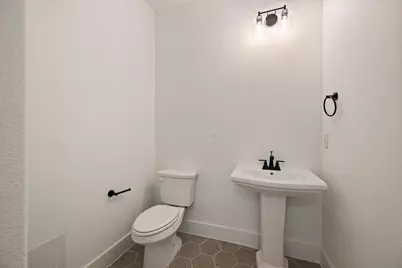
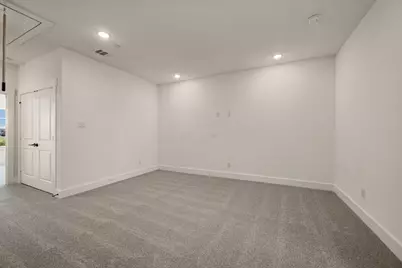
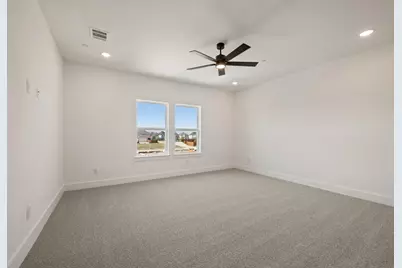
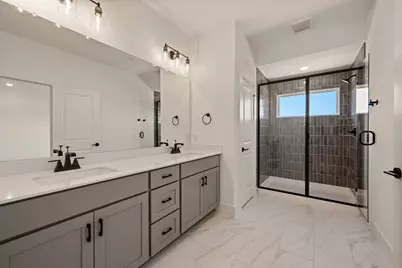

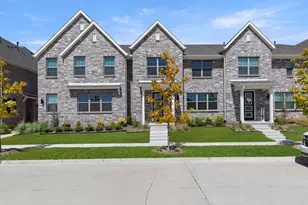
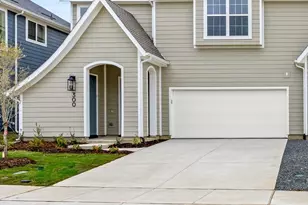
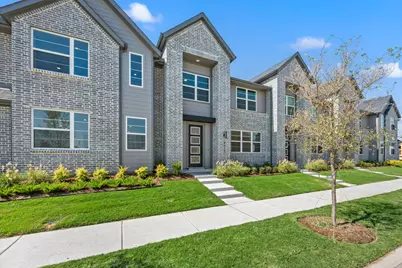
MLS# 21193439 - Built by Cadence Homes - Ready Now! ~ Explore the essence of modern living within this spacious 2,074 square foot Aurora Modern floor plan townhouse. This 3-bedroom, 2.5-bathroom haven, accompanied by a 2-car garage, is tailored for those who value both style and function. On the 1st floor, step onto the quaint entry porch and immerse yourself in an open-concept living space, bathed in natural light, encompassing a living room, dining area, and kitchen. Here, hosting and relaxation intertwine seamlessly. The L-shaped kitchen, adorned with a walk-in pantry and an island featuring a built-in sink and dishwasher, promises to streamline your culinary adventures. Revel in the convenience of an owner's entry from the rear garage, complemented by a quaint powder room and a practical coat closet off the garage entrance. Ascend to the 2nd floor and uncover a versatile game room area-perfectly suited for a playroom, craft haven, or serene reading retreat. Bedrooms 2 and 3 provide a cozy refuge, adorned with walk-in closets and bathed in ample natural light. A full bath, boasting dual sinks, caters to the family's needs, while a second-floor laundry room adds a touch of everyday convenience. Retreat to the spacious primary suite, featuring an expansive walk-in closet. The primary bath stands as a sanctuary of luxury, boasting dual sinks, a lavish shower, linen closet, and private toilet area.
Full Property Details
Full Property Details for 4513 Lamplights Dr
General
- Price: $378,990
- HOA FEE: $438/month
- Status: Active
- Type: Duplex
- Source: NTREIS
- MLS ID: 21193439
- Updated: 7/31/2026
- Added to Site: 180 day(s) ago
Interior
- Interior Features: Decorative/Designer Lighting Fixtures, Eat-in Kitchen, Kitchen Island, Loft, Open Floorplan, Pantry, Cable TV, Walk-In Closet(s)
- Appliances: Built-In Gas Range, Dishwasher, Disposal, Gas Oven, Microwave, Tankless Water Heater, Vented Exhaust Fan
- Flooring: Carpet, Luxury Vinyl Plank
Rooms
Bathrooms
- Total Bathrooms: 3
- Full Bathrooms: 2
- Half Bathrooms: 1
Bedrooms
- Total Bedrooms: 3
Other Rooms
- Laundry: Laundry in Utility Room
Additional Information
- Shared Pool: Yes
- Pool: Yes
- Pool Description: None, Community
- Security/Safety: Security System Owned, Security System, Carbon Monoxide Detector(s), Firewall(s), Fire Sprinkler System, Smoke Detector(s)
Exterior
- Exterior Features: Awning(s)
Parking
- Garage: Yes
- Garage Spaces: 2
- Carports: Yes
- Carport Spaces: 2
- Covered Spaces: 2
- Parking Features: Garage Faces Rear
Location
- County: Denton
- Subdivision: Mosaic
- Driving Directions: West side of the Dallas North Tollway's Frontier Pkwy .
School Information
- Elem School District: Prosper ISD
- Midd School District: Prosper ISD
- High School District: Prosper ISD
- Elementary School: Virgie Witt Smothermon
- Middle School: Moseley
- High School: Richland
Community
- Association: Yes
- Assoc. Name: CCMC
- Assoc. Fees Include: Association Management, Insurance, Maintenance Grounds, Maintenance Structure, Security, Water
Heating & Cooling
- Central air: Yes
- Air Conditioning: Yes
- Cooling Type: Central Air, Ceiling Fan(s)
- Heating Type: Central
Utilities
- Cable Available: Yes
- Utility Description: Electricity Available, Natural Gas Available, Separate Meters, Water Available, Cable Available
Structural Information
- Property Detached: Yes
- Architectural Style: Contemporary/Modern
- Structure Type: Duplex
- Detached/Attached: Detached
- Construction: Brick, Radiant Barrier
- Roof: Shingle
- Stories/Levels: 2
- Living Area: 2,074 Sq. Ft.
- Year Built: 2025
Lot Features
- Lot Size (Acres): 0.05
- Lot Size (Sq. Ft.): 2,178
- Sidewalks: Yes
- Fencing (Description): None
Water Features
- Boat Dock Slip: Yes
Green Features
- Energy Efficient: Windows
Financial Considerations
- For Sale/Rent/Lease: For Sale
- Association Fee: $438
- Assoc Fee Freq.: Monthly
Disclosures and Reports
- Property ID: R1034074
Listed by HomesUSA.com, Ben Caballero
Get Pre-Approved Today
Schools
Schools serving 4513 Lamplights Dr
School District:Prosper Independent School District
Disclaimer:
School attendance boundaries provided by ATTOM Data Solutions and are for reference only. Contact the school directly to verify enrollment eligibility.
Price & Sales History for 4513 Lamplights Dr
Date
Details
Price
Change
Source
7/31/2026
Price Reduced
$378,990
-2.57%
MLS
6/11/2026
Price Reduced
$388,990
-1.27%
MLS
6/03/2026
Price Increased
$393,990
0.51%
MLS
4/16/2026
Price Reduced
$391,990
-2.49%
MLS
4/13/2026
Price Reduced
$401,990
-0.25%
MLS
3/31/2026
Price Reduced
$402,990
-2.42%
MLS
3/19/2026
Price Reduced
$412,990
-1.2%
MLS
3/07/2026
Price Reduced
$417,990
-1.18%
MLS
2/27/2026
Listed
$422,990
—
MLS
Disclaimer: Historical sales information is derived from public records provided by the county offices. Information is not guaranteed and should be independently verified.
Estimate the Cost
Estimate the Cost for 4513 Lamplights Dr
4513 Lamplights Drive, Celina, TX 75078 (MLS# 21193439) is a Duplex property with 3 bedrooms, 2 full bathrooms and 1 partial bathroom. 4513 Lamplights Drive is currently listed for $378,990 and was received on February 27, 2026. Want to learn more about 4513 Lamplights Drive? Do you have questions about finding other Duplex real estate for sale in Celina? You can browse all Celina real estate or contact a Coldwell Banker agent to request more information.