Full Property Details for 4534 Kipling Ave
General
- Price: $380,000
- HOA FEE: $54/month
- HOA FEE FREQ.: Annually
- Taxes: $9,545
- Status: Active
- Type: Single Family
- Source: NTREIS
- MLS ID: 21336976
- Updated: 9/28/2026
- Added to Site: 71 day(s) ago
Interior
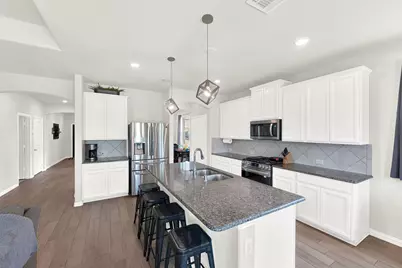
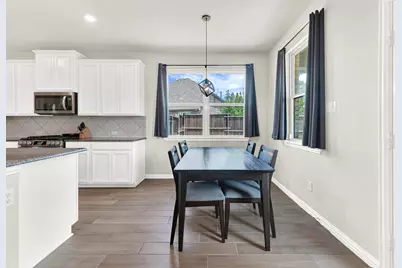
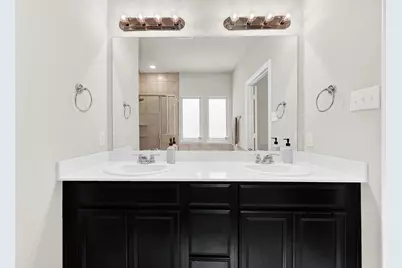
- Interior Features: Wet Bar, Decorative/Designer Lighting Fixtures, Double Vanity, Eat-in Kitchen, Granite Counters, Kitchen Island, Pantry, Smart Home, Walk-In Closet(s)
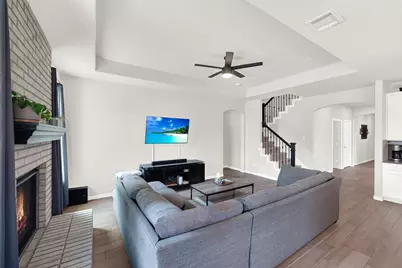
- Fireplace: Yes
- Number of Fireplaces: 1
- Fireplace(s): Gas, Wood Burning
- Appliances: Dishwasher, Gas Cooktop, Gas Water Heater, Microwave, Refrigerator
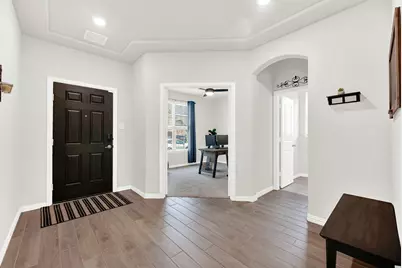
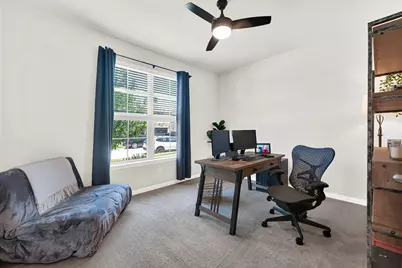
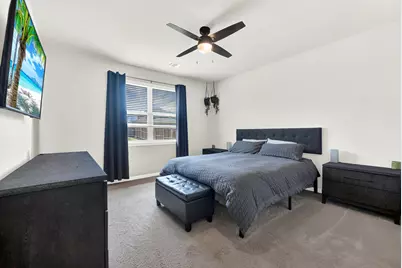
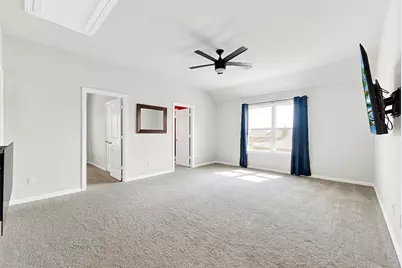
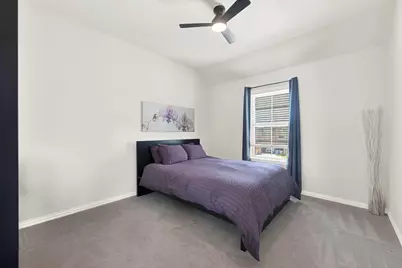
- Flooring: Carpet, Engineered Hardwood, Luxury Vinyl Plank
Rooms
- Total Bathrooms: 3
- Full Bathrooms: 2
- Half Bathrooms: 1
Additional Information
- Shared Pool: Yes
- Pool: Yes
- Pool Description: None, Community
Exterior
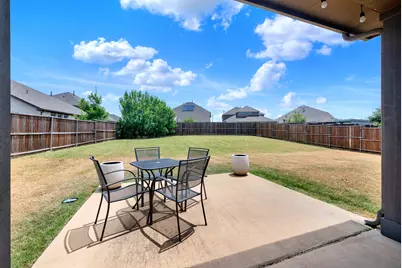
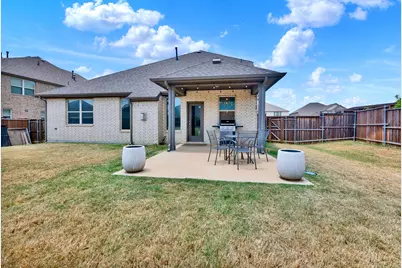
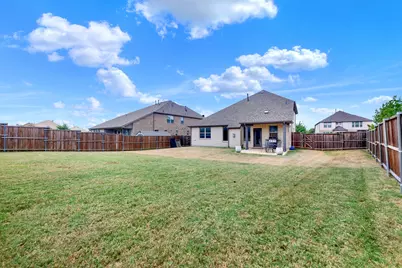
- Exterior Features: Private Yard
- Porch/Patio/Deck: Covered
Parking
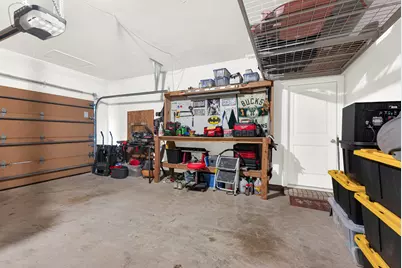
- Garage: Yes
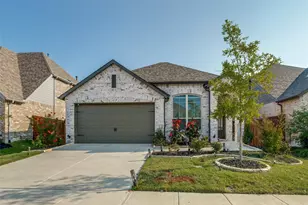
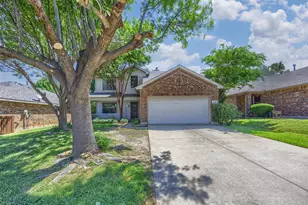
- Attached garage: Yes
- Garage Spaces: 2
- Covered Spaces: 2
- Parking Features: Driveway, Garage Faces Front, Garage, Garage Door Opener
Location
- County: Denton
- Subdivision: Sutton Fields Ph
- Driving Directions: Please follow GPS instructions.
School Information
- Elem School District: Prosper ISD
- Midd School District: Prosper ISD
- High School District: Prosper ISD
- Elementary School: Dan Christie
- Middle School: Moseley
- High School: Richland
Community
- Association: Yes
- Assoc. Name: Sutton Fields Homeowners Association, Inc.
- Assoc. Fees Include: All Facilities
Heating & Cooling
- Central air: Yes
- Air Conditioning: Yes
- Cooling Type: Central Air, Electric
- Heating Type: Central
Utilities
- Water: Community/Coop
- Cable Available: Yes
- Utility Description: Cable Available, Electricity Available, Water Available
Structural Information
- Property Detached: Yes
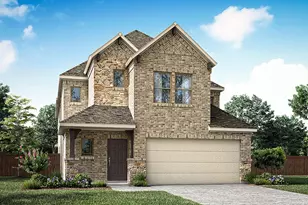
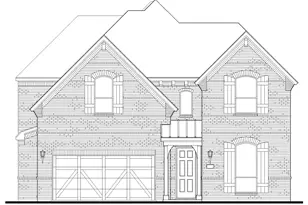
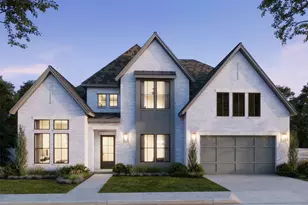
- Architectural Style: Craftsman, Contemporary/Modern, Detached
- Structure Type: House
- Detached/Attached: Detached
- Construction: Brick, Fiber Cement
- Roof: Shingle
- Windows: Window Coverings
- Stories/Levels: 2
- Living Area: 2,407 Sq. Ft.
- Year Built: 2018
- Property Condition: Resale
Lot Features
- Lot Size (Acres): 0.236
- Lot Size (Sq. Ft.): 10,280.16
- Lot Size Source: Public Records
- Lot Features: Subdivision, Sprinkler System
- Trees/Vegetation: Cleared
- Fencing (Description): Back Yard
Financial Considerations
- For Sale/Rent/Lease: For Sale
- Association Fee: $650
- Assoc Fee Freq.: Annually
- Tax Amount: $9,545
- Terms: Cash, Conventional, 1031 Exchange, FHA, VA Loan
Disclosures and Reports
- Legal Description: SUTTON FIELDS PHASE 1A BLK K LOT 10
- Exclusions: None/everything is negotiable. The owner has really nice appliances and is willing to include them with the sale for the right price.
- Property ID: R716349
- Block: K
- Lot Number: 10
Listed by Keller Williams Central, Natalie Boyd