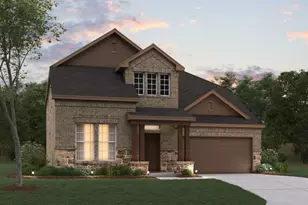
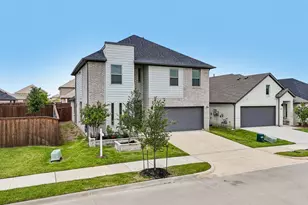
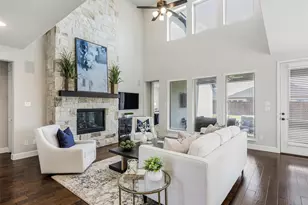
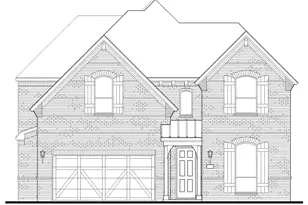
Full Property Details for 509 Callum Pkwy
General
- Price: $524,990
- HOA FEE: $92/month
- HOA FEE FREQ.: Annually
- Taxes: $1,667
- Status: Active
- Type: Single Family
- Source: NTREIS
- MLS ID: 21337691
- Updated: 10/5/2026
- Added to Site: 80 day(s) ago
Interior
- Interior Features: Chandelier, Decorative/Designer Lighting Fixtures, Double Vanity, Eat-in Kitchen, Kitchen Island, Open Floorplan, Pantry, Cable TV, Walk-In Closet(s), Wired for Sound
- Fireplace: Yes
- Number of Fireplaces: 1
- Fireplace(s): Living Room
- Appliances: Some Gas Appliances, Dishwasher, Electric Oven, Gas Cooktop, Disposal, Gas Water Heater, Plumbed For Gas, Some Commercial Grade, Tankless Water Heater, Vented Exhaust Fan
Rooms
- Total Bathrooms: 4
- Full Bathrooms: 3
- Half Bathrooms: 1
- Laundry: Washer Hookup, Dryer Hookup, Laundry in Utility Room
Exterior
- Porch/Patio/Deck: Covered
Parking
- Garage: Yes
- Attached garage: Yes
- Garage Spaces: 2
- Covered Spaces: 2
- Parking Features: Alley Access, Driveway, Garage, Garage Faces Rear
Location
- County: Collin
- Subdivision: Heights Uptown Ph 1
- Driving Directions: North on Preston Rd.West on Lynn Stambaugh Pkwy. Right at the roundabout (Arden Ln) Left on Callum home is on the left.
School Information
- Elem School District: Celina ISD
- Midd School District: Celina ISD
- High School District: Celina ISD
- Elementary School: Bobby Ray-Afton Martin, Celina
- Middle School: Jerry & Linda Moore
- High School: Celina
Community
- Association: Yes
- Assoc. Name: Blue Hawk
- Assoc. Fees Include: All Facilities
Heating & Cooling
- Central air: Yes
- Air Conditioning: Yes
- Cooling Type: Central Air, Ceiling Fan(s), Zoned
- Heating Type: Central, Fireplace(s), Natural Gas, Zoned
Utilities
- Sewer: Public Sewer
- Water: Public
- Cable Available: Yes
- Utility Description: Natural Gas Available, Sewer Available, Separate Meters, Underground Utilities, Water Available, Cable Available
Structural Information
- Property Detached: Yes
- Architectural Style: Early American, Traditional, Detached
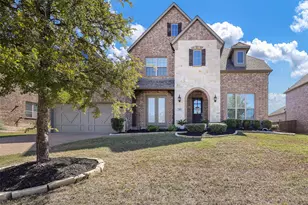
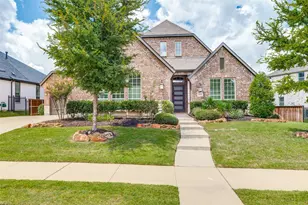
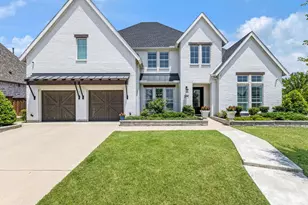
- Structure Type: House
- Detached/Attached: Detached
- Construction: Brick
- Roof: Composition
- Stories/Levels: 2
- Living Area: 2,642 Sq. Ft.
- Year Built: 2026
- Property Condition: Under Construction
Lot Features
- Lot Size (Acres): 0.112
- Lot Size (Sq. Ft.): 4,878.72
- Lot Size Source: Builder
- Lot Dimensions: 45 x 110
- Sidewalks: Yes
- Fencing (Description): Back Yard, Wood
Financial Considerations
- For Sale/Rent/Lease: For Sale
- Association Fee: $1,100
- Assoc Fee Freq.: Annually
- Tax Amount: $1,667
Disclosures and Reports
- Legal Description: HEIGHTS AT UPTOWN THE PHASE 1 (CCL), BLK P, L
- Disclosures/Rstr.: Municipal Utility District Disclosure
- Property ID: R1353400P00601
- Block: P
- Lot Number: 6
Listed by Ryan Griffin, Jennifer Johnson