This is a carousel with tiles that activate property listing cards. Use the previous and next buttons to navigate.
1/38
$1,375,000
This is a carousel with tiles that activate property listing cards. Use the previous and next buttons to navigate.
1/38
Property Description
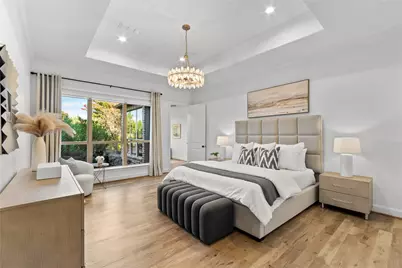
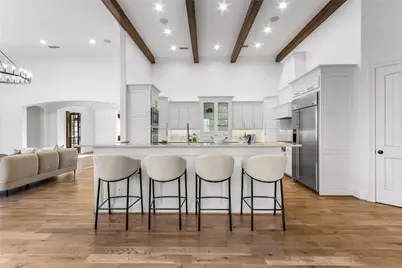
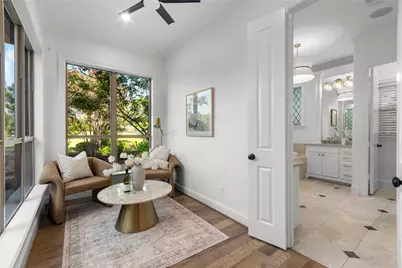
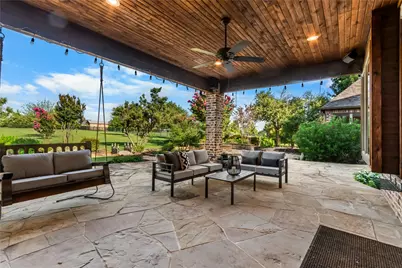
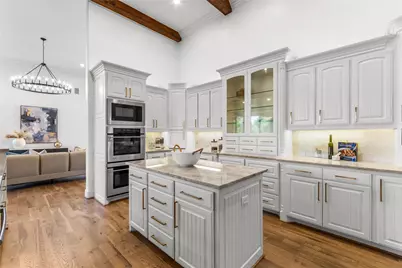
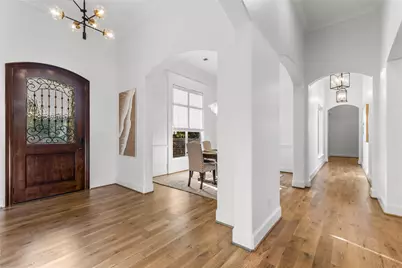
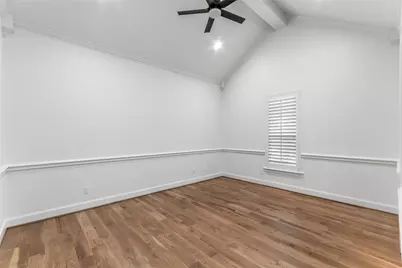
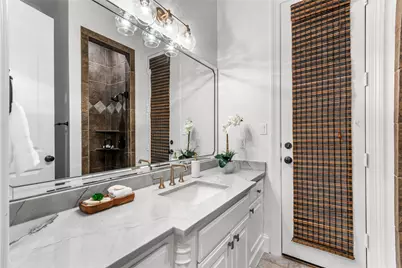
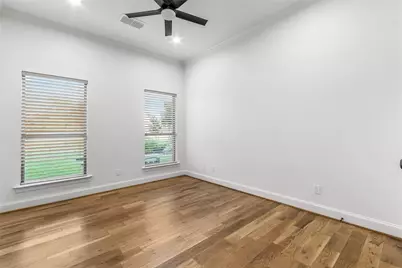
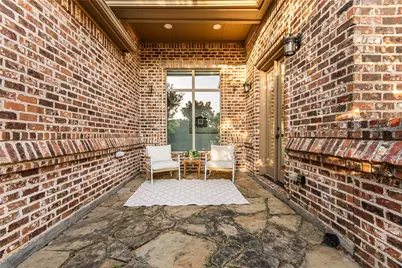
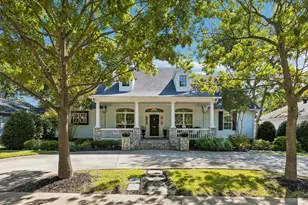
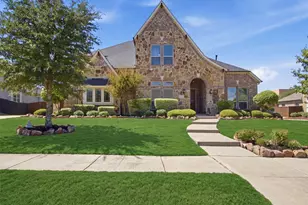
Exquisitely remodeled and move-in ready. This distinguished traditional estate is set on a private 1.64-acre retreat in the coveted Twelve Oaks community. Offering 3,713 square feet of single-level refined living, every detail of this home has been curated for the discerning buyer. A top-to-bottom interior renovation showcases the finest finishes throughout - striking Taj Mahal quartzite countertops, designer lighting, and fresh, sophisticated paint selections that breathe new life into every room. The result is a seamlessly elevated aesthetic that pairs classic architectural character with a fresh, modern sensibility. Four spacious bedrooms and four luxurious bathrooms provide ample space for both family and guests, while a private executive office, dedicated workout room, and versatile flex space ensure the home works as beautifully as it lives. Whether you're hosting, working, or unwinding, there is a space designed for every moment. Step outside and discover freshly reimagined landscape that frames the property in lush, manicured beauty - a stunning first impression and a serene private escape all in one. With over an acre and a half of land, with a small back portion fenced off, the possibilities for outdoor living are truly limitless so bring your imagination. This is a rare opportunity to own a perfectly updated, move-in ready luxury estate in one of North Texas's fastest-growing and most desirable corridors. The home will feed the new Bridges Middle School.
Full Property Details
Full Property Details for 5420 Oak Bend Trail
General
- Price: $1,375,000
- HOA FEE: $133/month
- HOA FEE FREQ.: Annually
- Taxes: $24,376
- Status: Active
- Type: Single Family
- Source: NTREIS
- MLS ID: 21299168
- Updated: 7/3/2026
- Added to Site: 61 day(s) ago
Interior
- Interior Features: Chandelier, Eat-in Kitchen, Kitchen Island, Open Floorplan, Pantry, Vaulted Ceiling(s), Natural Woodwork, Walk-In Closet(s)
- Fireplace: Yes
- Number of Fireplaces: 2
- Fireplace(s): Kitchen, Library, Outside
- Appliances: Some Gas Appliances, Built-In Gas Range, Built-In Refrigerator, Dishwasher, Gas Cooktop, Microwave, Plumbed For Gas, Refrigerator
- Flooring: Tile, Wood
Rooms
Bathrooms
- Total Bathrooms: 4
- Full Bathrooms: 4
Bedrooms
- Total Bedrooms: 4
Other Rooms
- Laundry: Washer Hookup, Dryer Hookup, Laundry in Utility Room
Exterior
- Exterior Features: Dog Run, Outdoor Living Area, Private Yard, Rain Gutters
- Porch/Patio/Deck: Covered
Parking
- Garage: Yes
- Attached garage: Yes
- Garage Spaces: 3
- Covered Spaces: 3
- Parking Features: Driveway, Epoxy Flooring, Garage, Garage Door Opener, Kitchen Level, Garage Faces Side
Location
- County: Collin
- Subdivision: Twelve Oaks Ph II
- Driving Directions: Use GPS.
School Information
- Elem School District: Prosper ISD
- Midd School District: Prosper ISD
- High School District: Prosper ISD
- Elementary School: Sam Johnson
- Middle School: Lorene Rogers
- High School: Walnut Grove
Community
- Association: Yes
- Assoc. Name: SBB Management
- Assoc. Fees Include: Association Management
Heating & Cooling
- Central air: Yes
- Air Conditioning: Yes
- Cooling Type: Central Air, Ceiling Fan(s)
- Heating Type: Central
Utilities
- Sewer: Aerobic Septic
- Water: Public
- Utility Description: Natural Gas Available, Septic Available, Separate Meters, Water Available
Structural Information
- Property Detached: Yes
- Architectural Style: Traditional, Detached
- Structure Type: House
- Detached/Attached: Detached
- Construction: Brick, Rock, Stone
- Roof: Composition
- Windows: Bay Window(s), Window Coverings
- Stories/Levels: 1
- Living Area: 3,713 Sq. Ft.
- Year Built: 2006
Lot Features
- Lot Size (Acres): 1.64
- Lot Size (Sq. Ft.): 71,438.4
- Lot Size Source: Public Records
- Lot Features: Acreage, Back Yard, Interior Lot, Lawn, Landscaped, Sprinkler System, Few Trees
- Trees/Vegetation: Partially Wooded
- Fencing (Description): Fenced, Metal
Financial Considerations
- For Sale/Rent/Lease: For Sale
- Association Fee: $1,600
- Assoc Fee Freq.: Annually
- Tax Amount: $24,376
- Terms: Cash, Conventional, FHA, VA Loan
Disclosures and Reports
- Documents Avail.: Aerial
- Legal Description: TWELVE OAKS PHASE II (CCL), BLK C, LOT 23
- Exclusions: staging furniture
- Property ID: R840700C02301
- Block: C
- Lot Number: 23
Listed by Briggs Freeman Sotheby's Int'l, Tracy Graham

Get Pre-Approved Today
Schools
Schools serving 5420 Oak Bend Trail
School District:Prosper Independent School District
| Name | Grades | Distance |
|---|---|---|
Sam Johnson Elementary School 4001 Waterview Trail, Celina, TX 75009 | K-5 | 0.3 mi |
Lorene Rogers Middle School 1001 South Coit Road, Prosper, TX 75078 | 6-8 | 3.3 mi |
Disclaimer:
School attendance boundaries provided by ATTOM Data Solutions and are for reference only. Contact the school directly to verify enrollment eligibility.
Price & Sales History for 5420 Oak Bend Trail
Date
Details
Price
Change
Source
6/27/2026
Listed
$1,375,000
—
MLS
Disclaimer: Historical sales information is derived from public records provided by the county offices. Information is not guaranteed and should be independently verified.
Estimate the Cost
Estimate the Cost for 5420 Oak Bend Trail
5420 Oak Bend Trail, Celina, TX 75078 (MLS# 21299168) is a Single Family property with 4 bedrooms and 4 full bathrooms. 5420 Oak Bend Trail is currently listed for $1,375,000 and was received on June 27, 2026. Want to learn more about 5420 Oak Bend Trail? Do you have questions about finding other Single Family real estate for sale in Celina? You can browse all Celina real estate or contact a Coldwell Banker agent to request more information.