This is a carousel with tiles that activate property listing cards. Use the previous and next buttons to navigate.
1/35
$425,000 Just Listed
This is a carousel with tiles that activate property listing cards. Use the previous and next buttons to navigate.
1/35
Property Description
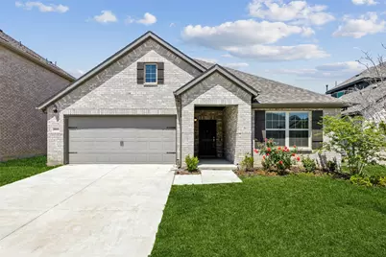
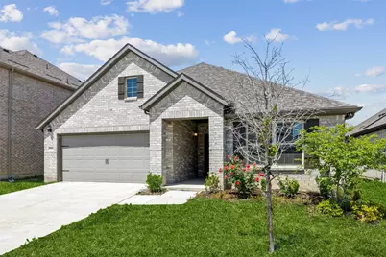
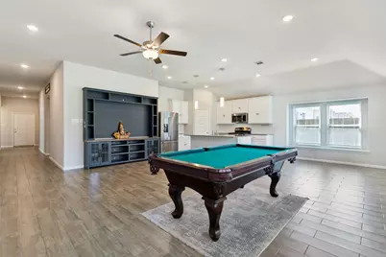
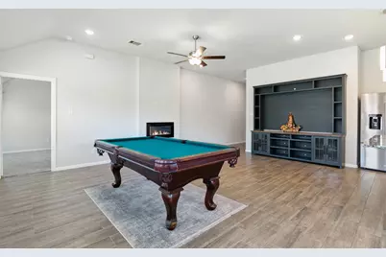
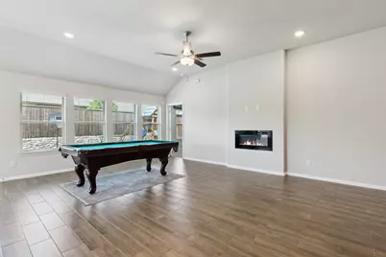
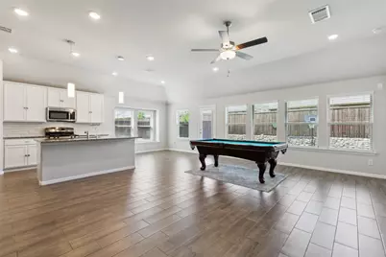
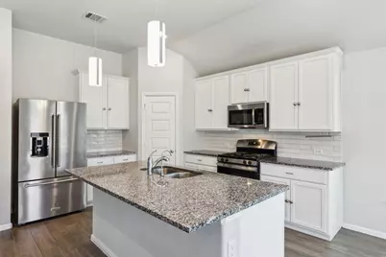
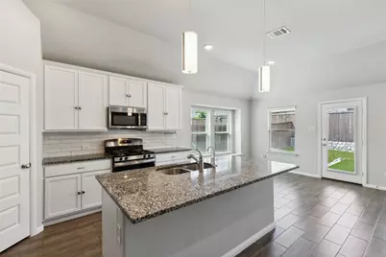
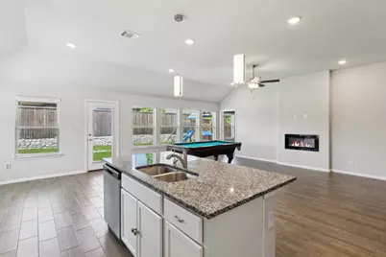
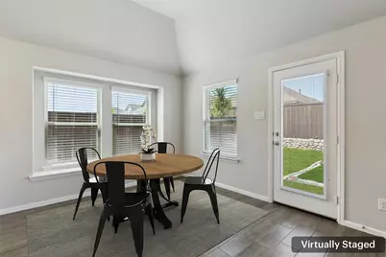
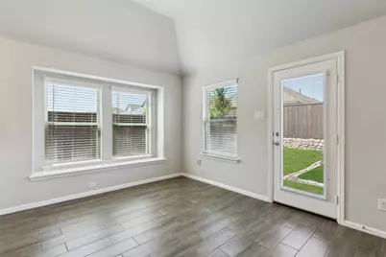
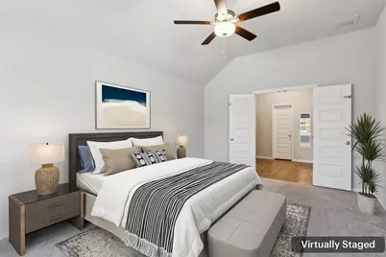
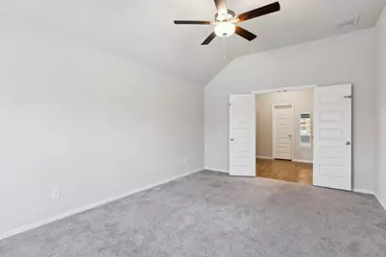
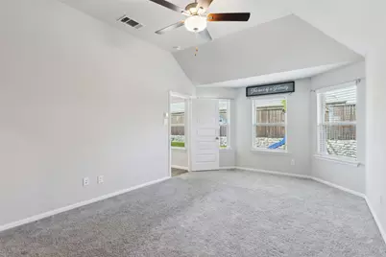
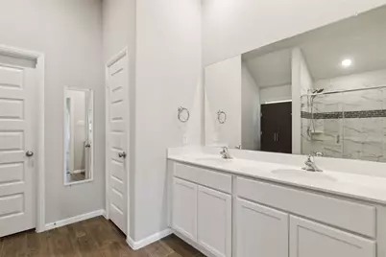
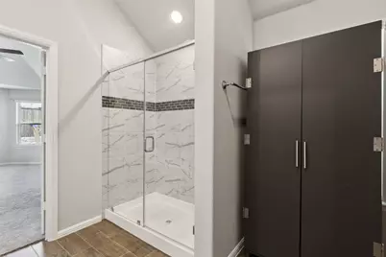
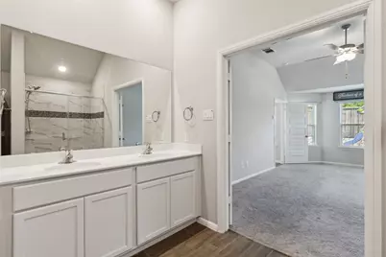
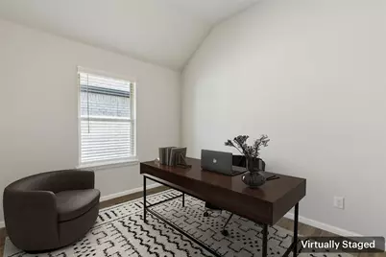
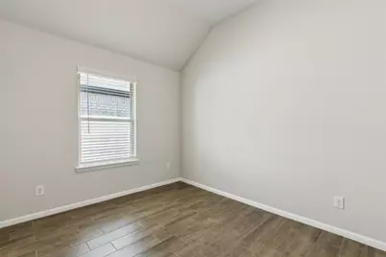
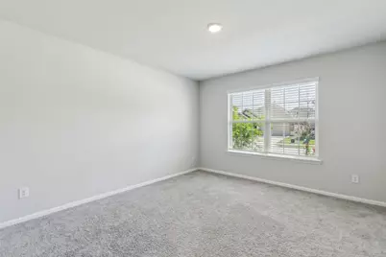
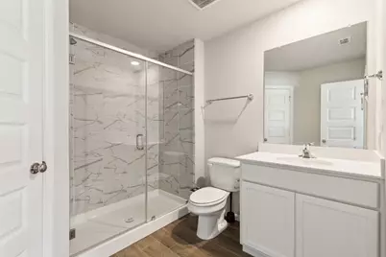
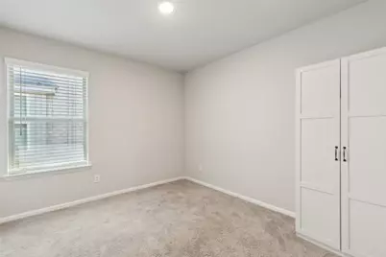
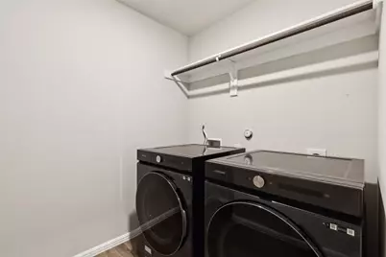
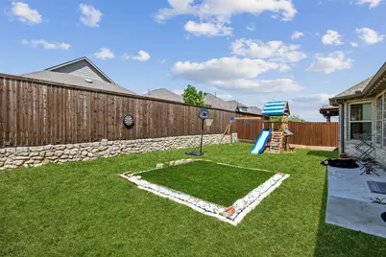
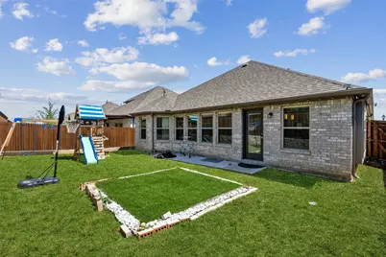
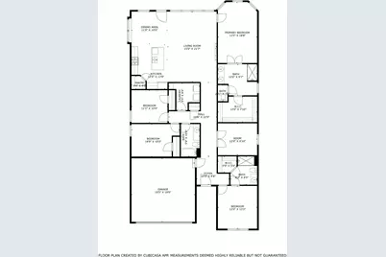
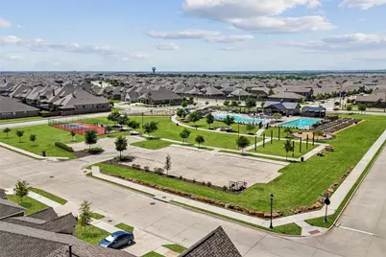
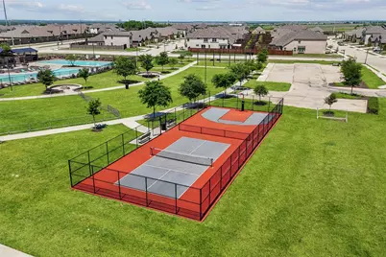
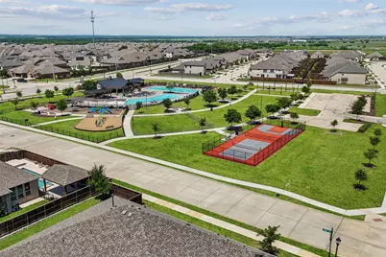
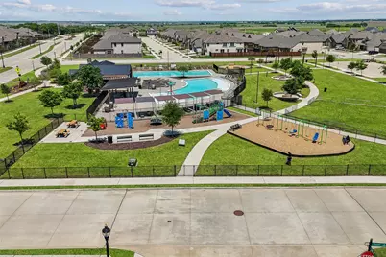
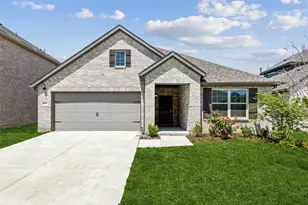
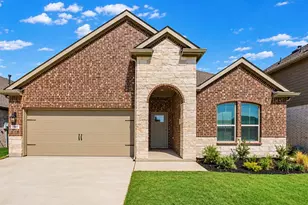
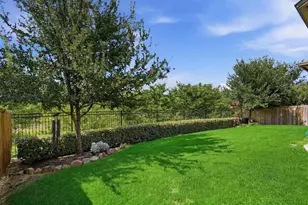
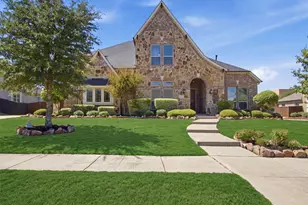
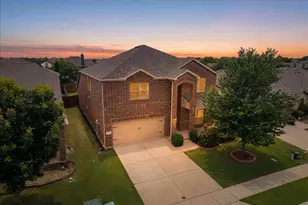
Welcome to 5933 Rostherne in beautiful Aubrey, TX-where natural light meets modern elegance in this charming 4-bedroom, 3-bath home. Designed with comfort and style in mind, this residence features a bright, open floorplan that invites you in from the moment you enter. At the heart of the home is the inviting living room, complete with a soaring ceiling and a dramatic wall of windows that floods the space with warm, natural light. It's the perfect gathering spot for cozy nights or entertaining friends. The modern eat-in kitchen is a dream for any home chef, offering built-in appliances, an island with seating, generous counter space, a pantry, and a sunlit breakfast nook where the light hits just right. It's as functional as it is beautiful. A dedicated home office provides flexibility-it can easily serve as a cozy den or a media room, giving you the extra space your lifestyle needs. The serene primary bedroom offers a private retreat with an ensuite bath featuring dual sinks and a spacious walk-in closet. Secondary bedrooms are well-proportioned, perfect for family or guests. Enjoy the large, private backyard with a covered patio-ideal for relaxing evenings and weekend BBQs. There's even an upgraded kids play area, making it a great spot for family fun. Situated in a friendly, safe community, this home delivers not just great living spaces but a welcoming neighborhood vibe. From its thoughtful layout to the natural light in every room, this home feels truly special-such a cozy vibe! Great location with many nearby parks, shopping and dining options. 3D tour available online.
Full Property Details
Full Property Details for 5933 Rostherne Dr
General
- Price: $425,000
- HOA FEE: $41/month
- Taxes: $9,491
- Status: Active
- Type: Single Family
- Source: NTREIS
- MLS ID: 21323926
- Updated: 7/8/2026
- Added to Site: 3 day(s) ago
Interior
- Interior Features: Other
- Fireplace: Yes
- Number of Fireplaces: 1
- Fireplace(s): Electric
- Appliances: Convection Oven, Dishwasher, Electric Oven, Disposal, Gas Oven, Microwave, Water Softener, Water Purifier
Rooms
Bathrooms
- Total Bathrooms: 3
- Full Bathrooms: 3
Bedrooms
- Total Bedrooms: 4
Parking
- Garage: Yes
- Attached garage: Yes
- Garage Spaces: 2
- Covered Spaces: 2
- Parking Features: Covered, Direct Access, Driveway, Garage Faces Front, Garage, Garage Door Opener
Location
- County: Denton
- Subdivision: Sutton Fields Ph 3d
- Driving Directions: From Dallas North Tollway - Head West on Hwy 380. Make a right at the light at 1385. At the stop sign, go straight and continue on 1385. Make a right on Sutton Fields Trail. Make a left on Angevin. Make a right on Farndon.
School Information
- Elem School District: Prosper ISD
- Midd School District: Prosper ISD
- High School District: Prosper ISD
- Elementary School: Ralph and Mary Lynn Boyer
- Middle School: William Rushing
- High School: Prosper
Community
- Association: Yes
- Assoc. Name: Essex HOA
- Assoc. Fees Include: Association Management
Utilities
- Sewer: Public Sewer
- Water: Public
- Utility Description: Electricity Available, Sewer Available, Water Available
Structural Information
- Property Detached: Yes
- Architectural Style: Traditional, Detached
- Structure Type: House
- Detached/Attached: Detached
- Stories/Levels: 1
- Living Area: 2,216 Sq. Ft.
- Year Built: 2023
Lot Features
- Lot Size (Acres): 0.132
- Lot Size (Sq. Ft.): 5,749.92
- Frontage: All Weather Road
Financial Considerations
- For Sale/Rent/Lease: For Sale
- Association Fee: $41
- Assoc Fee Freq.: Monthly
- Tax Amount: $9,491
- Terms: Cash, Conventional, FHA, VA Loan
Disclosures and Reports
- Legal Description: SUTTON FIELDS PHASE 3D BLK TTTT LOT 40
- Property ID: R992747
- Block: TTTT
- Lot Number: 40
Listed by Redfin Corporation, Randall Potz

Get Pre-Approved Today
Schools
Schools serving 5933 Rostherne Dr
School District:Prosper Independent School District
Disclaimer:
School attendance boundaries provided by ATTOM Data Solutions and are for reference only. Contact the school directly to verify enrollment eligibility.
Price & Sales History for 5933 Rostherne Dr
Date
Details
Price
Change
Source
7/08/2026
Listed
$425,000
—
MLS
Disclaimer: Historical sales information is derived from public records provided by the county offices. Information is not guaranteed and should be independently verified.
Tax History
Tax History for 5933 Rostherne Dr
Year
Property Taxes
Change
Tax Assessment
Change
2025
$11,176
438%
$489,944
5%
2023
$2,076
-4%
$464,947
591%
2022
$2,154
100%
$67,275
-16%
2022
—
$80,500
—
Disclaimer: Historical tax information is derived from public records provided by the county offices. Information is not guaranteed and should be independently verified.
Estimate the Cost
Estimate the Cost for 5933 Rostherne Dr
5933 Rostherne Drive, Celina, TX 76227 (MLS# 21323926) is a Single Family property with 4 bedrooms and 3 full bathrooms. 5933 Rostherne Drive is currently listed for $425,000 and was received on July 08, 2026. Want to learn more about 5933 Rostherne Drive? Do you have questions about finding other Single Family real estate for sale in Celina? You can browse all Celina real estate or contact a Coldwell Banker agent to request more information.