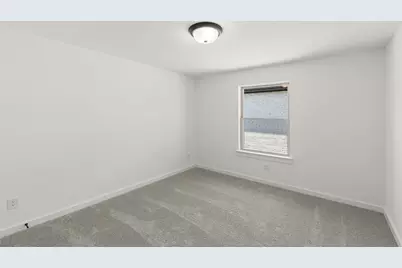
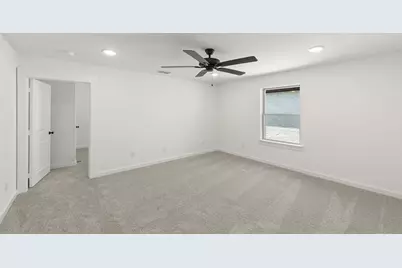
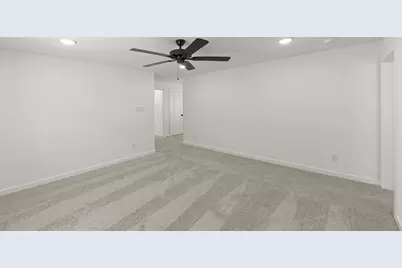
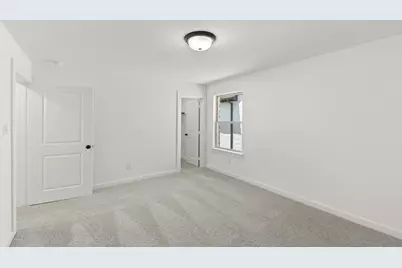
This is a carousel with tiles that activate property listing cards. Use the previous and next buttons to navigate.
1/24
$429,990
This is a carousel with tiles that activate property listing cards. Use the previous and next buttons to navigate.
1/24
Property Description
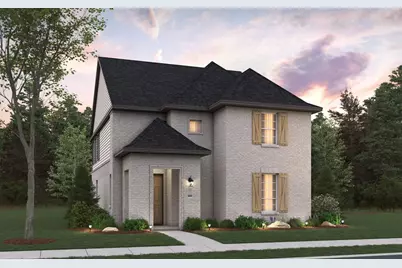
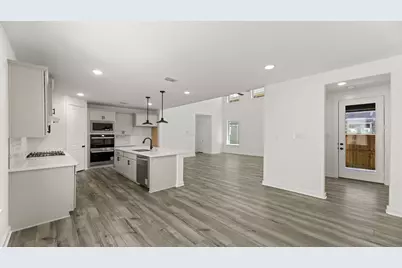
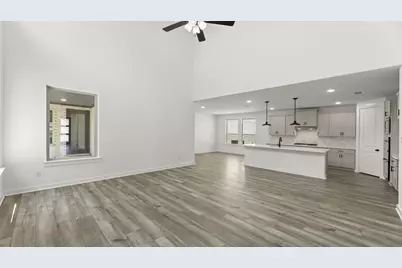
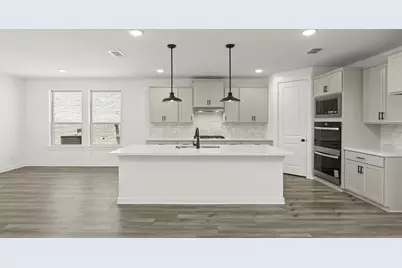
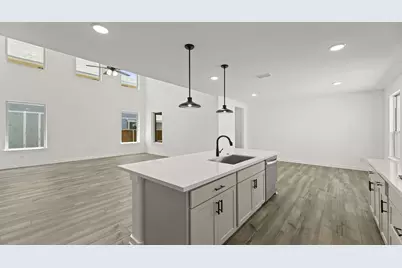
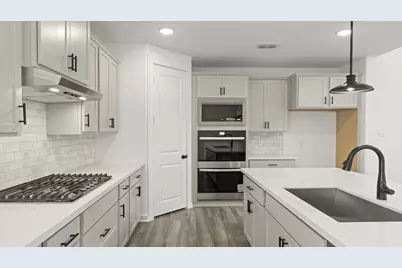
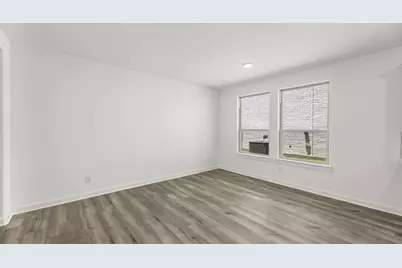
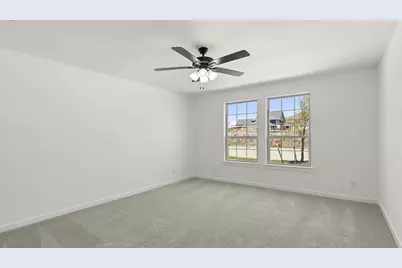
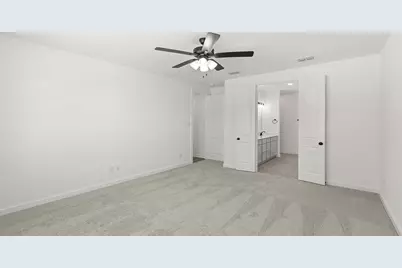
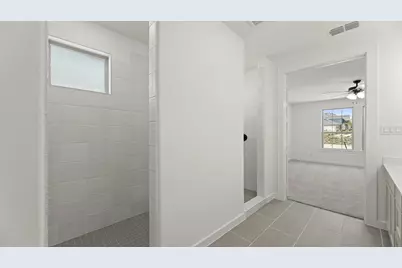
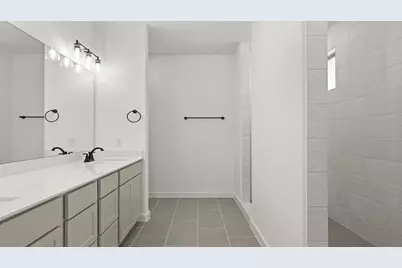
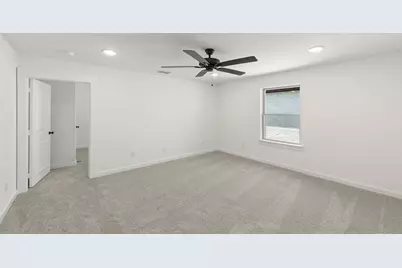
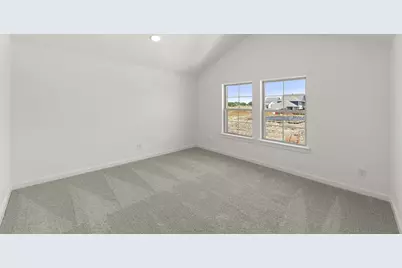
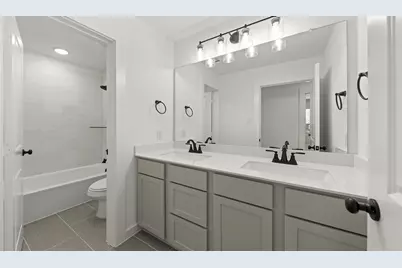
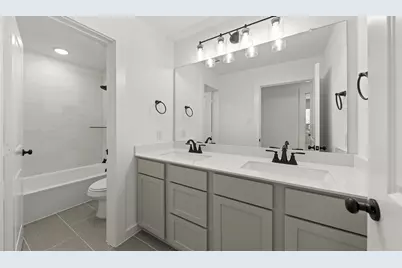
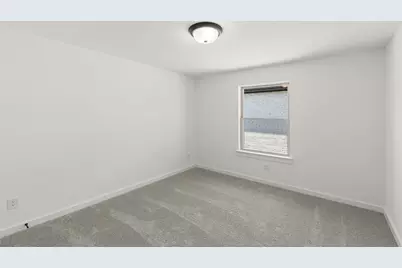
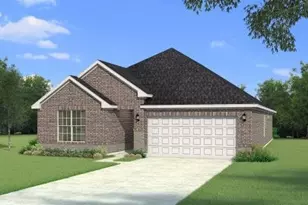
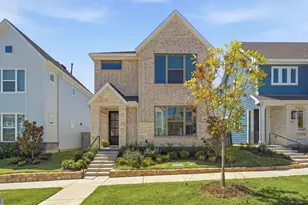
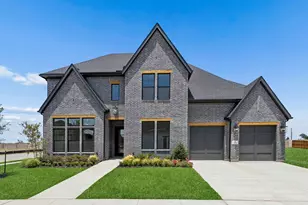
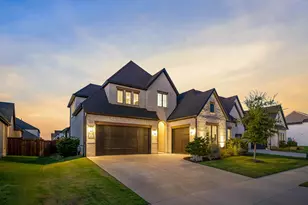
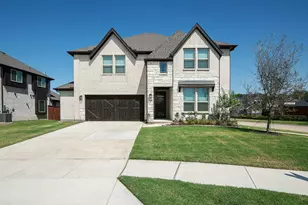
MLS# 21363748 - Built by HistoryMaker Homes - Oct 2026 completion! ~ Welcome to the beautifully designed Derby floor plan, offering an open-concept layout that's perfect for everyday living and entertaining. The gourmet kitchen features quartz countertops, a large center island, and upgraded in-wall appliances The spacious primary suite includes a spa-inspired bath with a garden tub and separate shower. Enjoy added flexibility with the game room and spacious separate media room, creating dedicated spaces for everyday relaxation or entertaining. Schedule your private tour today and discover everything this move-in-ready home has to offer. *Promotional financing with rates as low as 4.99% fixed may be available for qualified buyers through the builder's preferred lender. Financing is subject to credit approval, loan program availability, and other eligibility requirements. Terms, conditions, and restrictions apply. Incentives are subject to change without notice.
Full Property Details
Full Property Details for 621 Wicklow Ct
General
- Price: $429,990
- HOA FEE: $71/month
- HOA FEE FREQ.: Annually
- Status: Active
- Type: Single Family
- Source: NTREIS
- MLS ID: 21363748
- Updated: 9/19/2026
- Added to Site: 52 day(s) ago
Interior
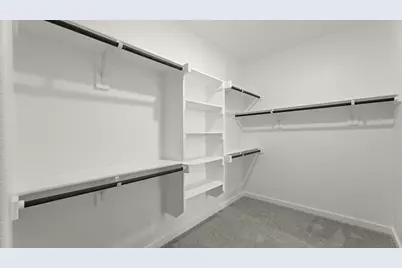
- Interior Features: Decorative/Designer Lighting Fixtures, Double Vanity, Eat-in Kitchen, High Speed Internet, Kitchen Island, Loft, Open Floorplan, Pantry, Cable TV, Walk-In Closet(s)
- Appliances: Disposal, Tankless Water Heater
- Flooring: Carpet, Ceramic Tile, Luxury Vinyl Plank, Vinyl
Rooms
Bathrooms
- Total Bathrooms: 3
- Full Bathrooms: 2
- Half Bathrooms: 1
Bedrooms
- Total Bedrooms: 3
Other Rooms
- Laundry: Washer Hookup, Electric Dryer Hookup, Laundry in Utility Room
Additional Information
- Shared Pool: Yes
- Pool: Yes
- Pool Description: None, Community
- Security/Safety: Carbon Monoxide Detector(s), Fire Sprinkler System, Smoke Detector(s)
Exterior
- Exterior Features: Private Yard
- Porch/Patio/Deck: Covered
Parking
- Garage: Yes
- Attached garage: Yes
- Garage Spaces: 2
- Covered Spaces: 2
- Parking Features: Garage Faces Rear
Location
- County: Collin
- Subdivision: Hillside Village
- Driving Directions: From the south, take 289 north and turn right on Old Glendenning Rd. From the north, turn left into the community. From Old Glendenning Rd, turn right on Waterford Dr., the model is on the left
School Information
- Elem School District: Celina ISD
- Midd School District: Celina ISD
- High School District: Celina ISD
- Elementary School: O'Dell
- Middle School: Jerry & Linda Moore
- High School: Celina
Community
- Association: Yes
- Assoc. Name: Legacy Southwest
- Assoc. Fees Include: All Facilities, Association Management
Heating & Cooling
- Central air: Yes
- Air Conditioning: Yes
- Cooling Type: Central Air, Electric
- Heating Type: Central, Natural Gas
Utilities
- Sewer: Public Sewer
- Water: Public
- Cable Available: Yes
- Utility Description: Sewer Available, Underground Utilities, Water Available, Cable Available
Structural Information
- Property Detached: Yes
- Architectural Style: French Provincial, Detached
- Structure Type: House
- Detached/Attached: Detached
- Construction: Brick
- Roof: Composition
- Stories/Levels: 2
- Living Area: 2,410 Sq. Ft.
- Year Built: 2026
- Property Condition: Under Construction
Lot Features
- Lot Size (Acres): 0.1
- Lot Size (Sq. Ft.): 4,356
- Lot Dimensions: 40 x 100
- Sidewalks: Yes
- Fencing (Description): Wood
Financial Considerations
- For Sale/Rent/Lease: For Sale
- Association Fee: $850
- Assoc Fee Freq.: Annually
Disclosures and Reports
- Property ID: R-13295-00F-0180-1
- Lot Number: 18
Listed by Historymaker Homes, Ben Caballero

Get Pre-Approved Today
Schools
Schools serving 621 Wicklow Ct
School District:Celina Independent School District
| Name | Grades | Distance |
|---|---|---|
O'dell Elementary School 750 Punk Carter Parkway, Celina, TX 75009 | K-5 | 1.4 mi |
Jerry & Linda Moore Middle School 300 East G.A. Moore Parkway, Celina, TX 75009 | 6-8 | 3.7 mi |
Celina High School 3455 North Preston Road, Celina, TX 75009 | 9-12 | 4.4 mi |
Disclaimer:
School attendance boundaries provided by ATTOM Data Solutions and are for reference only. Contact the school directly to verify enrollment eligibility.
Price & Sales History for 621 Wicklow Ct
Date
Details
Price
Change
Source
9/19/2026
Price Reduced
$429,990
-4.44%
MLS
8/21/2026
Price Reduced
$449,990
-0.22%
MLS
8/19/2026
Listed
$450,981
—
MLS
Disclaimer: Historical sales information is derived from public records provided by the county offices. Information is not guaranteed and should be independently verified.
Tax History
Tax History for 621 Wicklow Ct
Year
Property Taxes
Change
Tax Assessment
Change
2025
$3,295
—
$89,775
—
Disclaimer: Historical tax information is derived from public records provided by the county offices. Information is not guaranteed and should be independently verified.
Estimate the Cost
Estimate the Cost for 621 Wicklow Ct
621 Wicklow Court, Celina, TX 75009 (MLS# 21363748) is a Single Family property with 3 bedrooms, 2 full bathrooms and 1 partial bathroom. 621 Wicklow Court is currently listed for $429,990 and was received on August 19, 2026. Want to learn more about 621 Wicklow Court? Do you have questions about finding other Single Family real estate for sale in Celina? You can browse all Celina real estate or contact a Coldwell Banker agent to request more information.